
Search results for "Dock light" in Home Design Ideas

 Crystal Kitchen + Bath
Tying multiple floors together using 6”x36” dark grey wood-looking tile, laid on a staggered patterned worked well with the tile and concrete floors next to it.
Two-toned cabinetry of wired brushed hickory with a grey stain wash, combined with maple wood in a dark slate finish is a current trend.
Counter tops: combination of splashy granite and white Caesarstone grounded the display. A custom-designed table of ash wood, with heavy distressing and grey washed stain added warmth.
Show custom features:
Arched glass door cabinets with crown moulding to match.
Unique Features: drawer in drawer for pot lids, pull out drawer in toe kick for dog dishes, toe space step stool, swing up mixer shelf, pull out spice storage.
Built in Banquette seating with table and docking station for family meals and working.
Custom open shelves and wine rack with detailed legs anchor the three sides of the island.
Backsplash rail with spice rack, knife and utensil holder add more storage space.
A floating soffit matches the shape of island and helps lower the showroom ceiling height to what would be found in a normal home. It includes: pendant lights for the snack bar, chandelier for the table and recess for task lights over the sink.
The large triangular shaped island has eleven foot legs. It fills the unusual space and creates three separate areas: a work space, snack bar/room divider and table area.

 Silva Construction for Home Remodeling
Forevermark Ice White Shaker Cabinets
Hardware Resources 527 DACM Bremen Cabinet Pulls
Himalayan White Granite Countertop with Standard Edges
Maytag MFF2258FEZ French Door Refrigerator
Maytag MER8800FZ Electric Convection Range Freestanding
Maytag MMV4206FZ 1000W Built In Microwave
Maytag Stainless Steel Tub Dishwasher
Kohler Undertone Preserve™ 23" x 17-1/2" x 9-1/2" medium under-mount single-bowl kitchen sink K3325-HCF-NA
Kohler Simplice single-hole or three-hole kitchen sink faucet with 16-5/8" pull-down spout, DockNetik® magnetic docking system, and a 3-function sprayhead featuring Sweep® spray K596-VS
AFX ANLLP9WH and ANLLP14WH "NLLP SERIES" UNDER Cabinet Light
Pendant Lights CAPITAL LIGHTING C3718BN135 MINI PENDANT
Backsplash 2.5x5 Cenere Wall Genesi 13
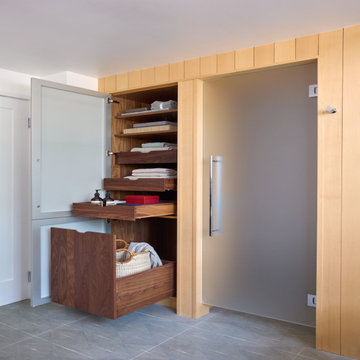
 Wood-Mode Fine Custom Cabinetry
Inspired by their travels, these New Jersey homeowners called on designer Julia Kleyman to bring to life their Zen-inspired bath. To create a serene feel in the space, the design focuses on color uniformity and careful planning of the blue hue of the shower and water closet surrounds. Wood-Mode found the solution with Vanguard Back-Painted Glass in Light Gray along with a variety of lighting options such as recessed wall night-lighting to create the perfect setting.
While the design needed to include a combination of clean sight lines, the homeowners desired more deck space, linen/towel storage, and a hamper. In response, Kleyman designed a floating vanity with walnut interiors and docking station drawer outlets; and a linen cabinet featuring roll-out storage drawers and a pull out hamper, both with a custom-matched Matte Autumn finish on Vertical Grain Rift Cut Veneer. The feature of the bath is a Japanese soaking tub, which rests on an 8’ stone slab and a custom fabricated cedar plank cathedral ceiling above.
Find the right local pro for your project
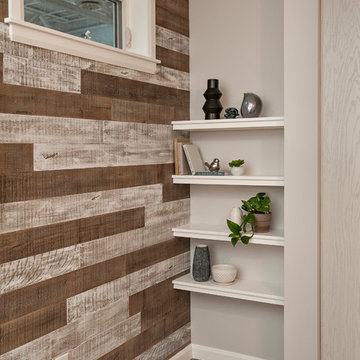
 Kent Homes Bouctouche
Marty Melanson
Inspiration for a small transitional open concept vinyl floor and multicolored floor living room library remodel in Other with multicolored walls and a media wall
Inspiration for a small transitional open concept vinyl floor and multicolored floor living room library remodel in Other with multicolored walls and a media wall
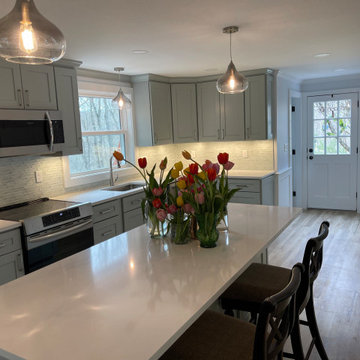
 CORE Remodeling Services, Inc.
Dock Netik magnetic docking system and pull-down 3-Function sprayhead and a sweep spray technology in stainless steel. The Back splash is Calypso interlocking pattern from MSI surfaces. The lighting we installed Possini Euro Eun 9 1/2" wide brushed nickel LED mini pendant. We also installed Install crown moulding around the perimeter of entry way, kitchen and living room and painted crown moulding to customer chosen color.
Bathroom: JSI 30" x 21" vanity Norwich with Miami Vena Countertop quartz with a white undermount sink we installed hardware for Jeffrey Alexander in brushed nickel. The faucet is a Kohler Devonshire widespread in brushed nickel. The vanity light is Savannah Row 9 1/4" High brushed nickel wall sconce. Also Devonshire toilet paper holder and 24” towel bar in brushed nickel. For the toilet we installed a white highline1.28GPF EB. We installed bead board in the bathroom and inside corner molding in all four corners of room. Install baseboard to match existing height of baseboard heat.
Flooring: LVT Akadia: Prescott from MSI in the kitchen and entryway. We sanded and refinished the living room floor and applied three coats of clear polyurethane.
Living room: Installed custom made wainscot paneling around perimeter of living room. Installed custom made paneling around existing fireplace to match and we built custom doors to right side of fireplace to match new paneling.

 Rejuvenation
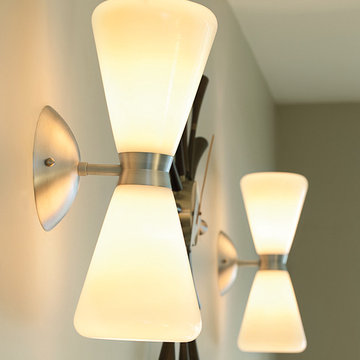
Docked together around a mirror or spaced evenly down a hallway, the Gemini creates both wall-washing light and a soft, ambient glow. Based on Prescolite's early 1960s Chandeline series, the Gemini has a clean, minimalist aesthetic that works with both classic postwar and modern design alike.
In the vast "cosmos" of mid-century lighting design, the hourglass profile remains one of the most iconic. Fresh and futuristic when first introduced, our handcrafted fixtures are an elegant update for period and modern homes.


 Kent Homes Bouctouche
Marty Melanson

Bedroom - small transitional master vinyl floor and multicolored floor bedroom idea in Other with beige walls
Bedroom - small transitional master vinyl floor and multicolored floor bedroom idea in Other with beige walls

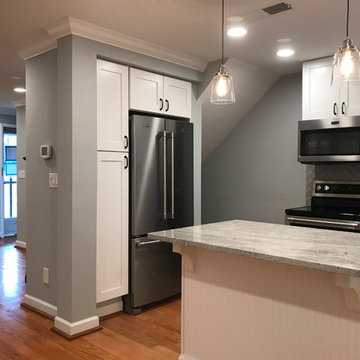 Silva Construction for Home Remodeling
Forevermark Ice White Shaker Cabinets
Hardware Resources 527 DACM Bremen Cabinet Pulls
Himalayan White Granite Countertop with Standard Edges
Maytag MFF2258FEZ French Door Refrigerator
Maytag MER8800FZ Electric Convection Range Freestanding
Maytag MMV4206FZ 1000W Built In Microwave
Maytag Stainless Steel Tub Dishwasher
Kohler Undertone Preserve™ 23" x 17-1/2" x 9-1/2" medium under-mount single-bowl kitchen sink K3325-HCF-NA
Kohler Simplice single-hole or three-hole kitchen sink faucet with 16-5/8" pull-down spout, DockNetik® magnetic docking system, and a 3-function sprayhead featuring Sweep® spray K596-VS
AFX ANLLP9WH and ANLLP14WH "NLLP SERIES" UNDER Cabinet Light
Pendant Lights CAPITAL LIGHTING C3718BN135 MINI PENDANT
Backsplash 2.5x5 Cenere Wall Genesi 13
 CORE Remodeling Services, Inc.
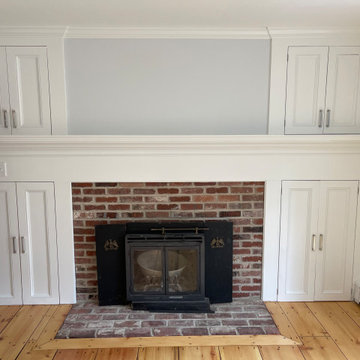
Dock Netik magnetic docking system and pull-down 3-Function sprayhead and a sweep spray technology in stainless steel. The Back splash is Calypso interlocking pattern from MSI surfaces. The lighting we installed Possini Euro Eun 9 1/2" wide brushed nickel LED mini pendant. We also installed Install crown moulding around the perimeter of entry way, kitchen and living room and painted crown moulding to customer chosen color.
Bathroom: JSI 30" x 21" vanity Norwich with Miami Vena Countertop quartz with a white undermount sink we installed hardware for Jeffrey Alexander in brushed nickel. The faucet is a Kohler Devonshire widespread in brushed nickel. The vanity light is Savannah Row 9 1/4" High brushed nickel wall sconce. Also Devonshire toilet paper holder and 24” towel bar in brushed nickel. For the toilet we installed a white highline1.28GPF EB. We installed bead board in the bathroom and inside corner molding in all four corners of room. Install baseboard to match existing height of baseboard heat.
Flooring: LVT Akadia: Prescott from MSI in the kitchen and entryway. We sanded and refinished the living room floor and applied three coats of clear polyurethane.
Living room: Installed custom made wainscot paneling around perimeter of living room. Installed custom made paneling around existing fireplace to match and we built custom doors to right side of fireplace to match new paneling.
 Camlin Custom Homes

STUNNING HOME ON TWO LOTS IN THE RESERVE AT HARBOUR WALK. One of the only homes on two lots in The Reserve at Harbour Walk. On the banks of the Manatee River and behind two sets of gates for maximum privacy. This coastal contemporary home was custom built by Camlin Homes with the highest attention to detail and no expense spared. The estate sits upon a fully fenced half-acre lot surrounded by tropical lush landscaping and over 160 feet of water frontage. all-white palette and gorgeous wood floors. With an open floor plan and exquisite details, this home includes; 4 bedrooms, 5 bathrooms, 4-car garage, double balconies, game room, and home theater with bar. A wall of pocket glass sliders allows for maximum indoor/outdoor living. The gourmet kitchen will please any chef featuring beautiful chandeliers, a large island, stylish cabinetry, timeless quartz countertops, high-end stainless steel appliances, built-in dining room fixtures, and a walk-in pantry. heated pool and spa, relax in the sauna or gather around the fire pit on chilly nights. The pool cabana offers a great flex space and a full bath as well. An expansive green space flanks the home. Large wood deck walks out onto the private boat dock accommodating 60+ foot boats. Ground floor master suite with a fireplace and wall to wall windows with water views. His and hers walk-in California closets and a well-appointed master bath featuring a circular spa bathtub, marble countertops, and dual vanities. A large office is also found within the master suite and offers privacy and separation from the main living area. Each guest bedroom has its own private bathroom. Maintain an active lifestyle with community features such as a clubhouse with tennis courts, a lovely park, multiple walking areas, and more. Located directly next to private beach access and paddleboard launch. This is a prime location close to I-75,


 Kent Homes Bouctouche
Marty Melanson
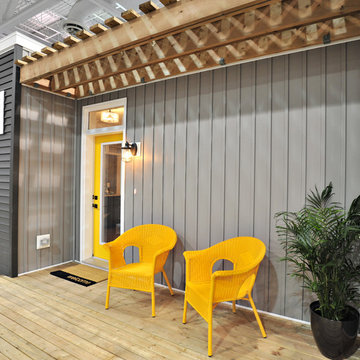
Inspiration for a small transitional gray one-story vinyl exterior home remodel in Other with a mixed material roof
Inspiration for a small transitional gray one-story vinyl exterior home remodel in Other with a mixed material roof


 Carolina One Real Estate
Elegance abounds in this stunning home situated on a pristine marsh front lot. This is an amazing opportunity to purchase a custom builders personal home with all of the bells and whistles. It is rare to find a single level home with this quality of construction and attention to detail. You will love the impressive crushed shell driveway with brick detail and double curved brick staircase to the front porch with wrought iron. Step inside and note the Tahitian Teak floors, bullnose walls, high baseboards, and heavy crown molding that you will find throughout the home. Step through the mahogany French doors to the impressive two-story foyer detailed with wall sconces and an iron chandelier. The formal living room is open with a Carrera marble surround and white mantle. CLICK MORE....
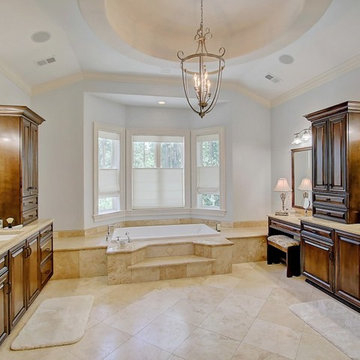
The formal dining room is highlighted with a double oval tray ceiling and arch detail entrance from each side with easy access to the Butler's pantry. The gourmet kitchen is a chef's dream filled with maple glazed cabinets, granite counter tops, a large island with a vegetable sink, eat at bar space, embedded porcelain dual sink, Viking refrigerator & freezer, stainless appliances, Bosch dishwasher, Wolf restaurant level dual fuel range with 6 burner, griddle, and dual ovens, an elaborate hood that vents to the exterior, Dacor wall oven and separate warming drawer, cookbook display, walk in pantry, & more. The spacious breakfast area features a built in buffet and chandelier. The family room is open to the kitchen with a fireplace with granite surround, a white mantle that is flanked by bookcases, and surround sound. French doors lead to the sunroom that has travertine floors, a vaulted ceiling, ceiling fan, deck access, and expansive marsh views. The luxurious master suite is detailed with a French door entry and it features beautiful views through a large bay window, a sitting area, tray ceiling, gas fireplace with travertine surround and a white mantle, surround sound, alcove detail to the master bath, walk in closet, & additional closet. The master bath is almost entirely done in travertine and features a circular dome tray ceiling and chandelier, two large vanity areas, steam shower, and oversized soaking tub. The powder bath features a large vanity with antique marble top. The other bedrooms are split from the master for privacy. Bedroom two offers a ceiling fan, large closet, and en suite bath with oversized vanity with granite, tile floor, linen closet, and a tub and shower combo with tile surround. Bedroom three has a ceiling fan, large closet, large vanity, tile floor, linen closet, and walk in shower. Step off the elevator to a drop zone with bead board detail for great organization. The true mother-in-law suite features oak floors, a living and dining room combination with a ceiling fan. The full kitchen has white cabinets with granite, Frigidaire appliances and a pantry. There are two bedrooms off of the living space and both are a great size with carpet, ceiling fans, and ample closet space. The bathroom is tiled with a pedestal sink, walk in tile shower, and laundry area. The suite also offers private access to the garage below it. Other great features include a separate garage with a 14 foot clearance that will hold a 38' RV or Boat, central vacuum, four HVAC units, two Rinnai hot water heaters, whole house generator, an elevator, 10'+ ceilings throughout the house, amazing amounts of storage, and enough garage parking for up to 11 cars!!! Beresford Hall is a prestigious, gated community located off of Clements Ferry Road. Enjoy the community deep-water dock and boat ramp, crabbing dock, infinity style salt-water swimming pool, full size basketball court, numerous play parks and 8 miles of sidewalks and nature trails. You are minutes away from Daniel Island and Mt Pleasant where you will enjoy great dining and shopping.
 Kent Homes Bouctouche
Marty Melanson

Example of a small transitional vinyl floor and multicolored floor kitchen/dining room combo design in Other with beige walls
Example of a small transitional vinyl floor and multicolored floor kitchen/dining room combo design in Other with beige walls
 Alan D. Holt, A.S.L.A., Landscape Architect
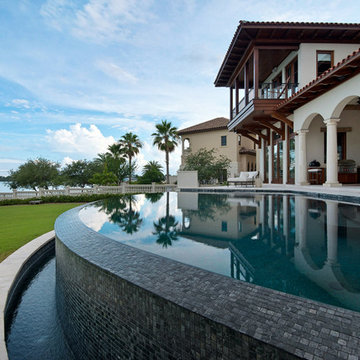
This Mediterranean style landscape compliments the style of the home. The fountain in the motor court creates white noise that is reflected from the stucco walls of the house, covering any noise from the adjacent street.
The infinity pool reflects the water of the bay. Fire bowls on either side of the pool provide ambience at night. Landscape lighting around the entire property enhances the fountain and palms and lights the way along the brick walkways.
Emerald Coast Real Estate Photography
61