
Search results for "Dock light" in Home Design Ideas
 Jessica Meister
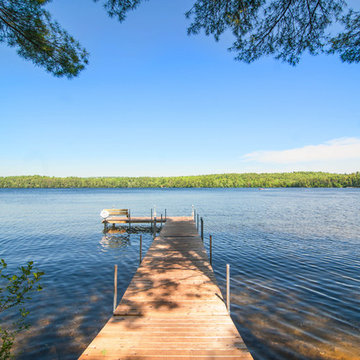
L-shaped dock with solar lights, bench, pressure treated wood
Mid-sized craftsman exterior home idea in Portland Maine
Mid-sized craftsman exterior home idea in Portland Maine
 Alan D. Holt, A.S.L.A., Landscape Architect

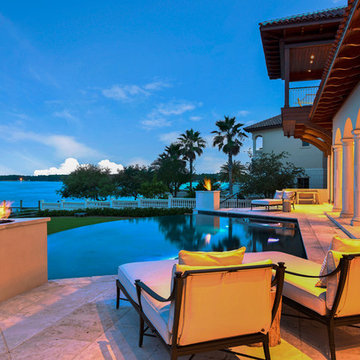
This Mediterranean style landscape compliments the style of the home. The fountain in the motor court creates white noise that is reflected from the stucco walls of the house, covering any noise from the adjacent street.
The infinity pool reflects the water of the bay. Fire bowls on either side of the pool provide ambience at night. Landscape lighting around the entire property enhances the fountain and palms and lights the way along the brick walkways.
Emerald Coast Real Estate Photography
 Kent Homes Bouctouche
Marty Melanson

Inspiration for a small transitional guest vinyl floor and multicolored floor bedroom remodel in Other with beige walls
Inspiration for a small transitional guest vinyl floor and multicolored floor bedroom remodel in Other with beige walls
Find the right local pro for your project
 Alan D. Holt, A.S.L.A., Landscape Architect
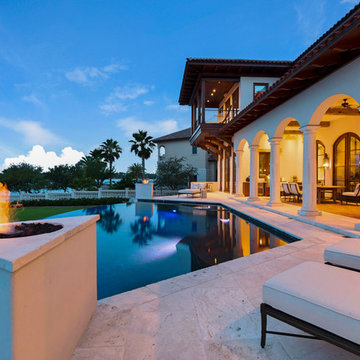
This Mediterranean style landscape compliments the style of the home. The fountain in the motor court creates white noise that is reflected from the stucco walls of the house, covering any noise from the adjacent street.
The infinity pool reflects the water of the bay. Fire bowls on either side of the pool provide ambience at night. Landscape lighting around the entire property enhances the fountain and palms and lights the way along the brick walkways.
Emerald Coast Real Estate Photography
 Alan D. Holt, A.S.L.A., Landscape Architect
This Mediterranean style landscape compliments the style of the home. The fountain in the motor court creates white noise that is reflected from the stucco walls of the house, covering any noise from the adjacent street.
The infinity pool reflects the water of the bay. Fire bowls on either side of the pool provide ambience at night. Landscape lighting around the entire property enhances the fountain and palms and lights the way along the brick walkways.
Emerald Coast Real Estate Photography
 Kent Homes Bouctouche
Marty Melanson
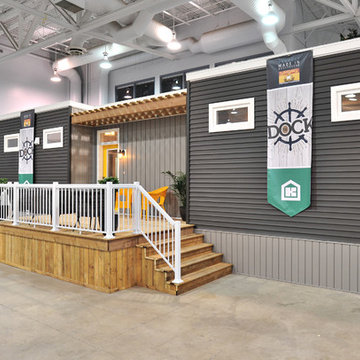
Small transitional gray one-story vinyl exterior home photo in Other with a mixed material roof
Small transitional gray one-story vinyl exterior home photo in Other with a mixed material roof
 Kent Homes Bouctouche
Marty Melanson
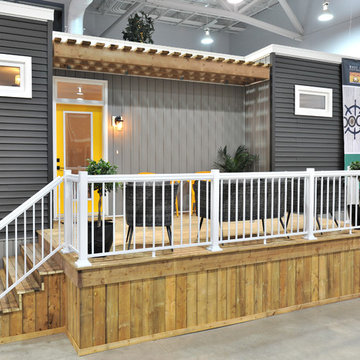
Example of a small transitional gray one-story vinyl exterior home design in Other with a mixed material roof
Example of a small transitional gray one-story vinyl exterior home design in Other with a mixed material roof


 Vetter Architects
A tea pot, being a vessel, is defined by the space it contains, it is not the tea pot that is important, but the space.
Crispin Sartwell
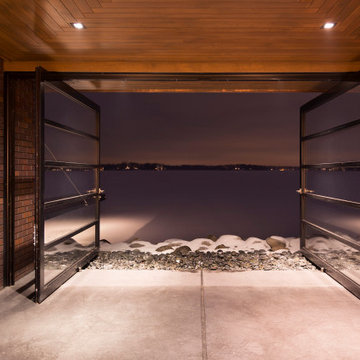
Located on a lake outside of Milwaukee, the Vessel House is the culmination of an intense 5 year collaboration with our client and multiple local craftsmen focused on the creation of a modern analogue to the Usonian Home.
As with most residential work, this home is a direct reflection of it’s owner, a highly educated art collector with a passion for music, fine furniture, and architecture. His interest in authenticity drove the material selections such as masonry, copper, and white oak, as well as the need for traditional methods of construction.
The initial diagram of the house involved a collection of embedded walls that emerge from the site and create spaces between them, which are covered with a series of floating rooves. The windows provide natural light on three sides of the house as a band of clerestories, transforming to a floor to ceiling ribbon of glass on the lakeside.
The Vessel House functions as a gallery for the owner’s art, motorcycles, Tiffany lamps, and vintage musical instruments – offering spaces to exhibit, store, and listen. These gallery nodes overlap with the typical house program of kitchen, dining, living, and bedroom, creating dynamic zones of transition and rooms that serve dual purposes allowing guests to relax in a museum setting.
Through it’s materiality, connection to nature, and open planning, the Vessel House continues many of the Usonian principles Wright advocated for.
Overview
Oconomowoc, WI
Completion Date
August 2015
Services
Architecture, Interior Design, Landscape Architecture
 Alan D. Holt, A.S.L.A., Landscape Architect
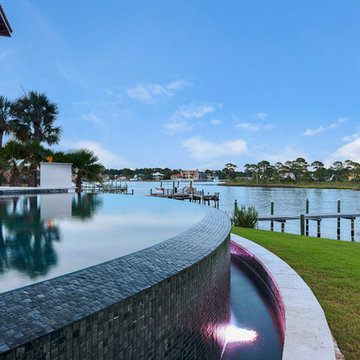
This Mediterranean style landscape compliments the style of the home. The fountain in the motor court creates white noise that is reflected from the stucco walls of the house, covering any noise from the adjacent street.
The infinity pool reflects the water of the bay. Fire bowls on either side of the pool provide ambience at night. Landscape lighting around the entire property enhances the fountain and palms and lights the way along the brick walkways.
Emerald Coast Real Estate Photography
 Halifax Area Properties
Rick Sandora
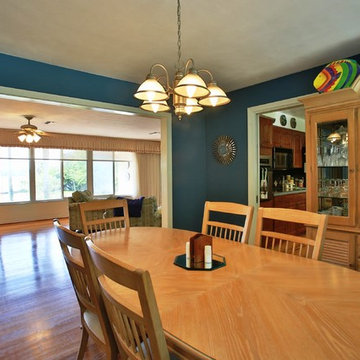
Inspiration for a mid-sized coastal light wood floor kitchen/dining room combo remodel in Orlando with blue walls
Inspiration for a mid-sized coastal light wood floor kitchen/dining room combo remodel in Orlando with blue walls
 McCabe By Design LLC
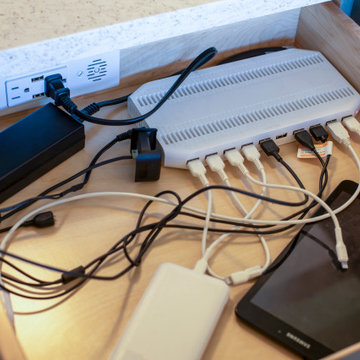
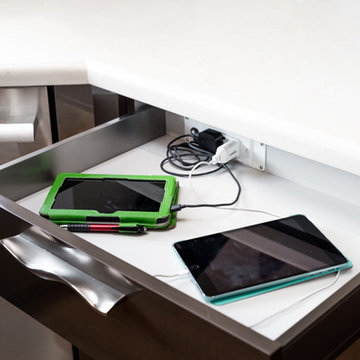
A code change mid-project, disallowing outlets on the sides of islands, inspired this design pivot to provide a docking station within a drawer in the island. The added bonus is the concealment of all the cords and devices, leaving valuable counterspace clean and clear of counter clutter.
 Kent Homes Bouctouche
Marty Melanson
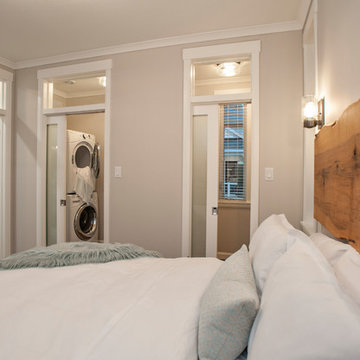
Small transitional master vinyl floor and multicolored floor bedroom photo in Other with beige walls
Small transitional master vinyl floor and multicolored floor bedroom photo in Other with beige walls

Sponsored
Columbus, OH

Structural Remodeling
Franklin County's Heavy Timber Specialists | Best of Houzz 2020!

 Kitchen Studio Monterey
Docking drawer accessory.
Mid-sized minimalist u-shaped light wood floor eat-in kitchen photo in Other with a farmhouse sink, flat-panel cabinets, brown cabinets, quartz countertops, multicolored backsplash, mosaic tile backsplash and stainless steel appliances
Mid-sized minimalist u-shaped light wood floor eat-in kitchen photo in Other with a farmhouse sink, flat-panel cabinets, brown cabinets, quartz countertops, multicolored backsplash, mosaic tile backsplash and stainless steel appliances
 Stacey Kocevar Designs, LLC
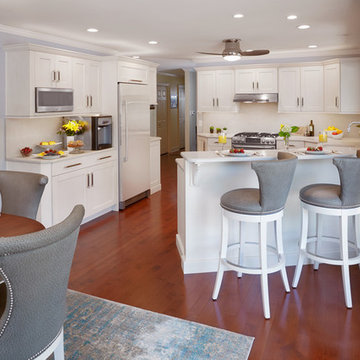
This kitchen went from dark and dated, to bright and timeless! We achieved this look by removing the soffits above the cabinetry, along with the patterned wallpaper, dark cabinetry, and view obstructing cabinets and pendants. The white cabinets with a charcoal glaze were the perfect color to go along with the hardwood floors that were brought in from the living room, which helped to tie the spaces together seamlessly. The homeowner wanted a maintenance-free and bright backsplash, so we took the Ceasarstone "London Gray" quartz countertops and continued them up the wall; in the thinner 2cm thick material. The sleek look was maintained by using Adorne under-cabinet outlets, as well as Hafele's LOOX modular switches for the under-cabinet, above-cabinet, and interior-cabinet lights, which were also installed under the cabinets. The new windows and doors made all the difference by increasing the view to the outside and pool area, as well as allowing more natural light to flood into the space. Although the layout did not change drastically, this kitchen is packed with accessories and details that make this a truly beautiful and classy kitchen that will be enjoyed for many years to come. Photography by: Bob Skalkowski Photography
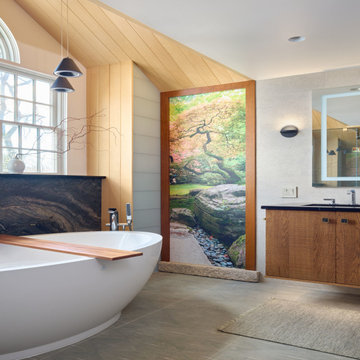
 Wood-Mode Fine Custom Cabinetry
Inspired by their travels, these New Jersey homeowners called on designer Julia Kleyman to bring to life their Zen-inspired bath. To create a serene feel in the space, the design focuses on color uniformity and careful planning of the blue hue of the shower and water closet surrounds. Wood-Mode found the solution with Vanguard Back-Painted Glass in Light Gray along with a variety of lighting options such as recessed wall night-lighting to create the perfect setting.
While the design needed to include a combination of clean sight lines, the homeowners desired more deck space, linen/towel storage, and a hamper. In response, Kleyman designed a floating vanity with walnut interiors and docking station drawer outlets; and a linen cabinet featuring roll-out storage drawers and a pull out hamper, both with a custom-matched Matte Autumn finish on Vertical Grain Rift Cut Veneer. The feature of the bath is a Japanese soaking tub, which rests on an 8’ stone slab and a custom fabricated cedar plank cathedral ceiling above.

Sponsored
Columbus, OH

Hope Restoration & General Contracting
Columbus Design-Build, Kitchen & Bath Remodeling, Historic Renovations
 Kent Homes Bouctouche
Marty Melanson
Example of a small transitional master vinyl floor and multicolored floor bedroom design in Other with beige walls
Example of a small transitional master vinyl floor and multicolored floor bedroom design in Other with beige walls
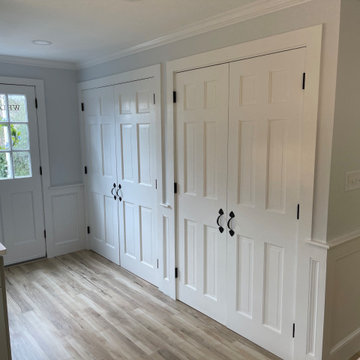
 CORE Remodeling Services, Inc.
Dock Netik magnetic docking system and pull-down 3-Function sprayhead and a sweep spray technology in stainless steel. The Back splash is Calypso interlocking pattern from MSI surfaces. The lighting we installed Possini Euro Eun 9 1/2" wide brushed nickel LED mini pendant. We also installed Install crown moulding around the perimeter of entry way, kitchen and living room and painted crown moulding to customer chosen color.
Bathroom: JSI 30" x 21" vanity Norwich with Miami Vena Countertop quartz with a white undermount sink we installed hardware for Jeffrey Alexander in brushed nickel. The faucet is a Kohler Devonshire widespread in brushed nickel. The vanity light is Savannah Row 9 1/4" High brushed nickel wall sconce. Also Devonshire toilet paper holder and 24” towel bar in brushed nickel. For the toilet we installed a white highline1.28GPF EB. We installed bead board in the bathroom and inside corner molding in all four corners of room. Install baseboard to match existing height of baseboard heat.
Flooring: LVT Akadia: Prescott from MSI in the kitchen and entryway. We sanded and refinished the living room floor and applied three coats of clear polyurethane.
Living room: Installed custom made wainscot paneling around perimeter of living room. Installed custom made paneling around existing fireplace to match and we built custom doors to right side of fireplace to match new paneling.
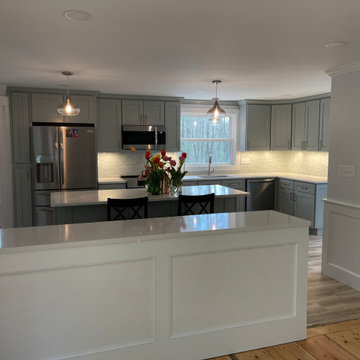 CORE Remodeling Services, Inc.
Dock Netik magnetic docking system and pull-down 3-Function sprayhead and a sweep spray technology in stainless steel. The Back splash is Calypso interlocking pattern from MSI surfaces. The lighting we installed Possini Euro Eun 9 1/2" wide brushed nickel LED mini pendant. We also installed Install crown moulding around the perimeter of entry way, kitchen and living room and painted crown moulding to customer chosen color.
Bathroom: JSI 30" x 21" vanity Norwich with Miami Vena Countertop quartz with a white undermount sink we installed hardware for Jeffrey Alexander in brushed nickel. The faucet is a Kohler Devonshire widespread in brushed nickel. The vanity light is Savannah Row 9 1/4" High brushed nickel wall sconce. Also Devonshire toilet paper holder and 24” towel bar in brushed nickel. For the toilet we installed a white highline1.28GPF EB. We installed bead board in the bathroom and inside corner molding in all four corners of room. Install baseboard to match existing height of baseboard heat.
Flooring: LVT Akadia: Prescott from MSI in the kitchen and entryway. We sanded and refinished the living room floor and applied three coats of clear polyurethane.
Living room: Installed custom made wainscot paneling around perimeter of living room. Installed custom made paneling around existing fireplace to match and we built custom doors to right side of fireplace to match new paneling.
63