
Search results for "Doctors" in Home Design Ideas
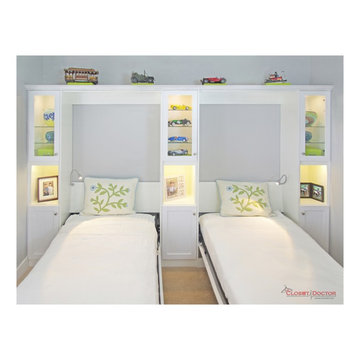
 The Closet Doctor
Two twin murphy beds designed for when our customers grand kids come to visit. We used a white melamine with raised panel shaker doors and bead board inserts. The upper cabinets have glass doors, glass shelves, and LED lighting to showcase the customers car collection. Additional LED was installed to showcase their family photos.

 L Rose Interior Design
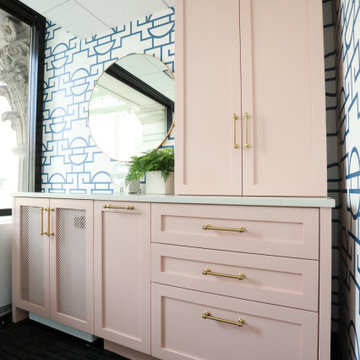
Chic and colorful Doctor office
Inspiration for a modern carpeted, black floor and wallpaper home office remodel in Chicago with blue walls
Inspiration for a modern carpeted, black floor and wallpaper home office remodel in Chicago with blue walls
Find the right local pro for your project
 RK Design, Inc.

Storage room with built in cabinets & countertops.
Example of a mid-sized minimalist galley vinyl floor and beige floor utility room design in New York with flat-panel cabinets, white cabinets, quartz countertops, white walls and white countertops
Example of a mid-sized minimalist galley vinyl floor and beige floor utility room design in New York with flat-panel cabinets, white cabinets, quartz countertops, white walls and white countertops
 L Rose Interior Design
Chic and colorful Doctor office
Home office - small modern carpeted, black floor and wallpaper home office idea in Chicago with blue walls
Home office - small modern carpeted, black floor and wallpaper home office idea in Chicago with blue walls
 Marty Anderson & Associates
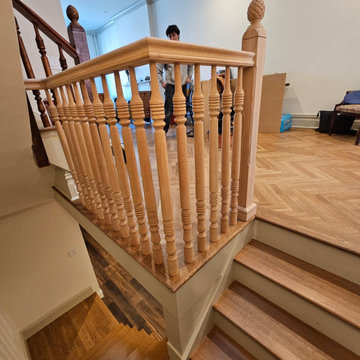
"Doctor's Row" is the name given for the eastern side of the 900 block of Washington Street in Hoboken, where historically many local doctors both conducted business and lived upstairs. For our part, on the heels of replacing every tread in the home with rift and quartered white oak, the next assignment was to match an existing circa 1870's Victorian railing system in an existing Victorian context. We were able to match the pineapple detail on the newel post (the pineapple being an indication of hospitality in traditional American architecture). Custom balusters were fabricated for this project to exactly match the existing balustrade throughout the home. #Hoboken #Hobokenstair
 Marty Anderson & Associates
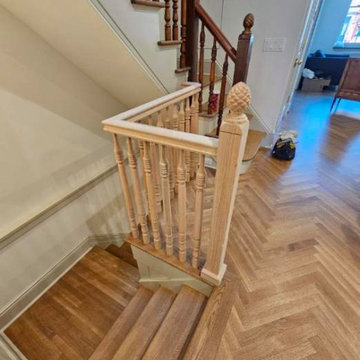
"Doctor's Row" is the name given for the eastern side of the 900 block of Washington Street in Hoboken, where historically many local doctors both conducted business and lived upstairs. For our part, on the heels of replacing every tread in the home with rift and quartered white oak, the next assignment was to match an existing circa 1870's Victorian railing system in an existing Victorian context. We were able to match the pineapple detail on the newel post (the pineapple being an indication of hospitality in traditional American architecture). Custom balusters were fabricated for this project to exactly match the existing balustrade throughout the home. #Hoboken #Hobokenstair
 L Rose Interior Design

Chic and colorful Doctor office
Small minimalist carpeted, black floor and wallpaper home office photo in Chicago with blue walls
Small minimalist carpeted, black floor and wallpaper home office photo in Chicago with blue walls
 L Rose Interior Design

Chic and colorful Doctor office
Home office - small modern carpeted, black floor and wallpaper home office idea in Chicago with blue walls
Home office - small modern carpeted, black floor and wallpaper home office idea in Chicago with blue walls
 L Rose Interior Design
Chic and colorful Doctor office
Small minimalist carpeted, black floor and wallpaper home office photo in Chicago with blue walls
Small minimalist carpeted, black floor and wallpaper home office photo in Chicago with blue walls

 L Rose Interior Design
Chic and colorful Doctor office
Inspiration for a small modern carpeted, black floor and wallpaper home office remodel in Chicago with blue walls
Inspiration for a small modern carpeted, black floor and wallpaper home office remodel in Chicago with blue walls
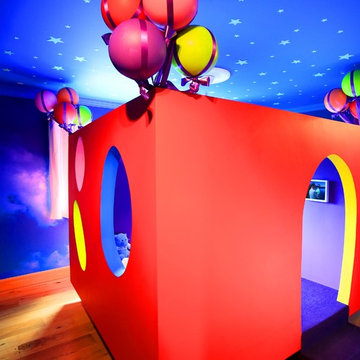
 COHN
COHNCohn Design
Residence: Colgan
Design Company: Cohn Rhattigan
Photographer: Verona Mcquaid
Designer: Garry Cohn
 COHN
COHNCohn Design
Residence: Colgan
Design Company: Cohn Rhattigan
Photographer: Verona Mcquaid
Designer: Garry Cohn
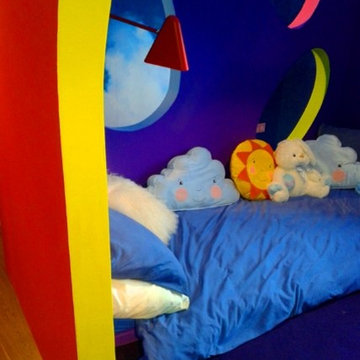 COHN
COHNCohn Design
Residence: Colgan
Design Company: Cohn Rhattigan
Photographer: Verona Mcquaid
Designer: Garry Cohn
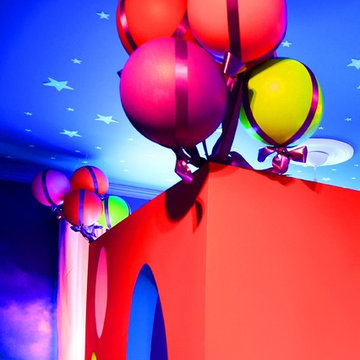 COHN
COHNCohn Design
Residence: Colgan
Design Company: Cohn Rhattigan
Photographer: Verona Mcquaid
Designer: Garry Cohn
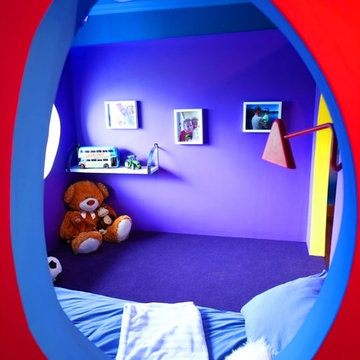 COHN
COHNCohn Design
Residence: Colgan
Design Company: Cohn Rhattigan
Photographer: Verona Mcquaid
Designer: Garry Cohn
5