
Search results for "Doctrine" in Home Design Ideas

 David Lyles Decorative Painting
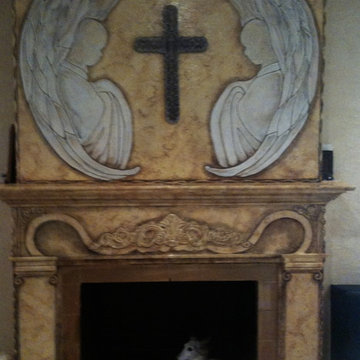
Another artist started painting angels for this home--and never came back! So we completed the look for the happy customer! Total Project--One Day!
Home design - eclectic home design idea in Dallas
Home design - eclectic home design idea in Dallas

 Beehive State Builders
Ipe was definitely the best choice for the decking on this unique home!
Inspiration for a craftsman deck remodel in Salt Lake City
Inspiration for a craftsman deck remodel in Salt Lake City
Find the right local pro for your project





 Strouse Davis Architecture
The Owner, a skilled metal fabricator and avid custom car owner and creator, needed more space to spread out given his profession and interests. Strouse Davis was tasked with creating this space on the site of his current home. The 2,500 sf building is clad in metal panel and clear cedar siding. The roof form is a unique semi-butterfly semi-shed roof. The roof water drains into an above ground concrete bio-retention planter. To honor his passion in life, large steel beams are exposed and intersect within the space.

 Cosa Belle Interiors
Plain Jane Photography
Inspiration for a mid-sized rustic open concept dark wood floor and brown floor family room remodel in Phoenix with beige walls, a corner fireplace, a metal fireplace and a tv stand
Inspiration for a mid-sized rustic open concept dark wood floor and brown floor family room remodel in Phoenix with beige walls, a corner fireplace, a metal fireplace and a tv stand







 Room Envy
The Margaux area rug in Coal offers an intricate design in contrasting neutral colors. The partially erased pattern creates a vintage aesthetic while the modern color palette makes the rug the perfect updated transitional piece. The subtle sheen you'll notice among the fibers comes from the rug's power-loomed viscose construction.


 Full Bloom Cottage
Antique European farmhouse style buffet server with wood top. Late 19th century painted white primitive server with 7 drawers and single door with original hardware. Original natural patina. There is a pullout / pull-out cutting or serving board in the very center above the drawers. Measures: 62" W x 16" D x 32" H. The white paint has lots of patina with distressed edges. Great for an entry, dining room, or bedroom.



 Jim Martin Design
Nathaniel Martin
Example of a mid-sized transitional master white tile and ceramic tile ceramic tile claw-foot bathtub design in Philadelphia with an undermount sink, shaker cabinets, medium tone wood cabinets, quartzite countertops, a one-piece toilet and gray walls
Example of a mid-sized transitional master white tile and ceramic tile ceramic tile claw-foot bathtub design in Philadelphia with an undermount sink, shaker cabinets, medium tone wood cabinets, quartzite countertops, a one-piece toilet and gray walls

 Worth Design Build, Inc.
Studio Laguna Photography
Example of a large trendy black two-story wood exterior home design in Minneapolis
Example of a large trendy black two-story wood exterior home design in Minneapolis

 Home Rescue Contracting
Welcome to your exquisite basement theater room, a perfect sanctuary for entertainment enthusiasts. This thoughtfully designed space features plush, tiered seating that ensures optimal viewing angles for every guest. A state-of-the-art projection system delivers stunning visuals on a large, high-definition screen, while a surround sound audio system envelops the room in rich, immersive sound, making every movie night feel like a trip to the cinema.
The walls are adorned with acoustic panels to enhance sound quality and minimize echo, ensuring a clear audio experience. Ambient lighting can be adjusted to set the perfect mood, whether you're hosting a movie marathon or enjoying a quiet evening with a classic film.
With its cozy atmosphere and advanced technology, this basement theater room is not just a place to watch movies—it's a destination for unforgettable cinematic experiences with family and friends.

 Get Back JoJo
Inspiration for a small eclectic front door remodel in San Francisco with a white front door

 Chuck B Edwards Landscape Architecture & 3D
courtyard
This is an example of a traditional landscaping in Boise.
This is an example of a traditional landscaping in Boise.
47