
Search results for "Outline" in Home Design Ideas
 Suburban Builders

This is a craftsman styled front exterior house in the Nottingham, DC Metro area designed by Suburban Builders.
Inspiration for a large craftsman two-story wood beige entryway remodel in DC Metro with a hip roof
Inspiration for a large craftsman two-story wood beige entryway remodel in DC Metro with a hip roof



 Carolina Timberworks
Reclaimed hand hewn timber
© Carolina Timberworks
Example of a large mountain style wooden u-shaped staircase design in Charlotte with wooden risers
Example of a large mountain style wooden u-shaped staircase design in Charlotte with wooden risers
Find the right local pro for your project
 Outline Interiors
Wall Street Journal
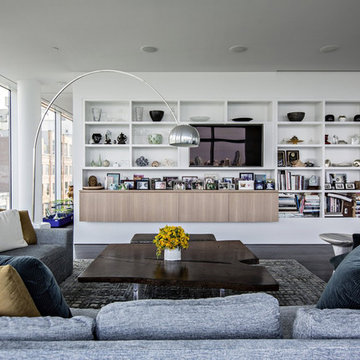
Living room - large modern open concept dark wood floor and brown floor living room idea in New York with white walls, no fireplace and a wall-mounted tv
Living room - large modern open concept dark wood floor and brown floor living room idea in New York with white walls, no fireplace and a wall-mounted tv

 Fredman Design Group

The peeks of container throughout the home are a nod to its signature architectural detail. Bringing the outdoors in was also important to the homeowners and the designers were able to harvest trees from the property to use throughout the home. Natural light pours into the home during the day from the many purposefully positioned windows.
 Outline Interiors
Nathanael Filbert
Example of a mid-sized trendy master white tile alcove bathtub design in Chicago
Example of a mid-sized trendy master white tile alcove bathtub design in Chicago
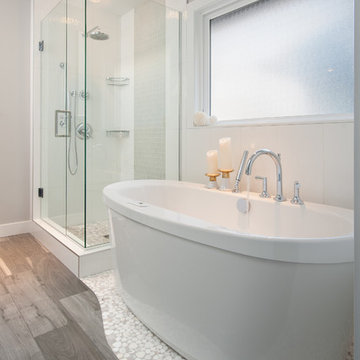
Transitional master gray tile and mosaic tile freestanding bathtub photo in Vancouver with an undermount sink, a one-piece toilet and gray walls

 Joselyn Rendon Interiors
Black and White Bathroom Interior Design Project
Elegant bathroom photo in Los Angeles
Elegant bathroom photo in Los Angeles
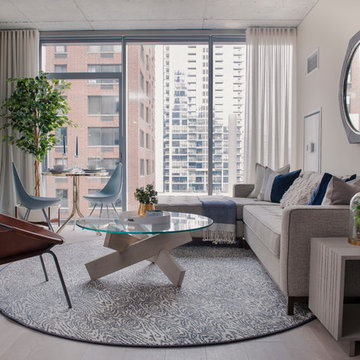 Outline Interiors
Nathanael Filbert
Example of a mid-sized trendy open concept light wood floor living room design in Chicago with beige walls and a wall-mounted tv
Example of a mid-sized trendy open concept light wood floor living room design in Chicago with beige walls and a wall-mounted tv
 Outline Interiors
Margaret Rajic
Example of a mid-sized trendy master white tile and subway tile porcelain tile and black floor drop-in bathtub design in Chicago with flat-panel cabinets, white cabinets, a two-piece toilet, gray walls, an integrated sink, solid surface countertops, a hinged shower door and white countertops
Example of a mid-sized trendy master white tile and subway tile porcelain tile and black floor drop-in bathtub design in Chicago with flat-panel cabinets, white cabinets, a two-piece toilet, gray walls, an integrated sink, solid surface countertops, a hinged shower door and white countertops
 Outline Interiors
Margaret Rajic
Inspiration for a mid-sized contemporary master white tile and subway tile porcelain tile and black floor drop-in bathtub remodel in Chicago with flat-panel cabinets, white cabinets, a two-piece toilet, gray walls, an integrated sink, solid surface countertops, a hinged shower door and white countertops
Inspiration for a mid-sized contemporary master white tile and subway tile porcelain tile and black floor drop-in bathtub remodel in Chicago with flat-panel cabinets, white cabinets, a two-piece toilet, gray walls, an integrated sink, solid surface countertops, a hinged shower door and white countertops

 Cypress Design Co.
Inspiration for a mid-sized 1950s master white tile and subway tile porcelain tile and white floor corner shower remodel in Providence with a two-piece toilet, gray walls, a pedestal sink and a hinged shower door


 Guimar Urbina Interiors, Corp.
Argo Studio, Inc.
Emilio Collavino

Freestanding bathtub - large traditional master stone tile and white tile marble floor freestanding bathtub idea in Miami with a vessel sink, white cabinets, quartzite countertops, a one-piece toilet, gray walls and flat-panel cabinets
Freestanding bathtub - large traditional master stone tile and white tile marble floor freestanding bathtub idea in Miami with a vessel sink, white cabinets, quartzite countertops, a one-piece toilet, gray walls and flat-panel cabinets
 Outline Interiors
Ottolino Photography

Example of a mid-sized minimalist open concept light wood floor and brown floor living room design in Chicago with green walls, a standard fireplace, a tile fireplace and a wall-mounted tv
Example of a mid-sized minimalist open concept light wood floor and brown floor living room design in Chicago with green walls, a standard fireplace, a tile fireplace and a wall-mounted tv
 Swanson Homes

We love how the mix of materials-- dark metals, white oak cabinetry and marble flooring-- all work together to create this sophisticated and relaxing space.

 IS Architecture
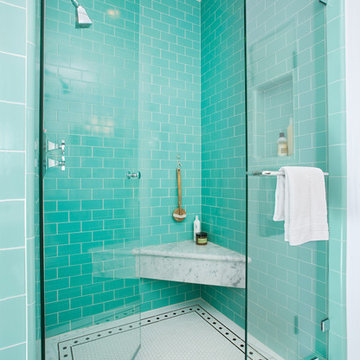
Elegant subway tile and turquoise tile mosaic tile floor alcove shower photo in San Diego with blue walls
47