
Search results for "Document color" in Home Design Ideas

 B Street Design
Photos: Ed Gohlich
Inspiration for a large contemporary concrete floor and gray floor kitchen remodel with an undermount sink, flat-panel cabinets, light wood cabinets, quartz countertops, paneled appliances, an island and multicolored countertops
Inspiration for a large contemporary concrete floor and gray floor kitchen remodel with an undermount sink, flat-panel cabinets, light wood cabinets, quartz countertops, paneled appliances, an island and multicolored countertops

 The Masonry Center, Inc.
Marazzi Livigno Noce 18 x 18 with 2 x 2 square mosaic backsplash. New from Marazzi 2014 and stocked by The Masonry Center. Photo courtesy of Marazzi USA.

 User
UserJoshua Caldwell
Example of a mid-sized trendy 3/4 blue tile and stone tile marble floor alcove shower design in Salt Lake City with a console sink and white walls
Example of a mid-sized trendy 3/4 blue tile and stone tile marble floor alcove shower design in Salt Lake City with a console sink and white walls
Find the right local pro for your project

 Patty Jones Design, LLC
Working closely with the builder, Madrone Construction, and the home owners, Patty Jones of Patty Jones Design, LLC selected and designed interior finishes for this custom home which features Sapele wood cabinetry, Hubbardton Forge Light Fixtures, modern cabinetry, and solid slab counter tops. Patty also selected exterior finishes – stain and paint colors, stone, roof color, etc. Patty was involved early through the initial planning working with the home architectural designer, Joey Shaw of Homeland Designs, LLC including preparing the presentation board and documentation for the Architectural Review Committee. All materials and products were sourced locally.
 The Masonry Center, Inc.
Marazzi Livigno Grigio 18 x 18 and 3 x 12 bullnose. New from Marazzi 2014 and in stock at The Masonry Center. Photo courtesy of Marazzi USA.
Example of a minimalist living room design in Boise
Example of a minimalist living room design in Boise
 Patty Jones Design, LLC
Working closely with the home owners and the builder, Jess Alway, Inc., Patty Jones of Patty Jones Design, LLC selected and designed interior finishes for this custom home which features distressed oak wood cabinetry with custom stain to create an old world effect, reclaimed wide plank fir hardwood, hand made tile mural in range back splash, granite slab counter tops with thick chiseled edges, custom designed interior and exterior doors, stained glass windows provided by the home owners, antiqued travertine tile, and many other unique features. Patty also selected exterior finishes – stain and paint colors, stone, roof color, etc. and was involved early with the initial planning working with the home architectural designer including preparing the presentation board and documentation for the Architectural Review Committee.
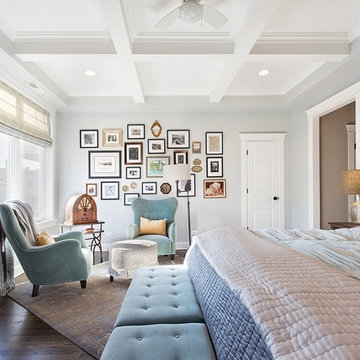
 GOGO Design Group
A Master Bedroom washed with sunlight and tranquil color
Establishing a serene gray and aqua color palette, the Master Bedroom serves as a family oasis, where our clients can share both alone time with each other and snuggle/reading time with their children. We created a seating zone flanked by a unique collage wall that documents the client’s connection to family and passion for travel. A treasured antique radio purchased by the man of the house perches on a pair of nesting tables and offers that Vintage flair that punctuates the entire home.


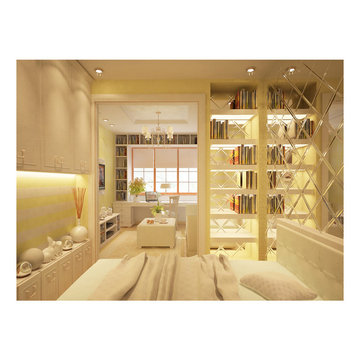
 STYLE DESIGN
 This project was executed completely remotely.
Customers have written a letter about their wishes and sent the plan of apartments.
As the result reconstruction one-room apartment turned into two-room space with bedroom and cabinet.
Part of kitchen equipment was situated comfortably in an niche between bedroom and kitchen, thanks to it there was cleared space for kitchen furniture. The cabinet area was located near the window.
The owner of cabinet will be able to accommodate all the necessary work documents and folders in the system shelves framing the window opening.
 Patty Jones Design, LLC
Working closely with the home owners and the builder, Jess Alway, Inc., Patty Jones of Patty Jones Design, LLC selected and designed interior finishes for this custom home which features distressed oak wood cabinetry with custom stain to create an old world effect, reclaimed wide plank fir hardwood, hand made tile mural in range back splash, granite slab counter tops with thick chiseled edges, custom designed interior and exterior doors, stained glass windows provided by the home owners, antiqued travertine tile, and many other unique features. Patty also selected exterior finishes – stain and paint colors, stone, roof color, etc. and was involved early with the initial planning working with the home architectural designer including preparing the presentation board and documentation for the Architectural Review Committee.

 Regan Baker Design Inc.
Stylish brewery owners with airline miles that match George Clooney’s decided to hire Regan Baker Design to transform their beloved Duboce Park second home into an organic modern oasis reflecting their modern aesthetic and sustainable, green conscience lifestyle. From hops to floors, we worked extensively with our design savvy clients to provide a new footprint for their kitchen, dining and living room area, redesigned three bathrooms, reconfigured and designed the master suite, and replaced an existing spiral staircase with a new modern, steel staircase. We collaborated with an architect to expedite the permit process, as well as hired a structural engineer to help with the new loads from removing the stairs and load bearing walls in the kitchen and Master bedroom. We also used LED light fixtures, FSC certified cabinetry and low VOC paint finishes.
Regan Baker Design was responsible for the overall schematics, design development, construction documentation, construction administration, as well as the selection and procurement of all fixtures, cabinets, equipment, furniture,and accessories.
Key Contributors: Green Home Construction; Photography: Sarah Hebenstreit / Modern Kids Co.

 Alpine Custom Interiors
Alpine Custom Interiors works closely with you to capture your unique dreams and desires for your next interior remodel or renovation. Beginning with conceptual layouts and design, to construction drawings and specifications, our experienced design team will create a distinct character for each construction project. We fully believe that everyone wins when a project is clearly thought-out, documented, and then professionally executed.
 GOGO Design Group
A Master Bedroom washed with sunlight and tranquil color
Establishing a serene gray and aqua color palette, the Master Bedroom serves as a family oasis, where our clients can share both alone time with each other and snuggle/reading time with their children. We created a seating zone flanked by a unique collage wall that documents the client’s connection to family and passion for travel. A treasured antique radio purchased by the man of the house perches on a pair of nesting tables and offers that Vintage flair that punctuates the entire home.
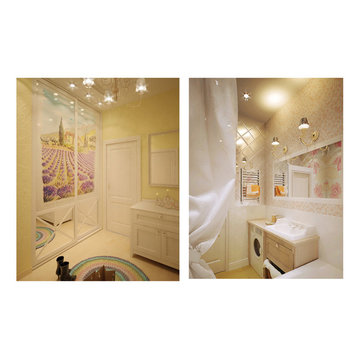 STYLE DESIGN
 This project was executed completely remotely.
Customers have written a letter about their wishes and sent the plan of apartments.
As the result reconstruction one-room apartment turned into two-room space with bedroom and cabinet.
Part of kitchen equipment was situated comfortably in an niche between bedroom and kitchen, thanks to it there was cleared space for kitchen furniture. The cabinet area was located near the window.
The owner of cabinet will be able to accommodate all the necessary work documents and folders in the system shelves framing the window opening.


 Alpine Custom Interiors
Alpine Custom Interiors works closely with you to capture your unique dreams and desires for your next interior remodel or renovation. Beginning with conceptual layouts and design, to construction drawings and specifications, our experienced design team will create a distinct character for each construction project. We fully believe that everyone wins when a project is clearly thought-out, documented, and then professionally executed.

 Roux MacNeill Studio
Our client tasked us with creating a versatile workspace for their family, including a daughter in college. Space was at a premium in their downtown loft, so we needed to create an efficient space that could be changed in the future to fulfill other needs. Our solution was a custom metal desk on casters, topped with concrete quartz. The office has little natural light, so white lacquered cabinets and metallic wallpaper were used to add life to the space.
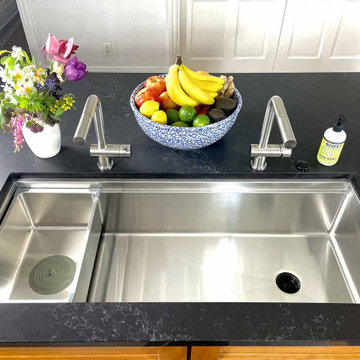
 Create Good Sinks
Create Good Sinks' 46" workstation sink (5LS46c) with two "Ardell" faucets from our own collection. This 16 gauge stainless steel undermount sink replaced the dinky drop-in prep sink that was in the island originally. The oversized, single basin sink with two tiers lets you slide cutting boards and other accessories along the length of the sink. Midnight Corvo matte black quartz counters.

 Backyard Buildings
We highly suggest adding at least one window to complete your office shed. If you have a garden, place the window so you can lookout and see all the beautiful colors in your garden. When it's crunch time to submit a document to your boss, the beautiful imagery will produce a calming effect. An office shed might make you the perfect employee!

Sponsored
Sunbury, OH

J.Holderby - Renovations
Franklin County's Leading General Contractors - 2X Best of Houzz!
 Patty Jones Design, LLC
Working closely with the builder, Madrone Construction, and the home owners, Patty Jones of Patty Jones Design, LLC selected and designed interior finishes for this custom home which features Sapele wood cabinetry, Hubbardton Forge Light Fixtures, modern cabinetry, and solid slab counter tops. Patty also selected exterior finishes – stain and paint colors, stone, roof color, etc. Patty was involved early through the initial planning working with the home architectural designer, Joey Shaw of Homeland Designs, LLC including preparing the presentation board and documentation for the Architectural Review Committee. All materials and products were sourced locally.


 Patty Jones Design, LLC
Working closely with the home owners and the builder, Jess Alway, Inc., Patty Jones of Patty Jones Design, LLC selected and designed interior finishes for this custom home which features distressed oak wood cabinetry with custom stain to create an old world effect, reclaimed wide plank fir hardwood, hand made tile mural in range back splash, granite slab counter tops with thick chiseled edges, custom designed interior and exterior doors, stained glass windows provided by the home owners, antiqued travertine tile, and many other unique features. Patty also selected exterior finishes – stain and paint colors, stone, roof color, etc. and was involved early with the initial planning working with the home architectural designer including preparing the presentation board and documentation for the Architectural Review Committee.
15