
Search results for "Document" in Home Design Ideas

 User
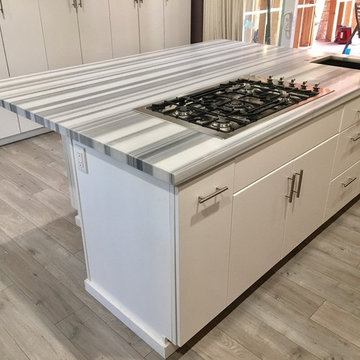
UserASID Design Excellence First Place Residential – Kitchen: Originally commissioned in 1977 by our clients, this residence was designed by renowned architect Donald Olsen whose life's work is thoroughly documented in the book
Donald Olsen: Architect of Habitable Abstractions. Michael Merrill Design Studio was approached three years ago to do a comprehensive rethinking of the structure, spaces and the exterior envelope.
We hope you will enjoy this preview of the greatly enlarged and updated kitchen and home office.

 Benita Cooper Design
A cluttered hallway is not only reorganized into a clean walkway, but also transformed into a hidden office, complete with custom barn doors with hidden and exposed storage. It also features a specially designed magnetic wallpaper to allow for posting documents, reminders and photos without putting holes in the all.

 tbj design
From rear Garage driveway ||| We were involved with many aspects of this newly constructed 8,400 sq ft (under roof) home including: comprehensive construction documents; interior details, drawings and specifications; custom power & lighting; schematic site planning; client & builder communications. ||| Home and interior design by: Harry J Crouse Design Inc ||| Photo by: Harry J Crouse Design Inc ||| Builder: Classic Homes by Sam Clark
Find the right local pro for your project
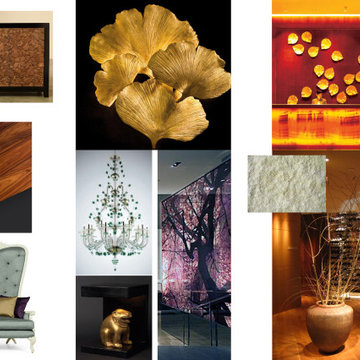
 Sandra Costa Design Group
ART DECO Asian inspired dining and bar
Sandra Costa Design and Build Group is a full-service design and construction firm specializing in complete architectural plan sets and permitting for new construction, remodels, and rebuilds. Our licensed team manages every phase of the project—from conceptual design to permit-ready documentation—ensuring seamless approval and execution for residential and commercial developments.
 Nimkat Architectural Photography
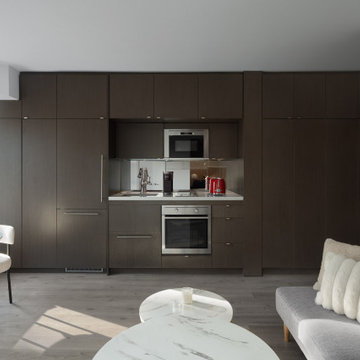
This project is to be represented for an Airbnb Listing. Interior photography documents the essence of design, showcasing how functional spaces can be visually stunning. By emphasizing wood patterns, textures, and intricate details, the photography highlights the richness of mixed materials, from sleek countertops to warm wooden finishes. / Designed by Saged Golafshani
 C&W Roofing, Siding, and Window Co.
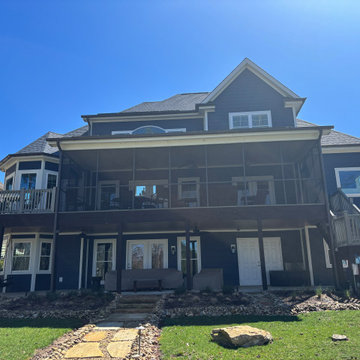
The rear waterfront elevation — what the lake sees. Most exterior renovations stop at the street view. We document the full home because the transformation is total.
 State Adjusting Services
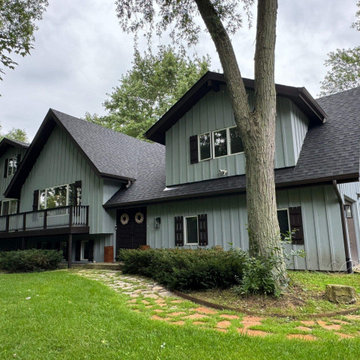
Front exterior approach and stone walkway leading to the entrance of the Pure Black Roof property in Wheaton, featuring IKO Cambridge architectural shingles documented by State Adjusting Services during claim evaluation.
 User
UserGenuine French White Oak Engineered flooring- 100% Made in France, stocked in USA.- Documented Extremely Low VOCs (83% lower than CARB II complaince)- Radiant heat compliant - Multiply core and counterbalance for enhanced stability, random planks up to 6 1/2' length. 7 1/4" wide plank width- popular with both older homes as well as new construction.
 Teague Studio
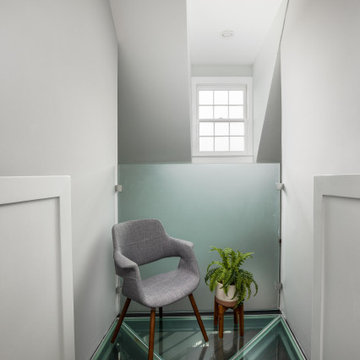
At the top of the central staircase, a glass floor visually connects the three-story space. Since there are no right angles in the historic building, construction of the stair frame, stair and glass floor were a challenge that required precise field documentation and coordination with design team, contractor, and fabricators to ensure an exact fit.
 State Adjusting Services
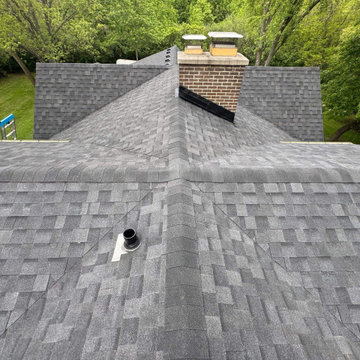
Aerial inspection of the IKO Cambridge Dual Black architectural shingles and brick chimney flashing on the Pure Black Roof property in Wheaton, documented by State Adjusting Services for comprehensive property claim assessment.
 Nimkat Architectural Photography
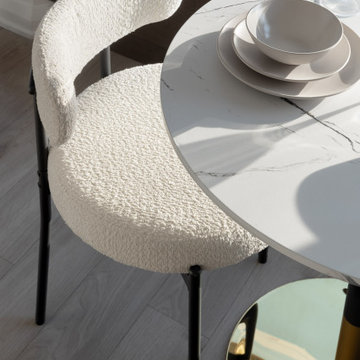
This project is to be represented for an Airbnb Listing. Interior photography documents the essence of design, showcasing how functional spaces can be visually stunning. By emphasizing wood patterns, textures, and intricate details, the photography highlights the richness of mixed materials, from sleek countertops to warm wooden finishes. / Designed by Saged Golafshani
 Benita Cooper Design

A cluttered hallway is not only reorganized into a clean walkway, but also transformed into a hidden office, complete with custom barn doors with hidden and exposed storage. It also features a specially designed magnetic wallpaper to allow for posting documents, reminders and photos without putting holes in the all.
 Nimkat Architectural Photography
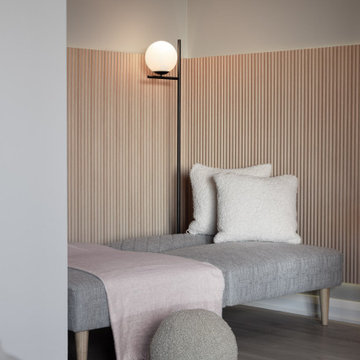
This project is to be represented for an Airbnb Listing. Interior photography documents the essence of design, showcasing how functional spaces can be visually stunning. By emphasizing wood patterns, textures, and intricate details, the photography highlights the richness of mixed materials, from sleek countertops to warm wooden finishes. / Designed by Saged Golafshani

 Christina Lane
Urban freestanding desk concrete floor and gray floor home office photo in New York with black walls
 OVOLO Interiors

New deck/ balcony and staircase design for a 100 year home. We helped with both permitting and construction documents. The staircase and deck/ balcony provides access to the 2nd floor of the home, gives expansive views, and provides an egress route in case of emergency. Note that the homeowner still plans to do some additional work, including some paint and stain work as well as landscaping at the base of the stairway.

 The Masonry Center, Inc.
Marazzi Livigno Noce 18 x 18 with 2 x 2 square mosaic backsplash. New from Marazzi 2014 and stocked by The Masonry Center. Photo courtesy of Marazzi USA.

 Platinum Poolcare
Request Free Quote
This amazing home features a backyard patio and pool area with a spectacular custom pool with many features including island which feature sitting areas and fire pit a spa as well as incredible slide which goes into the swimming pool. The pool measures roughly 2300 square feet, and has a deep end of 10'0". The spa is raised and has 12 therapy heads. There is LED colored lighting throughout the project. There is a 300 square foot zero depth beach entry into the pool with agitator jets to keep the water moving. There is also a sunshelf within the pool. The lazy river wraps around the sunken island, and the current in the lazy river is propelled by a commercial waterpark quality pumping system. The sunken island has lighting, a fire pit, and a bridge connecting it to the decking area. There is an infinity edge on one edge of the pool. The pool also has an in-floor cleaning system to keep it clean and sanitary. The swimming pool also has the ability to change colors at night utilizing the amazing LED lighting system. The pool and spa exposed aggregate finish is French Gray color. The slide that cascades down the grotto is custom built. The waterfall grotto also provide a thrilling jump off point into the deepest part of the pool. This amazing backyard was designed and built for a home in Bull Valley Illinois.

 Alpine Custom Interiors
Alpine Custom Interiors works closely with you to capture your unique dreams and desires for your next interior remodel or renovation. Beginning with conceptual layouts and design, to construction drawings and specifications, our experienced design team will create a distinct character for each construction project. We fully believe that everyone wins when a project is clearly thought-out, documented, and then professionally executed.
40