
Search results for "Document" in Home Design Ideas

 Urban Design Solutions
Conceptual design & copyright by ZieglerBuild
Design development & documentation by Urban Design Solutions
Example of a mid-sized minimalist gender-neutral carpeted and beige floor walk-in closet design in Brisbane with open cabinets and white cabinets
Example of a mid-sized minimalist gender-neutral carpeted and beige floor walk-in closet design in Brisbane with open cabinets and white cabinets

 designstiles
Photography by: Amy Bartlam
Designed by designstiles LLC
Inspiration for a mid-sized transitional gender-neutral dark wood floor and brown floor playroom remodel in Los Angeles with black walls
Inspiration for a mid-sized transitional gender-neutral dark wood floor and brown floor playroom remodel in Los Angeles with black walls

 User
UserInspiration for a mid-sized timeless l-shaped dark wood floor kitchen remodel in Detroit with an undermount sink, shaker cabinets, medium tone wood cabinets, multicolored backsplash, matchstick tile backsplash, stainless steel appliances, an island and quartz countertops
Find the right local pro for your project

 Great Neighborhood Homes
Inspiration for a timeless two-story wood exterior home remodel in Minneapolis with a hip roof

 Regan Baker Design Inc.
Stylish brewery owners with airline miles that match George Clooney’s decided to hire Regan Baker Design to transform their beloved Duboce Park second home into an organic modern oasis reflecting their modern aesthetic and sustainable, green conscience lifestyle. From hops to floors, we worked extensively with our design savvy clients to provide a new footprint for their kitchen, dining and living room area, redesigned three bathrooms, reconfigured and designed the master suite, and replaced an existing spiral staircase with a new modern, steel staircase. We collaborated with an architect to expedite the permit process, as well as hired a structural engineer to help with the new loads from removing the stairs and load bearing walls in the kitchen and Master bedroom. We also used LED light fixtures, FSC certified cabinetry and low VOC paint finishes.
Regan Baker Design was responsible for the overall schematics, design development, construction documentation, construction administration, as well as the selection and procurement of all fixtures, cabinets, equipment, furniture,and accessories.
Key Contributors: Green Home Construction; Photography: Sarah Hebenstreit / Modern Kids Co.
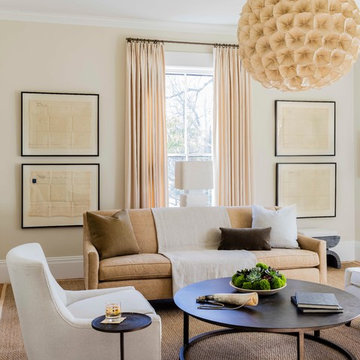
 Lisa Tharp Design
Michael J. Lee Photography for DESIGN NEW ENGLAND magazine
Elegant living room photo in Boston
Elegant living room photo in Boston

 Bruce Norman Long Interior Design
Gridley + Graves
Example of a classic freestanding desk dark wood floor study room design in Philadelphia with red walls and no fireplace
Example of a classic freestanding desk dark wood floor study room design in Philadelphia with red walls and no fireplace

 Tamara Gavin Interior Design LLC
Simple updates to a living space made by following an e-design document. ©Tamara Gavin Interior Design LLC
Living room - small mid-century modern enclosed dark wood floor living room idea in New York with gray walls, no fireplace and a tv stand
Living room - small mid-century modern enclosed dark wood floor living room idea in New York with gray walls, no fireplace and a tv stand
 User
UserASID Design Excellence First Place Residential – Kitchen: Originally commissioned in 1977 by our clients, this residence was designed by renowned architect Donald Olsen whose life's work is thoroughly documented in the book
Donald Olsen: Architect of Habitable Abstractions. Michael Merrill Design Studio was approached three years ago to do a comprehensive rethinking of the structure, spaces and the exterior envelope.
We hope you will enjoy this preview of the greatly enlarged and updated kitchen and home office.
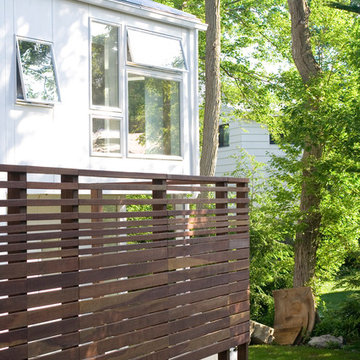
 Osprey Design/ Build LLC
Built and Construction Documents provided by Osprey Design/ Build LLC. Design of House and Design Development Documents provided by SSD.
Modern white two-story concrete fiberboard gable roof idea in Portland Maine with a metal roof
Modern white two-story concrete fiberboard gable roof idea in Portland Maine with a metal roof

 Homestyle Select Decor
This elegant and serene master bedroom retreat utilizes neutral tomes in grey, white and ivory.
Photo by Fernando De Los Santos
Inspiration for a mid-sized coastal master dark wood floor and brown floor bedroom remodel in Dallas with gray walls and no fireplace
Inspiration for a mid-sized coastal master dark wood floor and brown floor bedroom remodel in Dallas with gray walls and no fireplace
 Regan Baker Design Inc.
Stylish brewery owners with airline miles that match George Clooney’s decided to hire Regan Baker Design to transform their beloved Duboce Park second home into an organic modern oasis reflecting their modern aesthetic and sustainable, green conscience lifestyle. From hops to floors, we worked extensively with our design savvy clients to provide a new footprint for their kitchen, dining and living room area, redesigned three bathrooms, reconfigured and designed the master suite, and replaced an existing spiral staircase with a new modern, steel staircase. We collaborated with an architect to expedite the permit process, as well as hired a structural engineer to help with the new loads from removing the stairs and load bearing walls in the kitchen and Master bedroom. We also used LED light fixtures, FSC certified cabinetry and low VOC paint finishes.
Regan Baker Design was responsible for the overall schematics, design development, construction documentation, construction administration, as well as the selection and procurement of all fixtures, cabinets, equipment, furniture,and accessories.
Key Contributors: Green Home Construction; Photography: Sarah Hebenstreit / Modern Kids Co.

 Legacy Custom Builders
Example of a transitional medium tone wood floor and brown floor living room design in Cincinnati with beige walls, a standard fireplace, a brick fireplace and a wall-mounted tv

 Closet Factory (Richmond, VA)
This stylish mudroom organizes every member of the family: from hooks for kids' coats & backpacks, cubbies for all your shoes, to a space just for the pets.
 La Marco Homes
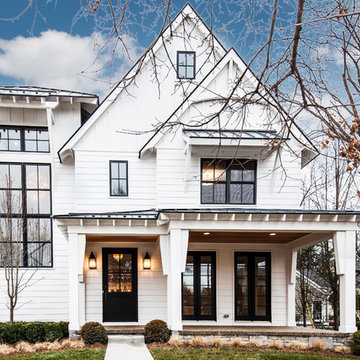
A stylish contemporary farmhouse look with white hardie board siding and black, Marvin windows.
Inspiration for a large transitional white two-story concrete fiberboard gable roof remodel in Detroit
Inspiration for a large transitional white two-story concrete fiberboard gable roof remodel in Detroit

 Deep River Partners
The need for a productive and comfortable space was the motive for the study design. A culmination of ideas supports daily routines from the computer desk for correspondence, the worktable to review documents, or the sofa to read reports. The wood mantel creates the base for the art niche, which provides a space for one homeowner’s taste in modern art to be expressed. Horizontal wood elements are stained for layered warmth from the floor, wood tops, mantel, and ceiling beams. The walls are covered in a natural paper weave with a green tone that is pulled to the built-ins flanking the marble fireplace for a happier work environment. Connections to the outside are a welcome relief to enjoy views to the front, or pass through the doors to the private outdoor patio at the back of the home. The ceiling light fixture has linen panels as a tie to personal ship artwork displayed in the office.
 Urban Design Solutions

Conceptual design & copyright by ZieglerBuild
Design development & documentation by Urban Design Solutions
Eat-in kitchen - large modern single-wall travertine floor and gray floor eat-in kitchen idea in Brisbane with a farmhouse sink, shaker cabinets, white cabinets, marble countertops, window backsplash, stainless steel appliances and an island
Eat-in kitchen - large modern single-wall travertine floor and gray floor eat-in kitchen idea in Brisbane with a farmhouse sink, shaker cabinets, white cabinets, marble countertops, window backsplash, stainless steel appliances and an island
 Kessler Construction LLC

Custom two story home with board and batten siding.
Example of a mid-sized country multicolored two-story mixed siding and board and batten gable roof design with a mixed material roof and a black roof
Example of a mid-sized country multicolored two-story mixed siding and board and batten gable roof design with a mixed material roof and a black roof
 Regan Baker Design Inc.
Stylish brewery owners with airline miles that match George Clooney’s decided to hire Regan Baker Design to transform their beloved Duboce Park second home into an organic modern oasis reflecting their modern aesthetic and sustainable, green conscience lifestyle. From hops to floors, we worked extensively with our design savvy clients to provide a new footprint for their kitchen, dining and living room area, redesigned three bathrooms, reconfigured and designed the master suite, and replaced an existing spiral staircase with a new modern, steel staircase. We collaborated with an architect to expedite the permit process, as well as hired a structural engineer to help with the new loads from removing the stairs and load bearing walls in the kitchen and Master bedroom. We also used LED light fixtures, FSC certified cabinetry and low VOC paint finishes.
Regan Baker Design was responsible for the overall schematics, design development, construction documentation, construction administration, as well as the selection and procurement of all fixtures, cabinets, equipment, furniture,and accessories.
Key Contributors: Green Home Construction; Photography: Sarah Hebenstreit / Modern Kids Co.
In this photo:
The homeowner loves vinyl so we found the perfect cozy place for storage.
 Pearce Scott

Kitchen - transitional l-shaped dark wood floor and brown floor kitchen idea in Atlanta with a farmhouse sink, recessed-panel cabinets, white cabinets, gray backsplash, marble backsplash, stainless steel appliances, an island and white countertops
9