
Search results for "Documentation" in Home Design Ideas


Inspiration for a large timeless brick outdoor kitchen porch remodel in New Orleans with a roof extension

 FRONTGATE
Bring the rich tradition of classic British campaign furniture to your study or library. Crafted of solid wood with mahogany veneers to resemble a storage trunk, our Stephenson Campaign Desk opens to reveal a generous writing surface, plus a convenient corkboard for pinning notes and documents.
Find the right local pro for your project

 Fisher Heck Architects
In order to save a historic childhood home, originally designed by renowned architect Alfred Giles, from being demolished after an estate stale, the current owners commissioned Fisher Heck to help document and dismantle their home for relocation out to the Hill Country. Every piece of stone, baluster, trim piece etc. was documented and cataloged so that it could be reassembled exactly like it was originally, much like a giant puzzle. The home, with its expansive front porch, now stands proud overlooking the sprawling landscape as a fully restored historic home that is sure to provide the owners with many more memories to come.
 Melissa Llewellyn
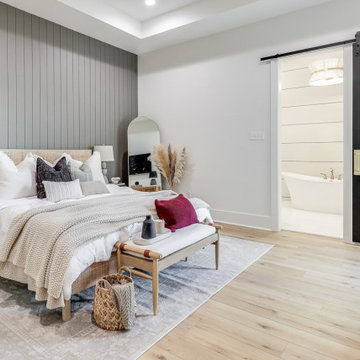
Master Suite Luxury Design with Vertical Ship-Lap Accent Wall
Mid-sized french country master light wood floor, tray ceiling and shiplap wall bedroom photo in New Orleans with white walls
Mid-sized french country master light wood floor, tray ceiling and shiplap wall bedroom photo in New Orleans with white walls
 Modern Improvements
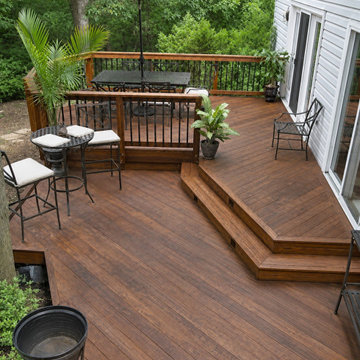
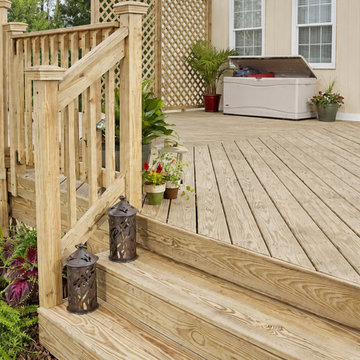
A smaller landing steps down to an outdoor dining deck beside the house. Dark balusters, planting and an umbrella frame the two-level arrangement. The visible boards, edges and surrounding site conditions document the deck at the photographed stage.
 Modern Improvements
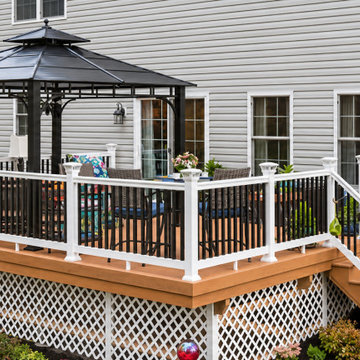
White posts and dark balusters enclose an elevated deck and gazebo beside a light-sided home. Lattice screening closes the visible underside. The visible boards, edges and surrounding site conditions document the deck at the photographed stage.
 Modern Improvements
Broad timber steps connect the deck to planting beside a lattice skirt. The railing and house doorway show the approach to the outdoor seating area. The visible boards, edges and surrounding site conditions document the deck at the photographed stage.
 Melissa Llewellyn
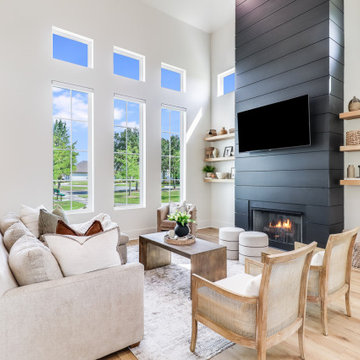
Great Area Boasting 20+' Vaulted Ceiling.
Inspiration for a mid-sized french country loft-style light wood floor and vaulted ceiling living room remodel in New Orleans with white walls, a standard fireplace, a shiplap fireplace and a wall-mounted tv
Inspiration for a mid-sized french country loft-style light wood floor and vaulted ceiling living room remodel in New Orleans with white walls, a standard fireplace, a shiplap fireplace and a wall-mounted tv
 KDL Builders
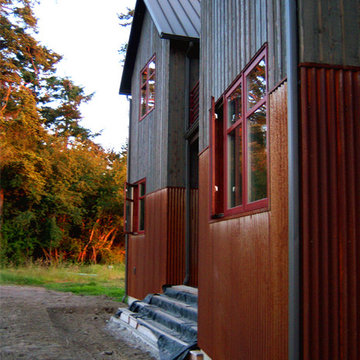
Original concept: Anna Howden, D+A Studio
Construction documents, Interiors and photographs by Anne Hamilton, AKH
Arts and crafts home design photo in Seattle
Arts and crafts home design photo in Seattle

 I PLAN, LLC - Architectural Design
Architectural Design by I PLAN, LLC - Santa Barbara Style Home - Paradise Valley, AZ
Example of a tuscan exterior home design in Phoenix
Example of a tuscan exterior home design in Phoenix

 Ammirato Construction, Inc.
Client Testimonial from project:
John just completed my master bathroom gut as well as refinishing my hardwood floors and powder bath remodel. I can't say enough about John and his team. He is quick to respond, trustworthy, organized, timely, and does beautiful work. I'm an interior designer, so I know exactly how I want the finished project to look and John delivered exactly what I wanted down to the tiniest detail.
My master bath was a complicated project with lots of custom details and he came up with creative ways to implement such a design. It was nice to leave on several week long vacations and not only trust that my house and belongings were safe and watched after, but also to be able to see the progress that he documented daily with photos and notes on BuilderTrend - a website that he uses to communicate with clients.
I will most certainly use Ammirato Construction in the future, and well as recommend them to clients and friends.
Virtual Imagery 360 Photography
 MDZGN
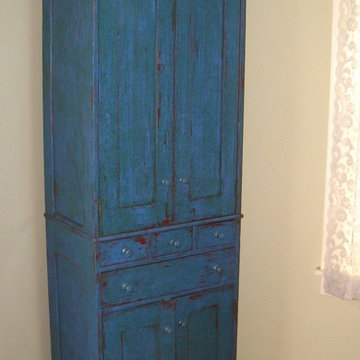
Painted Shaker hutch in recycled Douglas Fir (sourced from an industrial document storage facility built in the late 50's). Crazed blue over brick red, glazed with green.
 C&D Design + Build LLC
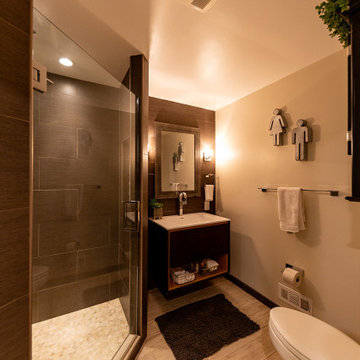
Full bathroom renovation completed in 2013 - documented after 10-year maintenance was completed in 2023.
Inspiration for a transitional bathroom remodel in DC Metro
Inspiration for a transitional bathroom remodel in DC Metro

 Megan Leith-Menard Interior Design
Storage on wheels means you can roll your documents wherever you need them.
Inspiration for a small transitional freestanding desk dark wood floor study room remodel in Calgary with white walls
Inspiration for a small transitional freestanding desk dark wood floor study room remodel in Calgary with white walls
 I PLAN, LLC - Architectural Design
Architectural Design by I PLAN, LLC - Santa Barbara Style Home - Paradise Valley, AZ
Living room - mediterranean living room idea in Phoenix
Living room - mediterranean living room idea in Phoenix

 The Preservation Collaborative, Inc.
This building was slated for demolition when our firm documented the structure. It was then carefully deconstructed and frame recycled into new structures.
 Mert Isler, Architect
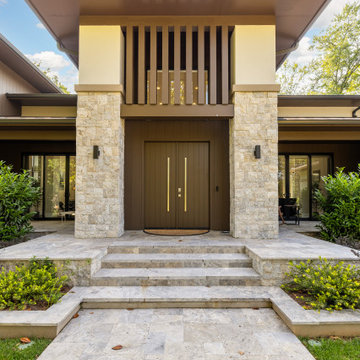
A fresh interpretation of the Prairie Style with some contemporary elements, dabbed with a subtle hint of Ottoman architecture with pronounced overhangs. 6 months of design & documentation, 18 months of contracting & supervision, completed last year in Bethesda, MD.

 Alan Mascord Design Associates Inc
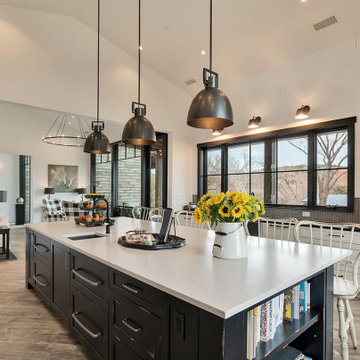
Home design and construction documents by Alan Mascord Design Associates, masterfully constructed by Ridgecrest Homes. Interior design by Kim Curtis.
Photos by Bob Greenspan Photography.

24