
Search results for "Documentation" in Home Design Ideas
 Modern Improvements
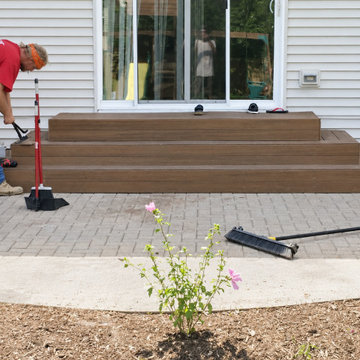
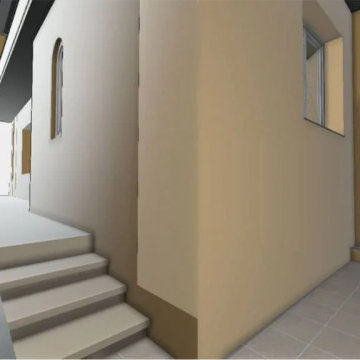
Several broad brown steps connect a sliding door to the paved area below. Tools and materials remain beside the approach while finishing continues. The visible boards, edges and surrounding site conditions document the deck at the photographed stage.
 Lally Construction
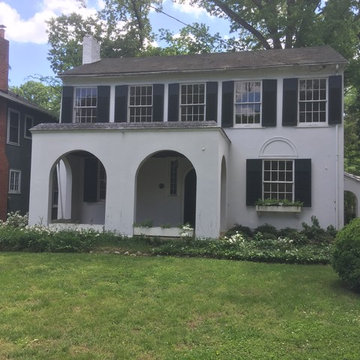
This is a recent purchase by Lally Construction. We will be renovating the existing structure and building an addition for a master bedroom and family room. We will be documenting the project and its progress as we go forward.
 Mert Isler, Architect
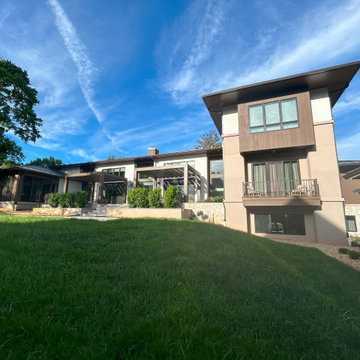
A fresh interpretation of the Prairie Style with some contemporary elements, dabbed with a subtle hint of Ottoman architecture with pronounced overhangs. 6 months of design & documentation, 18 months of contracting & supervision, completed last year in Bethesda, MD.
Find the right local pro for your project




 End Vision Visual Design Group
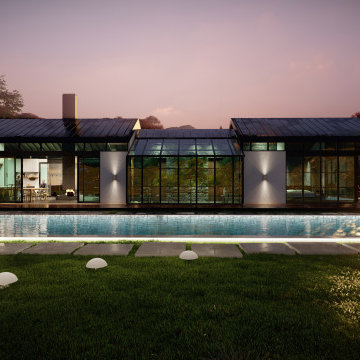
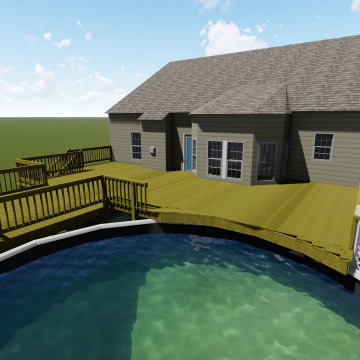
Augmentation of original deck to include a step up over existing pool, under deck storage, and extension.
Renders
Pool - contemporary pool idea in Raleigh
Pool - contemporary pool idea in Raleigh
 Modern Improvements
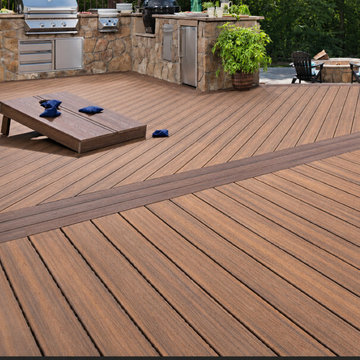
A bordered deck surface sits beside an outdoor kitchen and two cornhole boards. The angle records the board pattern across the broad entertainment area. The visible boards, edges and surrounding site conditions document the deck at the photographed stage.
 Modern Improvements
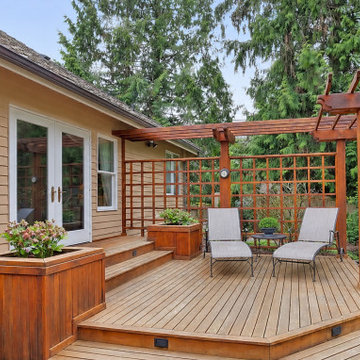
A timber pergola and privacy lattice frame a curved deck corner beside a large planter. Two chairs and a small table occupy the seating area. The visible boards, edges and surrounding site conditions document the deck at the photographed stage.

 The Preservation Collaborative, Inc.
Willowbrook also had a 19th century connected barn complex which we documented as part of our existing condition work. Image courtesy The Preservation Collaborative, Inc.

 Giffin & Crane General Contractors, Inc.
Fountain and landscaping.
Design ideas for a mediterranean partial sun formal garden in Santa Barbara.
Design ideas for a mediterranean partial sun formal garden in Santa Barbara.
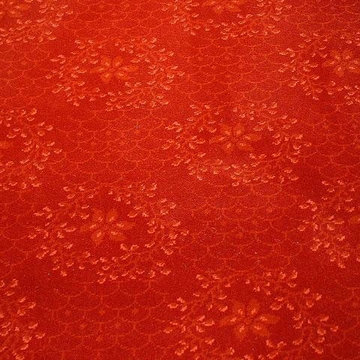
 Distinctive Designs Today
Arts & Crafts
Japanese Diaper shown document color 80%!worsted wool, 20% nylon
Suitable for heavy traffic
Ideal for stair runners, area rugs and wall to wall installation
Borders and custom color available
Cut or loop pile
 tbj design
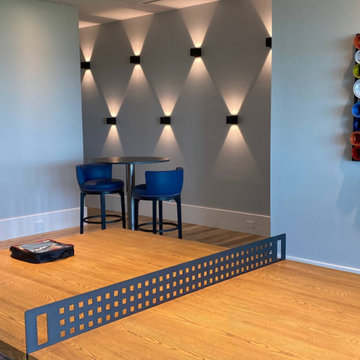
We designed this newly constructed 14,300 sq ft beach house, including: comprehensive construction documents; interior details, drawings and specifications; custom power & lighting; client & builder communications. ||| Interior design by: Harry J Crouse Design Inc
 tbj design
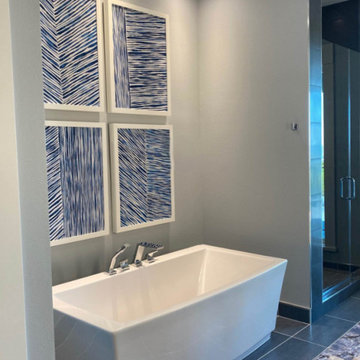
We designed this newly constructed 14,300 sq ft beach house, including: comprehensive construction documents; interior details, drawings and specifications; custom power & lighting; client & builder communications. ||| Interior design by: Harry J Crouse Design Inc
 User
Blue velvet chairs in the dining room are inspired by the colour of the lake in the sun. A gallery wall documents the homeowners bird-watching hobby. Photo: Kevin McCall

 Home At Last Decor
This breakfast table in distressed white is a perfect compliment to the cream kitchen cabinets. The brown document fabric ties in with the oil rubbed bronzed cabinet hardware and brown 2" wood blinds on the deck doors. The cream lettering works perfectly with the table and cabinet colors.
 Stark Carpet
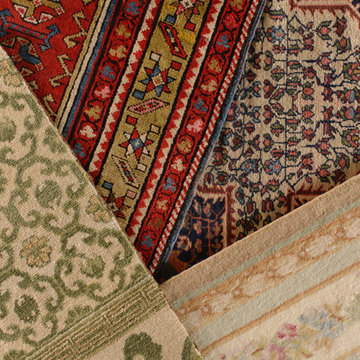
Inspired by museum documents as well as actual antique rugs, reproduction carpets know no limits. Among them, clockwise from left, are an oriental in soft green, a Kelim in traditional reds and blues, a Persian with stylized flowers and vines, and a Savonnerie in a classic pastel palette.
 tbj design
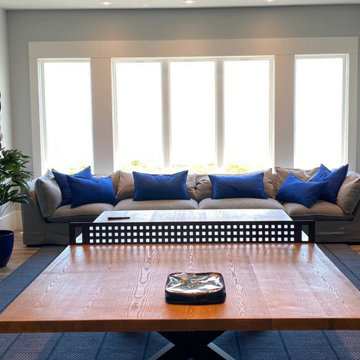
We designed this newly constructed 14,300 sq ft beach house, including: comprehensive construction documents; interior details, drawings and specifications; custom power & lighting; client & builder communications. ||| Interior design by: Harry J Crouse Design Inc

 Modern Improvements
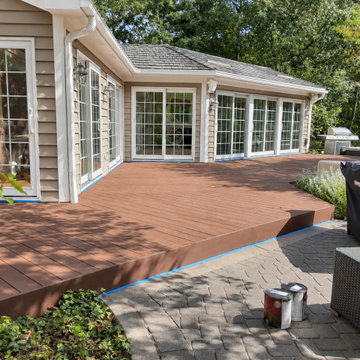
A brown deck surface extends around a bright windowed room beside a paved patio. Paint cans and covered outdoor equipment remain visible during finishing work. The visible boards, edges and surrounding site conditions document the deck at the photographed stage.
27