
Search results for "Documentation" in Home Design Ideas
 Willoughby Construction
Sargent Photo
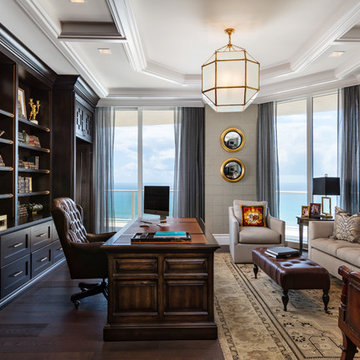
Study room - traditional freestanding desk dark wood floor and brown floor study room idea in Miami with gray walls
Study room - traditional freestanding desk dark wood floor and brown floor study room idea in Miami with gray walls

 Jessica Cain
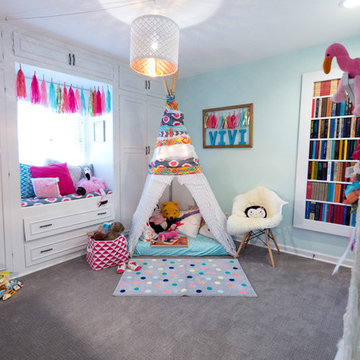
Vivi's playroom
Photo: Jessica Cain © 2017 Houzz
Example of an eclectic kids' room design in Kansas City
Example of an eclectic kids' room design in Kansas City
Find the right local pro for your project
 Urban Design Solutions
Conceptual design & copyright by ZieglerBuild
Design development & documentation by Urban Design Solutions
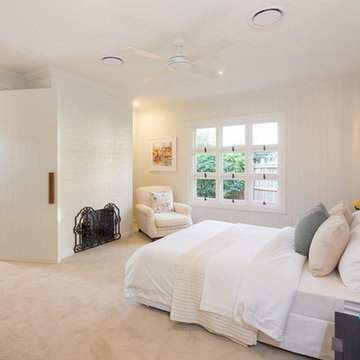
Inspiration for a large contemporary master carpeted and beige floor bedroom remodel in Brisbane with white walls, a standard fireplace and a brick fireplace
Inspiration for a large contemporary master carpeted and beige floor bedroom remodel in Brisbane with white walls, a standard fireplace and a brick fireplace

 Uptic Studios
Example of a transitional white tile white floor alcove bathtub design in Seattle with flat-panel cabinets, medium tone wood cabinets, white walls, an undermount sink and white countertops

 User
UserASID Design Excellence First Place Residential – Kitchen: Originally commissioned in 1977 by our clients, this residence was designed by renowned architect Donald Olsen whose life's work is thoroughly documented in the book
Donald Olsen: Architect of Habitable Abstractions. Michael Merrill Design Studio was approached three years ago to do a comprehensive rethinking of the structure, spaces and the exterior envelope.
We hope you will enjoy this preview of the greatly enlarged and updated kitchen and home office.


 Urban Design Solutions
Conceptual design & copyright by ZieglerBuild
Design development & documentation by Urban Design Solutions

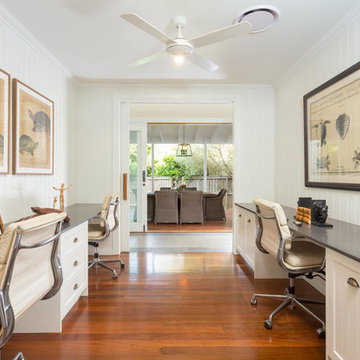
Study room - mid-sized contemporary built-in desk medium tone wood floor study room idea in Brisbane with white walls and no fireplace
Study room - mid-sized contemporary built-in desk medium tone wood floor study room idea in Brisbane with white walls and no fireplace

 The Masonry Center, Inc.
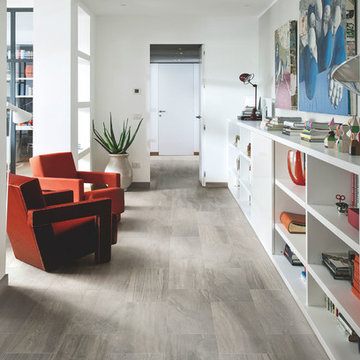
Dom Ceramiche Stone Fusion Lead 12 x 24. Country of origin: Italy. Photo courtesy of Stone Fusion.
Inspiration for a large contemporary porcelain tile family room remodel in Boise with white walls and a white front door
Inspiration for a large contemporary porcelain tile family room remodel in Boise with white walls and a white front door
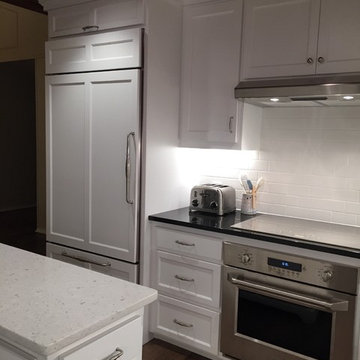

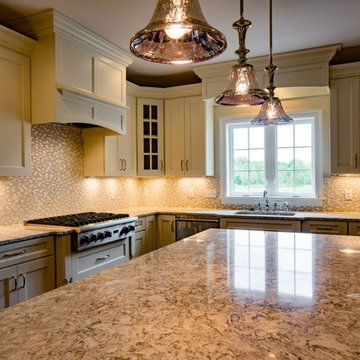
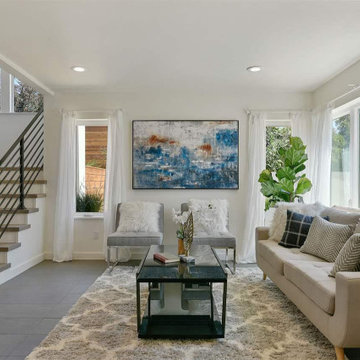
 blank design and architecture

Exterior photograph of the modern farm house design after the construction is completed. We designed the house on an empty property and carried through construction documentation and permitting.
 Urban Design Solutions
Conceptual design & copyright by ZieglerBuild
Design development & documentation by Urban Design Solutions
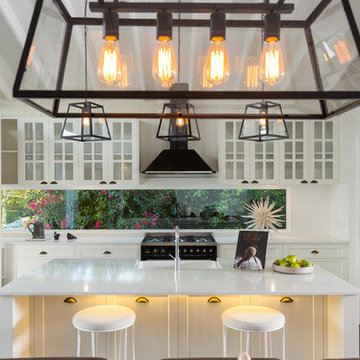
Example of a mid-sized minimalist single-wall travertine floor and gray floor eat-in kitchen design in Brisbane with a farmhouse sink, shaker cabinets, white cabinets, marble countertops, window backsplash, stainless steel appliances and an island
Example of a mid-sized minimalist single-wall travertine floor and gray floor eat-in kitchen design in Brisbane with a farmhouse sink, shaker cabinets, white cabinets, marble countertops, window backsplash, stainless steel appliances and an island
15