
Search results for "Documentation" in Home Design Ideas

 Jamie Bush & Co.
Example of a 1950s beige tile and mosaic tile mosaic tile floor freestanding bathtub design in Los Angeles with flat-panel cabinets, medium tone wood cabinets, a two-piece toilet and white walls
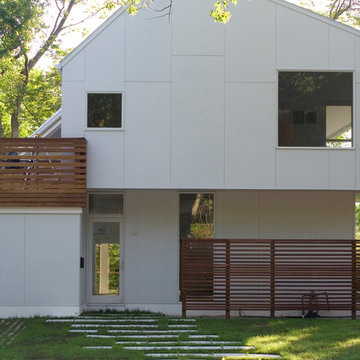
 Osprey Design/ Build LLC
Built and Construction Documents provided by Osprey Design/ Build LLC. Design of House and Design Development Documents provided by SSD.
Home design - modern home design idea
Home design - modern home design idea

 User
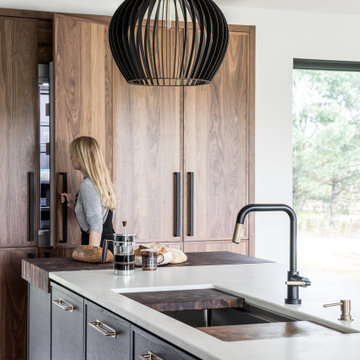
UserA special touch at the end of the pantry unit. Personalized walnut mail slots for each family member. Each slot has the users initials etched in. A sweet way to create a personalized touch and help with everyday organization.
Photography by Eric Roth
Find the right local pro for your project
 McGrath II
Lucas Allen
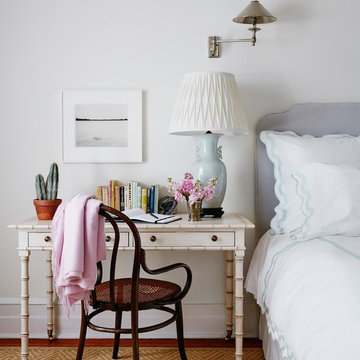
Example of a classic dark wood floor bedroom design in New York with white walls
Example of a classic dark wood floor bedroom design in New York with white walls
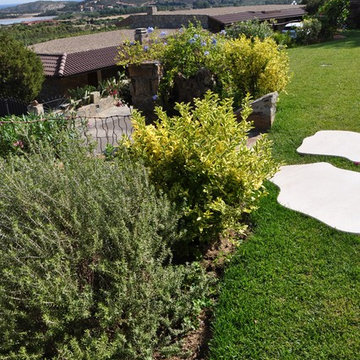


 Urban Design Solutions
Conceptual design & copyright by ZieglerBuild
Design development & documentation by Urban Design Solutions
Mid-sized urban medium tone wood floor hallway photo in Brisbane with white walls
Mid-sized urban medium tone wood floor hallway photo in Brisbane with white walls

Example of a huge minimalist women's travertine floor dressing room design in New Orleans with flat-panel cabinets and gray cabinets
 Showpiece Kitchen & Bath

Gorgeous dining room with antique brass chandelier and fun black and white banquettes. Accent on wall with 3x8 ceramic tile provides depth and charm to this lovely room.

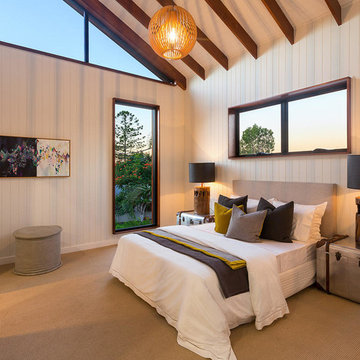 Urban Design Solutions
Conceptual design & copyright by ZieglerBuild
Design development & documentation by Urban Design Solutions
Example of a mid-sized urban master carpeted and beige floor bedroom design in Brisbane with white walls and no fireplace
Example of a mid-sized urban master carpeted and beige floor bedroom design in Brisbane with white walls and no fireplace
 Urban Design Solutions
Conceptual design & copyright by ZieglerBuild
Design development & documentation by Urban Design Solutions
Mid-sized urban ceramic tile and gray floor foyer photo in Brisbane
Mid-sized urban ceramic tile and gray floor foyer photo in Brisbane

 ITALIA FURNITURE

Two filing cabinets and corresponding hutches to provide maximum document storage.
35 to 39 inch, 19 to 21 inch deep, gray and mid-sized trendy freestanding desk locking painted wood floor and gray floor study room photo in Atlanta with gray walls, a standard fireplace and a stone fireplace
35 to 39 inch, 19 to 21 inch deep, gray and mid-sized trendy freestanding desk locking painted wood floor and gray floor study room photo in Atlanta with gray walls, a standard fireplace and a stone fireplace

 Regan Baker Design Inc.
Stylish brewery owners with airline miles that match George Clooney’s decided to hire Regan Baker Design to transform their beloved Duboce Park second home into an organic modern oasis reflecting their modern aesthetic and sustainable, green conscience lifestyle. From hops to floors, we worked extensively with our design savvy clients to provide a new footprint for their kitchen, dining and living room area, redesigned three bathrooms, reconfigured and designed the master suite, and replaced an existing spiral staircase with a new modern, steel staircase. We collaborated with an architect to expedite the permit process, as well as hired a structural engineer to help with the new loads from removing the stairs and load bearing walls in the kitchen and Master bedroom. We also used LED light fixtures, FSC certified cabinetry and low VOC paint finishes.
Regan Baker Design was responsible for the overall schematics, design development, construction documentation, construction administration, as well as the selection and procurement of all fixtures, cabinets, equipment, furniture,and accessories.
Key Contributors: Green Home Construction; Photography: Sarah Hebenstreit / Modern Kids Co.
11