
Search results for "Documentation" in Home Design Ideas


Rosa californica / California wild rose
Photo: Paula Kate Marmor, via Wikimedia Commons, licensed under Creative Commons Attribution-GNU Free Documentation License

 The Masonry Center Pocatello
New for 2014: Morello 5/8 x Random mosaic in Moonstone on fireplace with Colt 12 x 24 field tile in Gray Unpolished on the floor. Photo courtesy of American Olean.
Find the right local pro for your project

 Ashley Hopwood Farrar
This storage area was a mess! Full of massive boxes and loose papers. I bought some storage boxes, a shelving unit, and we had extra space for a bike!

 Regan Baker Design Inc.
Hired by the owners to provide interior design services for a complete remodel of a mid-century home in Berkeley Hills, California this family of four’s wishes were to create a home that was inviting, playful, comfortable and modern. Slated with a quirky floor plan that needed a rational design solution we worked extensively with the homeowners to provide interior selections for all finishes, cabinet designs, redesign of the fireplace and custom media cabinet, headboard and platform bed. Hues of walnut, white, gray, blues and citrine yellow were selected to bring an overall inviting and playful modern palette. Regan Baker Design was responsible for construction documents and assited with construction administration to help ensure the designs were well executed. Styling and new furniture was paired to compliment a few existing key pieces, including a commissioned piece of art, side board, dining table, console desk, and of course the breathtaking view of San Francisco's Bay.
Photography by Odessa

 STRUKTR Studios Photography
Photo: Marni Epstein-Mervis © 2018 Houzz
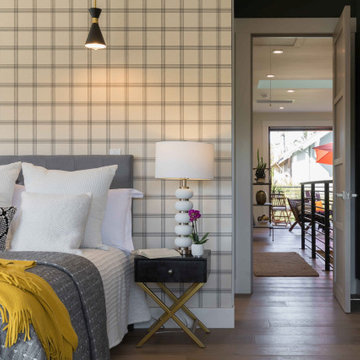
Eclectic bedroom photo in Los Angeles
Eclectic bedroom photo in Los Angeles

 Alpine Custom Interiors
Alpine Custom Interiors works closely with you to capture your unique dreams and desires for your next interior remodel or renovation. Beginning with conceptual layouts and design, to construction drawings and specifications, our experienced design team will create a distinct character for each construction project. We fully believe that everyone wins when a project is clearly thought-out, documented, and then professionally executed.

 Signature Designs Kitchen | Bath | Interiors
We designed this master bathroom with beach cottage spa in mind to provide a calming oasis. We assembled rich taupe cabinetry and blended it with a double herringbone wood tile floor and quartz counter tops for a simple classic look. The layout remained the same we just added fresh materials to update their style.
Space Plans & Design, Interior Finishes by Signature Designs Kitchen Bath.
Photography Gail Owens

 OMNIA Group Architects
Gladwyne, PA
Conceptual design, Design, Construction Documentation and Construction Administration
No less than a return to the great manor home of yesteryear, this grand residence is steeped in elegance and luxury. Yet the tuxedo formality of the main façade and foyer gives way to astonishingly open and casually livable gathering areas surrounding the pools and embracing the rear yard on one of the region's most sought after streets. At over 18,000 finished square feet it is a mansion indeed, and yet while providing for exceptionally well appointed entertaining areas, it accommodates the owner's young family in a comfortable setting.

 studioWTA
An up-lit beam gently divides the Living/Dining room from the kitchen.
This detail is inspired by an alternate detail for the same location included by Curtis and Davis in their original Construction Documents.
With the light functioning as room divider, the space is fully opened to allow for a more contemporary style of life.
Exterior brick walls are left exposed throughout the residence.
Photo by Neil Alexander
 tbj design

Living Room & Dining Room, open concept - view from front Gallery - pool area, outside ||| We were involved with many aspects of this newly constructed 8,400 sq ft (under roof) home including: comprehensive construction documents; interior details, drawings and specifications; custom power & lighting; schematic site planning; client & builder communications. ||| Home and interior design by: Harry J Crouse Design Inc ||| Photo by: Harry J Crouse Design Inc ||| Builder: Classic Homes by Sam Clark

 User
UserLuxurious residences located on charming Miami Beach ... 8 floors, 78 units ... Amenities include a 24-hour concierge, Tesla charge station, 24-hour business center, game room, beach club, fitness center with bar and towel service. Starting at $ 885,000 USD.
* This property is subject to change of value and confirmation of availability without previous notice. The informative data should be confirmed by documents provided by the owner or official authorities.

 The Masonry Center Spokane
New for 2014: Photo features Morello 5/8 x Random mosaic in Moonstone on fireplace with Colt 12 x 24 field tile in Gray Unpolished on the floor. Photo courtesy of American Olean.
 Alpine Custom Interiors
Alpine Custom Interiors works closely with you to capture your unique dreams and desires for your next interior remodel or renovation. Beginning with conceptual layouts and design, to construction drawings and specifications, our experienced design team will create a distinct character for each construction project. We fully believe that everyone wins when a project is clearly thought-out, documented, and then professionally executed.

 Cosmopolitan Bath & Kitchen
Bathroom - mid-sized transitional master marble floor bathroom idea in Boston with recessed-panel cabinets, white cabinets, gray walls, an undermount sink and marble countertops
 Alpine Custom Interiors
Alpine Custom Interiors works closely with you to capture your unique dreams and desires for your next interior remodel or renovation. Beginning with conceptual layouts and design, to construction drawings and specifications, our experienced design team will create a distinct character for each construction project. We fully believe that everyone wins when a project is clearly thought-out, documented, and then professionally executed.

 User
UserWeston condominium located in Weston, beautiful city with the best quality of life in all of Florida ... 125 luxurious residences of modern architecture, 10 floors available, pool, ponds and various entertainment amenities, starting at $ 1,700,000 USD .. Extraordinary project in an extraordinary place.
* This property is subject to change of value and confirmation of availability without previous notice. The informative data should be confirmed by documents provided by the owner or official authorities.

 KDL Builders
A dog trot deck separates the main house from the guest house and two-way garage. Weathered wood siding, ribbed Corten steel and metal railing gives a modern rustic look to this vacation retreat.
Original concept: Anna Howden, D+A Studio
Construction documents and Interiors by Anne Hamilton, AKH
 Alpine Custom Interiors
Alpine Custom Interiors works closely with you to capture your unique dreams and desires for your next interior remodel or renovation. Beginning with conceptual layouts and design, to construction drawings and specifications, our experienced design team will create a distinct character for each construction project. We fully believe that everyone wins when a project is clearly thought-out, documented, and then professionally executed.
54