
Search results for "Documented" in Home Design Ideas

 Sarah Thatcher
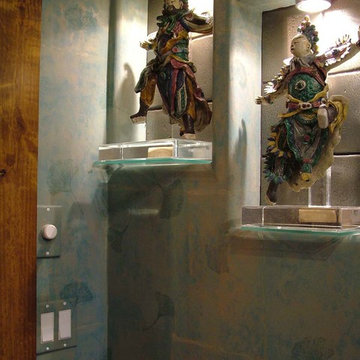

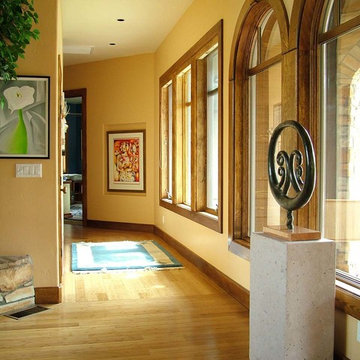
At the beginning of the design process, the homeowners requested a simple and elegant home. They had collected wonderful and exquisite items from their travels around the world, and wanted a simple backdrop to showcase them. The pallet of cream, brown and white was combined with elegant arched doorways, large windows and sculptural light fixtures for a timeless home. Detailed construction documents were vital in communicating their needs and design changes along the way so that the final product reflected their vision. The homeowners favorite room in this house is the kitchen with expansive views of the whole home and space for entertaining friends from near and far.
 Tara Design
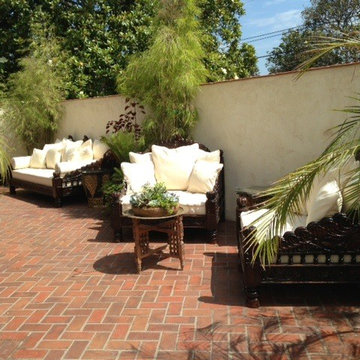
Triple arch Jhula daybed intricately hand carved in a traditional northern Indian style reminiscent of the swing benches found throughout Indian. This daybed is finished in a dark espresso stain and 100% collapsible for easy shipping.
document.getElementById('ShopifyEmbedScript') || document.write('');
Buy Indian Carved Jhula Single Chair
Find the right local pro for your project
 Color Design Development Group, LLC

 COLOR DOCUMENTATION & PLACEMENT GUIDES
These documents will provide clear instructions for painters and contractors to ensure the accurate execution of the color scheme.
 West Coast Design Studio
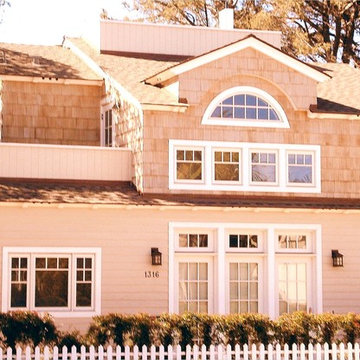
This Contemporary Cape Cod style vacation home was
designed for the tiniest lot. Thorough knowledge of the
Municipal Code, and creative design allowed the site its
maximum potential and a spacious, expansive feeling home. Exterior Design, Design Development, Variance Permit Documents and Construction Documents by Maureen Dant. Architect of Record, Mark Lyon. Constructed by Ray Bailey Construction.
 Bay Remodels
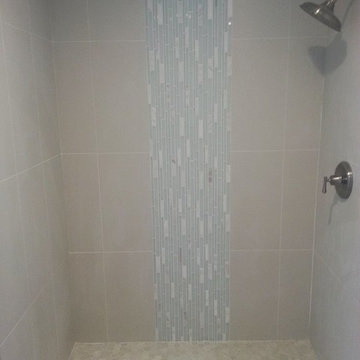
Before view of the existing bathroom prior to renovation and construction. This photograph documents the original condition of the space before demolition, layout updates, new fixtures, tile installation, cabinetry, and finish work began.
The image provides a visual baseline for comparing the original bathroom with the completed contemporary design included in this project.
 KEYWAY INC

【Maximize Your Storage】 - With 3 spacious drawers that each drawer can hold up to 150 hanging folders, this filing cabinet is perfect for organizing your home office. Each drawer also comes with 2 adjustable hanging rails to fit legal and A4 size folders.
【Built to Last】- Made with high-strength cold-rolled steel and coated with an electrostatic phosphorus-free epoxy spray layer, this file cabinet is strong, corrosion-resistant, and rust-proof. Each drawer can hold up to 60 lbs, for a total of 180 lbs.
【Easy to Assemble】- With only 5 simple steps, this vertical file cabinet can be assembled in just 30 minutes. We've included a clear installation manual and labeled all parts to make the process as easy as possible.
【Secure Your Documents】- This metal file cabinet features an interlock device and external anti-tilt mechanism to ensure that only one drawer can be opened at a time. This provides added safety and security for your important documents.
【Smooth and Quiet】- Equipped with full-extendable drawer runners and high-quality ball bearing glides, this file cabinet opens and closes smoothly and quietly. It also features 4 anti-collision reinforcements to protect the cabinet and keep it quiet.

 Tracy Murdock Allied ASID
I decorated the powder room by lining the room with stained cork (Also great for acoustics in a powder room!) I used this backdrop to display illustrations of The Constitution of The United States of America, inscribed and illustrated by the master calligrapher Sam Fink who brings to life the issues underlying the triumphs of this abiding document. Each amendment, each article, each word thoughtfully placed in the Constitution has been given Sam’s profound touch, creating a full-color masterpiece. Each document was pinned to the cork wall with Buffalo nickel tacks for an added ‘American’ touch.

 MATHISON | MATHISON ARCHITECTS
Acton, MA
2008
sq ft varies
Visioning, programming, concept design, schematic design, construction documentation and construction administration
The HingeHouse project was the result of a unique partnership between an independent architect and a pre-fabricated home manufacturer – a partnership among the first of its kind in the country. Today, many pre-fab companies have adopted this collaborative approach recognizing that homeowners are looking for unique, custom homes while taking advantage of reliable and predictable construction methods and costs.
In 2008, the partnership was created to rethink pre-engineered post-and-beam and panelized systems to connect clients to a more modern and integrated set of design values. By integrating systems, factory design approach, manufacturing methodologies and construction sequences with design criteria grounded in sustainable planning and rigorous implementation, HingeHouse was developed.
HingeHouse is a fully-customizable pre-fab home which can be configured to meet the needs of any site, and any family. It is flexible and expandable using Deck House engineered building components. Starting with basic floor plans that are optimized spatially to Deck’s standard components, the living spaces are rotated around a "hinge” point. This design solution addresses the limitations and challenges of a particular site, while highlighting the best aspects of it. HingeHouse considers passive solar orientation depending on where the home is placed on the site and how it is “hinged”. It provides for maximum cross-ventilation from prevailing winds, preserves existing site formations and trees, and works on sloping grades. It addresses specific desired views while mitigating unwanted adjacencies, and provides great flexibility for entry sequences.
HingeHouse uses Deck’s standard sloped roof post-and-beam component system to create a lyrical, light-filled home. The western red cedar exterior is sculptural and dynamic. Interior spaces are lofty, with great view potential using Deck’s own custom-made mahogany windows. The “hinge” of the home, where the two building forms come together, has the added benefit of creating a desirable outdoor living room, complete with an outdoor fireplace. The "hinge” provides both a tool for maximizing customization and spatial orientation and a center of activity at the heart of the home.
Since this partnership in 2008, Maryann Thompson Architects and MATHISON | MATHISON ARCHITECTS have worked with Acorn Deck House Company on numerous full or partial pre-fab projects in the Boston Area, Western Massachusetts, Maryland and Michigan. We have become an advocate for their services and products because it offers advantages on a variety of levels including schedule, cost and quality.
Services provided included visioning, programming, concept design, schematic design, construction documentation and construction administration.
Evan’s Role: Project Designer & Project Manager
 A2Z Design Architects
Architectural Design: Ground-Up Custom Home: Tahoe Mansion | A2Z Design Architects
Services on this project: ground-up architectural design · custom luxury home design · new construction residential architecture · floor plan & space planning · interior design · mountain / lakefront residential design · construction documentation.
Year: 2021 · Custom Residential Architecture & Interior Design · Lake Tahoe, CA
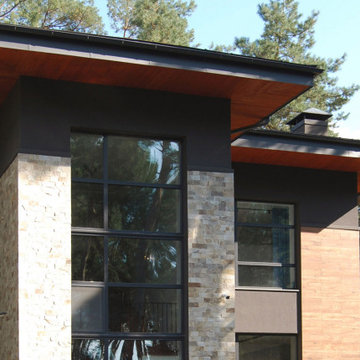
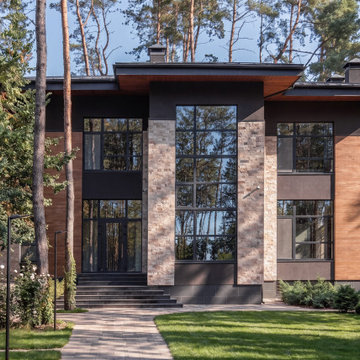
A ground-up custom home design where craftsmanship meets innovation, and every corner tells its own story. The Tahoe Mansion is a two-story, 4,900-square-foot luxury residence with 5 bedrooms and 8 bathrooms - a study in blending classic mountain charm with contemporary architectural design. From schematic design through construction documents, A2Z Design Architects shaped every detail of this new-construction residence.
Designing for the landscape. One of the owner's key requests was expansive windows that frame the surrounding forest. Our architectural design delivers floor-to-ceiling glazing and a passive solar orientation, so the home captures sunrise from the primary suite and sunset across the living room. This is design in practice, bringing nature inside and creating a living experience that extends well beyond the walls.
Custom floor plan & space planning. Understanding the needs of a modern family, each of the five bedrooms is designed as a private suite with its own en-suite bathroom and walk-in wardrobe. This thoughtful space planning ensures privacy and convenience for every family member - no morning rush, no waiting in line. Each bedroom becomes a sanctuary in its own right.
Living space for gathering. A home is a place for making memories. The Tahoe Mansion features a generously scaled great room, purpose-designed for large family gatherings and entertaining. From cozy family nights to vibrant celebrations, this open-concept living space is the heart of the home.
 A2Z Design Architects
Architectural Design: Ground-Up Custom Home: Tahoe Mansion | A2Z Design Architects
Services on this project: ground-up architectural design · custom luxury home design · new construction residential architecture · floor plan & space planning · interior design · mountain / lakefront residential design · construction documentation.
Year: 2021 · Custom Residential Architecture & Interior Design · Lake Tahoe, CA
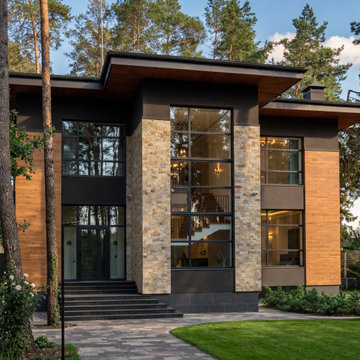
A ground-up custom home design where craftsmanship meets innovation, and every corner tells its own story. The Tahoe Mansion is a two-story, 4,900-square-foot luxury residence with 5 bedrooms and 8 bathrooms - a study in blending classic mountain charm with contemporary architectural design. From schematic design through construction documents, A2Z Design Architects shaped every detail of this new-construction residence.
Designing for the landscape. One of the owner's key requests was expansive windows that frame the surrounding forest. Our architectural design delivers floor-to-ceiling glazing and a passive solar orientation, so the home captures sunrise from the primary suite and sunset across the living room. This is design in practice, bringing nature inside and creating a living experience that extends well beyond the walls.
Custom floor plan & space planning. Understanding the needs of a modern family, each of the five bedrooms is designed as a private suite with its own en-suite bathroom and walk-in wardrobe. This thoughtful space planning ensures privacy and convenience for every family member - no morning rush, no waiting in line. Each bedroom becomes a sanctuary in its own right.
Living space for gathering. A home is a place for making memories. The Tahoe Mansion features a generously scaled great room, purpose-designed for large family gatherings and entertaining. From cozy family nights to vibrant celebrations, this open-concept living space is the heart of the home.
 A2Z Design Architects
Architectural Design: Ground-Up Custom Home: Tahoe Mansion | A2Z Design Architects
Services on this project: ground-up architectural design · custom luxury home design · new construction residential architecture · floor plan & space planning · interior design · mountain / lakefront residential design · construction documentation.
Year: 2021 · Custom Residential Architecture & Interior Design · Lake Tahoe, CA
A ground-up custom home design where craftsmanship meets innovation, and every corner tells its own story. The Tahoe Mansion is a two-story, 4,900-square-foot luxury residence with 5 bedrooms and 8 bathrooms - a study in blending classic mountain charm with contemporary architectural design. From schematic design through construction documents, A2Z Design Architects shaped every detail of this new-construction residence.
Designing for the landscape. One of the owner's key requests was expansive windows that frame the surrounding forest. Our architectural design delivers floor-to-ceiling glazing and a passive solar orientation, so the home captures sunrise from the primary suite and sunset across the living room. This is design in practice, bringing nature inside and creating a living experience that extends well beyond the walls.
Custom floor plan & space planning. Understanding the needs of a modern family, each of the five bedrooms is designed as a private suite with its own en-suite bathroom and walk-in wardrobe. This thoughtful space planning ensures privacy and convenience for every family member - no morning rush, no waiting in line. Each bedroom becomes a sanctuary in its own right.
Living space for gathering. A home is a place for making memories. The Tahoe Mansion features a generously scaled great room, purpose-designed for large family gatherings and entertaining. From cozy family nights to vibrant celebrations, this open-concept living space is the heart of the home.

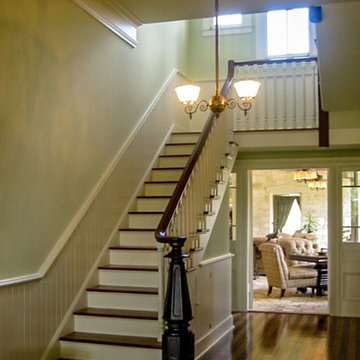
 Fisher Heck Architects
In order to save a historic childhood home, originally designed by renowned architect Alfred Giles, from being demolished after an estate stale, the current owners commissioned Fisher Heck to help document and dismantle their home for relocation out to the Hill Country. Every piece of stone, baluster, trim piece etc. was documented and cataloged so that it could be reassembled exactly like it was originally, much like a giant puzzle. The home, with its expansive front porch, now stands proud overlooking the sprawling landscape as a fully restored historic home that is sure to provide the owners with many more memories to come.
 KEYWAY INC
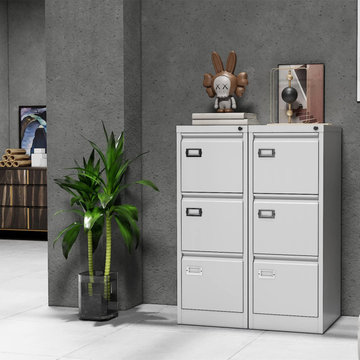
【Maximize Your Storage】 - With 3 spacious drawers that each drawer can hold up to 150 hanging folders, this filing cabinet is perfect for organizing your home office. Each drawer also comes with 2 adjustable hanging rails to fit legal and A4 size folders.
【Built to Last】- Made with high-strength cold-rolled steel and coated with an electrostatic phosphorus-free epoxy spray layer, this file cabinet is strong, corrosion-resistant, and rust-proof. Each drawer can hold up to 60 lbs, for a total of 180 lbs.
【Easy to Assemble】- With only 5 simple steps, this vertical file cabinet can be assembled in just 30 minutes. We've included a clear installation manual and labeled all parts to make the process as easy as possible.
【Secure Your Documents】- This metal file cabinet features an interlock device and external anti-tilt mechanism to ensure that only one drawer can be opened at a time. This provides added safety and security for your important documents.
【Smooth and Quiet】- Equipped with full-extendable drawer runners and high-quality ball bearing glides, this file cabinet opens and closes smoothly and quietly. It also features 4 anti-collision reinforcements to protect the cabinet and keep it quiet.
 The Den Interiors
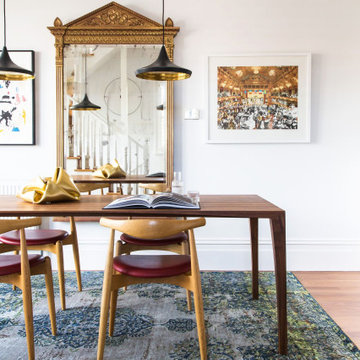
The dining room was completed by adding a new dining table, rug and hanging the clients artwork and ornate mirror. The furniture is by Great Dane Furniture and the rug by Cadrys.
19