
Search results for "Documented" in Home Design Ideas

 The Preservation Collaborative, Inc.
Homes which we documented as part of the Melrose Highlands Preservation Plan.
Example of a classic exterior home design in Boston
Example of a classic exterior home design in Boston
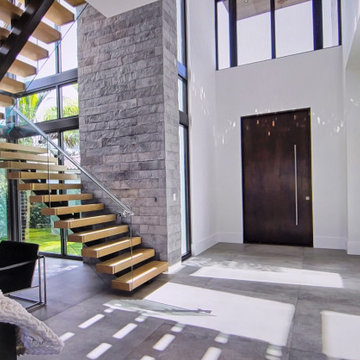


 Alpine Custom Interiors
Alpine Custom Interiors works closely with you to capture your unique dreams and desires for your next interior remodel or renovation. Beginning with conceptual layouts and design, to construction drawings and specifications, our experienced design team will create a distinct character for each construction project. We fully believe that everyone wins when a project is clearly thought-out, documented, and then professionally executed.
Find the right local pro for your project
 The Preservation Collaborative, Inc.
Our firm documented existing conditions at the c. 1790 Durgin Farmhouse at Willowbrook Museum.
Inspiration for a country exterior home remodel in Portland Maine
Inspiration for a country exterior home remodel in Portland Maine


 Fisher Heck Architects
In order to save a historic childhood home, originally designed by renowned architect Alfred Giles, from being demolished after an estate stale, the current owners commissioned Fisher Heck to help document and dismantle their home for relocation out to the Hill Country. Every piece of stone, baluster, trim piece etc. was documented and cataloged so that it could be reassembled exactly like it was originally, much like a giant puzzle. The home, with its expansive front porch, now stands proud overlooking the sprawling landscape as a fully restored historic home that is sure to provide the owners with many more memories to come.
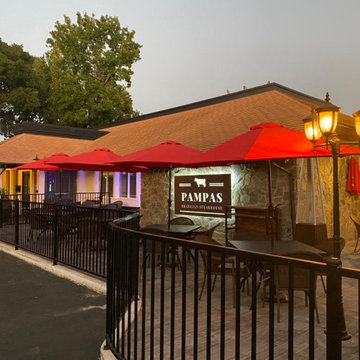
 Sustainable Architecture Firm
Restaurant TI.
Schematic Design to Construction Documents.
Permitting assistance.
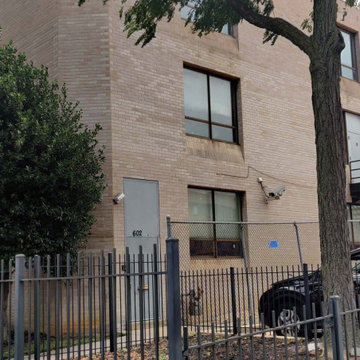
 Royal Restoration - Lorton
Exterior side view of the property included in the mold remediation site inspection and project documentation.
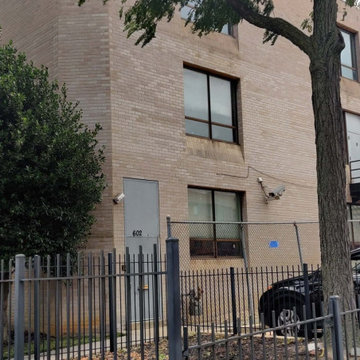
 Royal Restoration - Arlington
Exterior side view of the property included in the mold remediation site inspection and project documentation.
 WoodCo
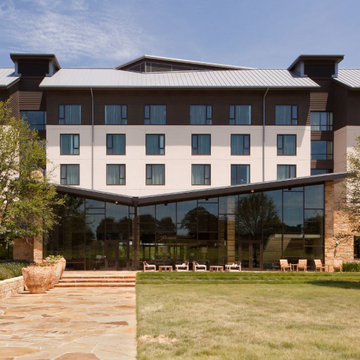
Green building projects require materials with clear sourcing, certification, and documentation. We supply FSC-certified wood, SCS-audited and fully traceable from forest to mill. ??

 The Masonry Center, Inc.
Marazzi Lounge14 Cosmopolitan 9 x 36 field tile and 12 x 24 Decorative Inlay on floor with 12 x 24 Strip Mosaic on wall. New from Marazzi 2014 and in stock at The Masonry Center. Photo courtesy of Marazzi USA.
 Melissa Llewellyn
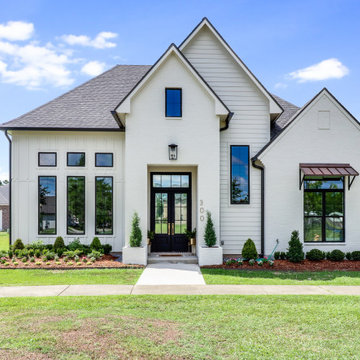
Country French Home Design in South Louisiana
Example of a french country exterior home design in New Orleans
Example of a french country exterior home design in New Orleans

 InterDesign Studio
Previously this was an assembly required Big Box Store pine TV cabinet. The following steps document the process in getting this cabinet to the new look.
Photo: Jamie Snavley
 Ognayan Design
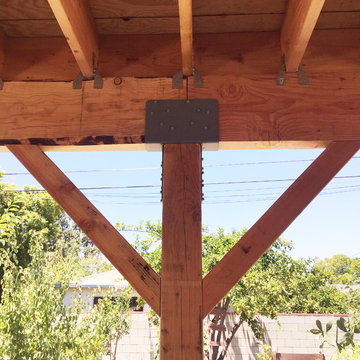
The proposal was to design and prepare construction documentation for an addition of a patio in the rear of the main house. The patio is attached to the building. We used the latest of construction detailing in our documents, particularly Simpson products like Strong Ties for bracing and footings. Douglas fir wood was mainly used for the construction after which polyurethane protection was applied to resist from weather conditions.

 The Preservation Collaborative, Inc.
Isaac Royall House. Our firm completed as-built documentation and a report on the structure's history.
Elegant exterior home photo in Boston
Elegant exterior home photo in Boston

 Alan Mascord Design Associates Inc
Home design and construction documents by Alan Mascord Design Associates, masterfully constructed by Ridgecrest Homes. Interior design by Kim Curtis.
Photos by Bob Greenspan Photography.
 Royal Restoration - Lorton
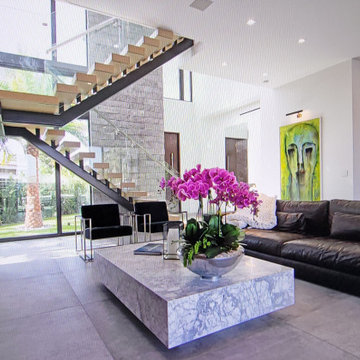
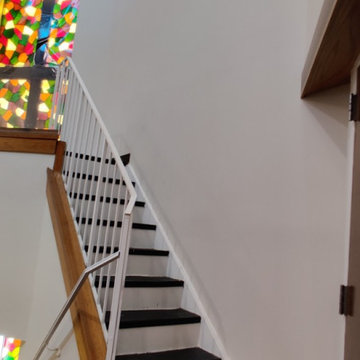
Stairwell wall and surrounding surfaces documented during mold remediation and damage assessment.
20