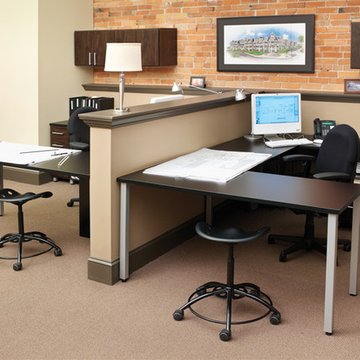
Search results for "Documented" in Home Design Ideas
In order to save a historic childhood home, originally designed by renowned architect Alfred Giles, from being demolished after an estate stale, the current owners commissioned Fisher Heck to help document and dismantle their home for relocation out to the Hill Country. Every piece of stone, baluster, trim piece etc. was documented and cataloged so that it could be reassembled exactly like it was originally, much like a giant puzzle. The home, with its expansive front porch, now stands proud overlooking the sprawling landscape as a fully restored historic home that is sure to provide the owners with many more memories to come.

Out of sight, out of mind. That’s what happens with the poor chimney. It stands up there, straight and tall, each day taking a beating from the sun, wind, rain, snow and freeze/thaw cycles of winter. Yet, we rely on the chimney each day to take away the smoke and gasses from the fireplace, furnace and water heater appliances.
What can we do as homeowners to ensure it continues to do its job without fail?
Sweep & Check the Chimney and Fireplace
A Certified Technician performs sweep and/or inspection of nearly/over a thousand chimneys annually. You may be familiar with the 14-point certified chimney inspection accompanied by photo documentation - I’ve shown you this graphic before, but it sure is a good one. It gives you the “what and where” of the overall condition of your chimney(s). If you have any questions, you can point to the picture and the certified technician can elaborate on the relative chimney inspection-point results.
Exterior Chimney
Part of the inspection, as you will see in the picture, is to inspect the exterior of the chimney. The Certified Chimney Technician will inspect the full chimney including the chimney flashing, bricks and mortar joints, chimney crown and cap. Let’s take a look at each one.
Chimney Flashing
Chimney flashing plays a vital role to the protection of your home. It’s the piece of material that protects where chimney protrude out of the roof. To prevent water leaks and damage, the technician will inspect for any loose, missing, cracked or damaged flashing.
Brick & Mortar Joints
This is key. To prevent any type of major repairs, take care of minor repairs now. The technician will check for loose, cracked or spalling (chipped) bricks. If there are loose bricks and numerous cracks and chips, we’ll inspect further for any type of water leaks or water damage problems.
Chimney Crown
The concrete slab on top of the chimney is the chimney crown. It serves a very important purpose. The concrete slab acts like your chimney’s own personal roof. The technician will check if there are cracks, loose or missing pieces from the crown.
Chimney Cap
Chimney caps are also a critical component of the chimney - Every chimney needs a chimney cap for the same reasons every home needs a roof! It covers the opening of the flue. It prevents animals, debris and water from entering the chimney. The material of a chimney cap is usually made of stainless steel, as it will not rust.
Overall
If you’ve put-off getting the chimney inspected for some time, it’s best to get it checked. We’ve had some challenging weather this summer, and winter is not too far off. Take the time to give us a call and we’ll come out to give you a complete 14-point inspection with supporting photo documentation. If you don’t have a problem, fantastic, you’re ready for winter! If not, get the repairs done now so you don’t experience further damage to the interior or exterior of your home during the high-use months of winter.
Give us a call today at 877-CHIM-FIX (877-244-6349)
Find the right local pro for your project
In order to save a historic childhood home, originally designed by renowned architect Alfred Giles, from being demolished after an estate stale, the current owners commissioned Fisher Heck to help document and dismantle their home for relocation out to the Hill Country. Every piece of stone, baluster, trim piece etc. was documented and cataloged so that it could be reassembled exactly like it was originally, much like a giant puzzle. The home, with its expansive front porch, now stands proud overlooking the sprawling landscape as a fully restored historic home that is sure to provide the owners with many more memories to come.

Architectural Design: Ground-Up Custom Home: Tahoe Mansion | A2Z Design Architects
Services on this project: ground-up architectural design · custom luxury home design · new construction residential architecture · floor plan & space planning · interior design · mountain / lakefront residential design · construction documentation.
Year: 2021 · Custom Residential Architecture & Interior Design · Lake Tahoe, CA
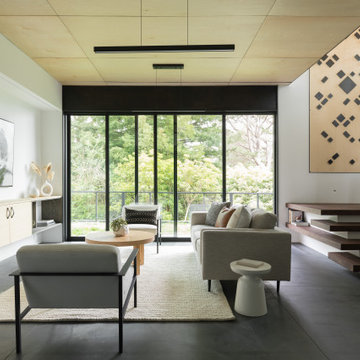
A ground-up custom home design where craftsmanship meets innovation, and every corner tells its own story. The Tahoe Mansion is a two-story, 4,900-square-foot luxury residence with 5 bedrooms and 8 bathrooms - a study in blending classic mountain charm with contemporary architectural design. From schematic design through construction documents, A2Z Design Architects shaped every detail of this new-construction residence.
Designing for the landscape. One of the owner's key requests was expansive windows that frame the surrounding forest. Our architectural design delivers floor-to-ceiling glazing and a passive solar orientation, so the home captures sunrise from the primary suite and sunset across the living room. This is design in practice, bringing nature inside and creating a living experience that extends well beyond the walls.
Custom floor plan & space planning. Understanding the needs of a modern family, each of the five bedrooms is designed as a private suite with its own en-suite bathroom and walk-in wardrobe. This thoughtful space planning ensures privacy and convenience for every family member - no morning rush, no waiting in line. Each bedroom becomes a sanctuary in its own right.
Living space for gathering. A home is a place for making memories. The Tahoe Mansion features a generously scaled great room, purpose-designed for large family gatherings and entertaining. From cozy family nights to vibrant celebrations, this open-concept living space is the heart of the home.

【Maximize Your Storage】 - With 4 spacious drawers that each drawer can hold up to 150 hanging folders, this filing cabinet is perfect for organizing your home office. Each drawer also comes with 2 adjustable hanging rails to fit legal and A4 size folders.
【Built to Last】- Made with high-strength cold-rolled steel and coated with an electrostatic phosphorus-free epoxy spray layer, this file cabinet is strong, corrosion-resistant, and rust-proof. Each drawer can hold up to 60 lbs, for a total of 240 lbs.
【Easy to Assemble】- With only 5 simple steps, this vertical file cabinet can be assembled in just 30 minutes. We've included a clear installation manual and labeled all parts to make the process as easy as possible.
【Secure Your Documents】- This metal file cabinet features an interlock device and external anti-tilt mechanism to ensure that only one drawer can be opened at a time. This provides added safety and security for your important documents.
【Smooth and Quiet】- Equipped with full-extendable drawer runners and high-quality ball bearing glides, this file cabinet opens and closes smoothly and quietly. It also features 4 anti-collision reinforcements to protect the cabinet and keep it quiet.

Architectural Design: Ground-Up Custom Home: Tahoe Mansion | A2Z Design Architects
Services on this project: ground-up architectural design · custom luxury home design · new construction residential architecture · floor plan & space planning · interior design · mountain / lakefront residential design · construction documentation.
Year: 2021 · Custom Residential Architecture & Interior Design · Lake Tahoe, CA
A ground-up custom home design where craftsmanship meets innovation, and every corner tells its own story. The Tahoe Mansion is a two-story, 4,900-square-foot luxury residence with 5 bedrooms and 8 bathrooms - a study in blending classic mountain charm with contemporary architectural design. From schematic design through construction documents, A2Z Design Architects shaped every detail of this new-construction residence.
Designing for the landscape. One of the owner's key requests was expansive windows that frame the surrounding forest. Our architectural design delivers floor-to-ceiling glazing and a passive solar orientation, so the home captures sunrise from the primary suite and sunset across the living room. This is design in practice, bringing nature inside and creating a living experience that extends well beyond the walls.
Custom floor plan & space planning. Understanding the needs of a modern family, each of the five bedrooms is designed as a private suite with its own en-suite bathroom and walk-in wardrobe. This thoughtful space planning ensures privacy and convenience for every family member - no morning rush, no waiting in line. Each bedroom becomes a sanctuary in its own right.
Living space for gathering. A home is a place for making memories. The Tahoe Mansion features a generously scaled great room, purpose-designed for large family gatherings and entertaining. From cozy family nights to vibrant celebrations, this open-concept living space is the heart of the home.

【Maximize Your Storage】 - With 2 spacious drawers that each drawer can hold up to 150 hanging folders, this filing cabinet is perfect for organizing your home office. Each drawer also comes with 2 adjustable hanging rails to fit legal and A4 size folders.
【Built to Last】- Made with high-strength cold-rolled steel and coated with an electrostatic phosphorus-free epoxy spray layer, this file cabinet is strong, corrosion-resistant, and rust-proof. Each drawer can hold up to 60 lbs, for a total of 120 lbs.
【Easy to Assemble】- With only 5 simple steps, this vertical file cabinet can be assembled in just 30 minutes. We've included a clear installation manual and labeled all parts to make the process as easy as possible.
【Secure Your Documents】- This metal file cabinet features an interlock device and external anti-tilt mechanism to ensure that only one drawer can be opened at a time. This provides added safety and security for your important documents.
【Smooth and Quiet】- Equipped with full-extendable drawer runners and high-quality ball bearing glides, this file cabinet opens and closes smoothly and quietly. It also features 4 anti-collision reinforcements to protect the cabinet and keep it quiet.

【Maximize Your Storage】 - With 4 spacious drawers that each drawer can hold up to 150 hanging folders, this filing cabinet is perfect for organizing your home office. Each drawer also comes with 2 adjustable hanging rails to fit legal and A4 size folders.
【Built to Last】- Made with high-strength cold-rolled steel and coated with an electrostatic phosphorus-free epoxy spray layer, this file cabinet is strong, corrosion-resistant, and rust-proof. Each drawer can hold up to 60 lbs, for a total of 240 lbs.
【Easy to Assemble】- With only 5 simple steps, this vertical file cabinet can be assembled in just 30 minutes. We've included a clear installation manual and labeled all parts to make the process as easy as possible.
【Secure Your Documents】- This metal file cabinet features an interlock device and external anti-tilt mechanism to ensure that only one drawer can be opened at a time. This provides added safety and security for your important documents.
【Smooth and Quiet】- Equipped with full-extendable drawer runners and high-quality ball bearing glides, this file cabinet opens and closes smoothly and quietly. It also features 4 anti-collision reinforcements to protect the cabinet and keep it quiet.

Architectural Design: Ground-Up Custom Home: Tahoe Mansion | A2Z Design Architects
Services on this project: ground-up architectural design · custom luxury home design · new construction residential architecture · floor plan & space planning · interior design · mountain / lakefront residential design · construction documentation.
Year: 2021 · Custom Residential Architecture & Interior Design · Lake Tahoe, CA
A ground-up custom home design where craftsmanship meets innovation, and every corner tells its own story. The Tahoe Mansion is a two-story, 4,900-square-foot luxury residence with 5 bedrooms and 8 bathrooms - a study in blending classic mountain charm with contemporary architectural design. From schematic design through construction documents, A2Z Design Architects shaped every detail of this new-construction residence.
Designing for the landscape. One of the owner's key requests was expansive windows that frame the surrounding forest. Our architectural design delivers floor-to-ceiling glazing and a passive solar orientation, so the home captures sunrise from the primary suite and sunset across the living room. This is design in practice, bringing nature inside and creating a living experience that extends well beyond the walls.
Custom floor plan & space planning. Understanding the needs of a modern family, each of the five bedrooms is designed as a private suite with its own en-suite bathroom and walk-in wardrobe. This thoughtful space planning ensures privacy and convenience for every family member - no morning rush, no waiting in line. Each bedroom becomes a sanctuary in its own right.
Living space for gathering. A home is a place for making memories. The Tahoe Mansion features a generously scaled great room, purpose-designed for large family gatherings and entertaining. From cozy family nights to vibrant celebrations, this open-concept living space is the heart of the home.

The British-dominated Turks and Caicos Islands consist of 40 islands and islets, 8 of which are inhabited. The islands are located 550 miles southeast of Miami, just below the Bahamas ... The islands are home to around 50,000 full-time residents, and receive more than 500,000 tourists annually … The residences are located in the heart of world famous Grace Bay which offers visitors a unique range of restaurants, attractions and facilities such as no other destination in Turks and Caicos can offer ... Luxury waterfront residences, contemporary oceanfront design and stunning views in Grace Bay and Long Bay. Starting at $ 5,500,000 USD.
* This property is subject to change of value and confirmation of availability without previous notice. The informative data should be confirmed by documents provided by the owner or official authorities.

Inspiration for a small transitional light wood floor dining room remodel in Boston with white walls

Stylist Leslie Shewring / Homeowner Sarah Sherman Samuel / Photographer Laure Joliet
Home design - 1960s home design idea in Boston

Our Bellevue studio created a calm, peaceful sanctuary in this beautiful Sammamish home for our busy clients and their young children. We chose a neutral palette with pops of blues, greens, and wood tones to create a warm coastal appeal. In the living room, elegant furniture and comfortable fabrics create a charming, welcoming vibe. The primary bedroom is designed as a sanctuary for relaxation with cozy furnishings, soft colors, and a hint of greenery. Meanwhile, in the kids' bedrooms, we chose playful colors and cute decor that create a cheerful ambiance. The open-concept kitchen and family living room have a bright, airy feel, making it a great place for warm get-togethers. We also added a fun and functional office space with plenty of storage space for files and documents.
22