
Search results for "Documents" in Home Design Ideas


Find the right local pro for your project




 Regan Baker Design Inc.
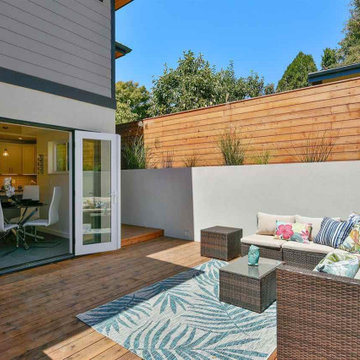
Stylish brewery owners with airline miles that match George Clooney’s decided to hire Regan Baker Design to transform their beloved Duboce Park second home into an organic modern oasis reflecting their modern aesthetic and sustainable, green conscience lifestyle. From hops to floors, we worked extensively with our design savvy clients to provide a new footprint for their kitchen, dining and living room area, redesigned three bathrooms, reconfigured and designed the master suite, and replaced an existing spiral staircase with a new modern, steel staircase. We collaborated with an architect to expedite the permit process, as well as hired a structural engineer to help with the new loads from removing the stairs and load bearing walls in the kitchen and Master bedroom. We also used LED light fixtures, FSC certified cabinetry and low VOC paint finishes.
Regan Baker Design was responsible for the overall schematics, design development, construction documentation, construction administration, as well as the selection and procurement of all fixtures, cabinets, equipment, furniture,and accessories.
Key Contributors: Green Home Construction; Photography: Sarah Hebenstreit / Modern Kids Co.
 Inspector Roofing and Restoration
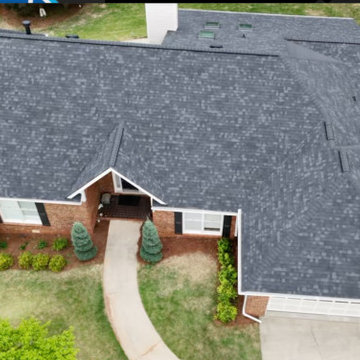
This project began with a roof inspection following reported wind activity in the Alpharetta area.
Using the Inspector Roofing Protocols™, we conducted a structured, inspection-first evaluation to determine whether the roofing system had sustained functional damage. The inspection included slope-by-slope analysis, wide-to-tight photographic documentation, and targeted review of shingles, seal integrity, and uplift patterns consistent with wind-related damage.
The inspection identified wind-driven shingle displacement and seal failure consistent with functional damage rather than normal wear. The documented findings met claim-verifiable thresholds, allowing the condition to be clearly presented and supported.
Based on the inspection and supporting documentation, the claim was reviewed and approved by State Farm, resulting in a full roof replacement.
This project reflects the importance of proper inspection and documentation—where replacement is not assumed, but supported through verifiable evidence and structured evaluation.

 User
UserASID Design Excellence First Place Residential – Kitchen: Originally commissioned in 1977 by our clients, this residence was designed by renowned architect Donald Olsen whose life's work is thoroughly documented in the book
Donald Olsen: Architect of Habitable Abstractions. Michael Merrill Design Studio was approached three years ago to do a comprehensive rethinking of the structure, spaces and the exterior envelope.
We hope you will enjoy this preview of the greatly enlarged and updated kitchen and home office.
16