Search results for "Documents" in Home Design Ideas

【Maximize Your Storage】 - With 4 spacious drawers that each drawer can hold up to 150 hanging folders, this filing cabinet is perfect for organizing your home office. Each drawer also comes with 2 adjustable hanging rails to fit legal and A4 size folders.
【Built to Last】- Made with high-strength cold-rolled steel and coated with an electrostatic phosphorus-free epoxy spray layer, this file cabinet is strong, corrosion-resistant, and rust-proof. Each drawer can hold up to 60 lbs, for a total of 240 lbs.
【Easy to Assemble】- With only 5 simple steps, this vertical file cabinet can be assembled in just 30 minutes. We've included a clear installation manual and labeled all parts to make the process as easy as possible.
【Secure Your Documents】- This metal file cabinet features an interlock device and external anti-tilt mechanism to ensure that only one drawer can be opened at a time. This provides added safety and security for your important documents.
【Smooth and Quiet】- Equipped with full-extendable drawer runners and high-quality ball bearing glides, this file cabinet opens and closes smoothly and quietly. It also features 4 anti-collision reinforcements to protect the cabinet and keep it quiet.

Architectural Design: Ground-Up Custom Home: Tahoe Mansion | A2Z Design Architects
Services on this project: ground-up architectural design · custom luxury home design · new construction residential architecture · floor plan & space planning · interior design · mountain / lakefront residential design · construction documentation.
Year: 2021 · Custom Residential Architecture & Interior Design · Lake Tahoe, CA
A ground-up custom home design where craftsmanship meets innovation, and every corner tells its own story. The Tahoe Mansion is a two-story, 4,900-square-foot luxury residence with 5 bedrooms and 8 bathrooms - a study in blending classic mountain charm with contemporary architectural design. From schematic design through construction documents, A2Z Design Architects shaped every detail of this new-construction residence.
Designing for the landscape. One of the owner's key requests was expansive windows that frame the surrounding forest. Our architectural design delivers floor-to-ceiling glazing and a passive solar orientation, so the home captures sunrise from the primary suite and sunset across the living room. This is design in practice, bringing nature inside and creating a living experience that extends well beyond the walls.
Custom floor plan & space planning. Understanding the needs of a modern family, each of the five bedrooms is designed as a private suite with its own en-suite bathroom and walk-in wardrobe. This thoughtful space planning ensures privacy and convenience for every family member - no morning rush, no waiting in line. Each bedroom becomes a sanctuary in its own right.
Living space for gathering. A home is a place for making memories. The Tahoe Mansion features a generously scaled great room, purpose-designed for large family gatherings and entertaining. From cozy family nights to vibrant celebrations, this open-concept living space is the heart of the home.

【Maximize Your Storage】 - With 4 spacious drawers that each drawer can hold up to 150 hanging folders, this filing cabinet is perfect for organizing your home office. Each drawer also comes with 2 adjustable hanging rails to fit legal and A4 size folders.
【Built to Last】- Made with high-strength cold-rolled steel and coated with an electrostatic phosphorus-free epoxy spray layer, this file cabinet is strong, corrosion-resistant, and rust-proof. Each drawer can hold up to 60 lbs, for a total of 240 lbs.
【Easy to Assemble】- With only 5 simple steps, this vertical file cabinet can be assembled in just 30 minutes. We've included a clear installation manual and labeled all parts to make the process as easy as possible.
【Secure Your Documents】- This metal file cabinet features an interlock device and external anti-tilt mechanism to ensure that only one drawer can be opened at a time. This provides added safety and security for your important documents.
【Smooth and Quiet】- Equipped with full-extendable drawer runners and high-quality ball bearing glides, this file cabinet opens and closes smoothly and quietly. It also features 4 anti-collision reinforcements to protect the cabinet and keep it quiet.
Find the right local pro for your project

Eichler X-100: A Nationally Recognized Architectural Landmark
The Eichler X-100 holds a rare distinction in residential real estate—it is listed on the National Register of Historic Places, recognizing it as a property of exceptional architectural and cultural significance in the United States.
This designation places the X-100 among a select group of homes that have not only endured over time, but have helped define the evolution of modern living.
What the National Register Means
The National Register of Historic Places is the official list of the nation’s most important historic resources—properties that embody significant contributions to architecture, history, and culture.
For the Eichler X-100, this recognition affirms:
Its role as a groundbreaking experimental prototype
Its importance within the broader movement of California Modernism
Its association with visionary figures like Joseph Eichler, A. Quincy Jones, and Frederick Emmons
It is not simply a well-designed home—it is a documented piece of architectural history.
A Rare Level of Integrity
One of the key factors in the X-100’s designation is its remarkable level of preservation. Over the decades, the home has been carefully maintained and thoughtfully updated to respect its original vision.
Important defining features remain intact, including:
The steel-frame structural system
The open, garden-centered floor plan
Skylights and natural light strategies
Signature material palette of steel, glass, and laminate
This continuity allows the home to be experienced today much as it was in 1956.
Preservation Without Limitation
A common misconception is that National Register status restricts ownership—but for private residences, this is not the case.
The designation:
Does not limit private ownership or resale
Does not impose federal restrictions on modifications (unless federal funding is involved)
May offer potential incentives or recognition for preservation efforts
Instead, it serves primarily as a recognition of significance, elevating the property’s status in both cultural and real estate contexts.
A Collector-Level Opportunity
For buyers, National Register status adds a layer of meaning that goes beyond square footage or location. It signals that the property is:
Architecturally important
Historically documented
Extremely rare within the marketplace
Homes like the Eichler X-100 are often viewed as “trophy properties”—assets that combine lifestyle, design, and long-term cultural value.
Stewardship of a Legacy
Owning a National Register home like the Eichler X-100 is not just about possession—it’s about participation in a larger story.
It means becoming part of a lineage of stewards who understand the importance of:
Preserving architectural intent
Respecting design integrity
Carrying forward a vision that helped shape modern living
The Significance Today
Nearly 70 years after its debut, the Eichler X-100 continues to stand as a symbol of innovation, optimism, and design excellence.
Its listing on the National Register of Historic Places ensures that its story is recognized—but its future will always depend on those who choose to own and care for it.
The Eichler X-100 is not just a home on a list.
It is a recognized landmark of modern architecture—now ready for its next chapter. Image Sabrina Huang

【Maximize Your Storage】 - With 2 spacious drawers that each drawer can hold up to 150 hanging folders, this filing cabinet is perfect for organizing your home office. Each drawer also comes with 2 adjustable hanging rails to fit legal and A4 size folders.
【Built to Last】- Made with high-strength cold-rolled steel and coated with an electrostatic phosphorus-free epoxy spray layer, this file cabinet is strong, corrosion-resistant, and rust-proof. Each drawer can hold up to 60 lbs, for a total of 120 lbs.
【Easy to Assemble】- With only 5 simple steps, this vertical file cabinet can be assembled in just 30 minutes. We've included a clear installation manual and labeled all parts to make the process as easy as possible.
【Secure Your Documents】- This metal file cabinet features an interlock device and external anti-tilt mechanism to ensure that only one drawer can be opened at a time. This provides added safety and security for your important documents.
【Smooth and Quiet】- Equipped with full-extendable drawer runners and high-quality ball bearing glides, this file cabinet opens and closes smoothly and quietly. It also features 4 anti-collision reinforcements to protect the cabinet and keep it quiet.

Architectural Design: Ground-Up Custom Home: Tahoe Mansion | A2Z Design Architects
Services on this project: ground-up architectural design · custom luxury home design · new construction residential architecture · floor plan & space planning · interior design · mountain / lakefront residential design · construction documentation.
Year: 2021 · Custom Residential Architecture & Interior Design · Lake Tahoe, CA
A ground-up custom home design where craftsmanship meets innovation, and every corner tells its own story. The Tahoe Mansion is a two-story, 4,900-square-foot luxury residence with 5 bedrooms and 8 bathrooms - a study in blending classic mountain charm with contemporary architectural design. From schematic design through construction documents, A2Z Design Architects shaped every detail of this new-construction residence.
Designing for the landscape. One of the owner's key requests was expansive windows that frame the surrounding forest. Our architectural design delivers floor-to-ceiling glazing and a passive solar orientation, so the home captures sunrise from the primary suite and sunset across the living room. This is design in practice, bringing nature inside and creating a living experience that extends well beyond the walls.
Custom floor plan & space planning. Understanding the needs of a modern family, each of the five bedrooms is designed as a private suite with its own en-suite bathroom and walk-in wardrobe. This thoughtful space planning ensures privacy and convenience for every family member - no morning rush, no waiting in line. Each bedroom becomes a sanctuary in its own right.
Living space for gathering. A home is a place for making memories. The Tahoe Mansion features a generously scaled great room, purpose-designed for large family gatherings and entertaining. From cozy family nights to vibrant celebrations, this open-concept living space is the heart of the home.

Architectural Design: Ground-Up Custom Home: Tahoe Mansion | A2Z Design Architects
Services on this project: ground-up architectural design · custom luxury home design · new construction residential architecture · floor plan & space planning · interior design · mountain / lakefront residential design · construction documentation.
Year: 2021 · Custom Residential Architecture & Interior Design · Lake Tahoe, CA
A ground-up custom home design where craftsmanship meets innovation, and every corner tells its own story. The Tahoe Mansion is a two-story, 4,900-square-foot luxury residence with 5 bedrooms and 8 bathrooms - a study in blending classic mountain charm with contemporary architectural design. From schematic design through construction documents, A2Z Design Architects shaped every detail of this new-construction residence.
Designing for the landscape. One of the owner's key requests was expansive windows that frame the surrounding forest. Our architectural design delivers floor-to-ceiling glazing and a passive solar orientation, so the home captures sunrise from the primary suite and sunset across the living room. This is design in practice, bringing nature inside and creating a living experience that extends well beyond the walls.
Custom floor plan & space planning. Understanding the needs of a modern family, each of the five bedrooms is designed as a private suite with its own en-suite bathroom and walk-in wardrobe. This thoughtful space planning ensures privacy and convenience for every family member - no morning rush, no waiting in line. Each bedroom becomes a sanctuary in its own right.
Living space for gathering. A home is a place for making memories. The Tahoe Mansion features a generously scaled great room, purpose-designed for large family gatherings and entertaining. From cozy family nights to vibrant celebrations, this open-concept living space is the heart of the home.

In order to save a historic childhood home, originally designed by renowned architect Alfred Giles, from being demolished after an estate stale, the current owners commissioned Fisher Heck to help document and dismantle their home for relocation out to the Hill Country. Every piece of stone, baluster, trim piece etc. was documented and cataloged so that it could be reassembled exactly like it was originally, much like a giant puzzle. The home, with its expansive front porch, now stands proud overlooking the sprawling landscape as a fully restored historic home that is sure to provide the owners with many more memories to come.
Out of sight, out of mind. That’s what happens with the poor chimney. It stands up there, straight and tall, each day taking a beating from the sun, wind, rain, snow and freeze/thaw cycles of winter. Yet, we rely on the chimney each day to take away the smoke and gasses from the fireplace, furnace and water heater appliances.
What can we do as homeowners to ensure it continues to do its job without fail?
Sweep & Check the Chimney and Fireplace
A Certified Technician performs sweep and/or inspection of nearly/over a thousand chimneys annually. You may be familiar with the 14-point certified chimney inspection accompanied by photo documentation - I’ve shown you this graphic before, but it sure is a good one. It gives you the “what and where” of the overall condition of your chimney(s). If you have any questions, you can point to the picture and the certified technician can elaborate on the relative chimney inspection-point results.
Exterior Chimney
Part of the inspection, as you will see in the picture, is to inspect the exterior of the chimney. The Certified Chimney Technician will inspect the full chimney including the chimney flashing, bricks and mortar joints, chimney crown and cap. Let’s take a look at each one.
Chimney Flashing
Chimney flashing plays a vital role to the protection of your home. It’s the piece of material that protects where chimney protrude out of the roof. To prevent water leaks and damage, the technician will inspect for any loose, missing, cracked or damaged flashing.
Brick & Mortar Joints
This is key. To prevent any type of major repairs, take care of minor repairs now. The technician will check for loose, cracked or spalling (chipped) bricks. If there are loose bricks and numerous cracks and chips, we’ll inspect further for any type of water leaks or water damage problems.
Chimney Crown
The concrete slab on top of the chimney is the chimney crown. It serves a very important purpose. The concrete slab acts like your chimney’s own personal roof. The technician will check if there are cracks, loose or missing pieces from the crown.
Chimney Cap
Chimney caps are also a critical component of the chimney - Every chimney needs a chimney cap for the same reasons every home needs a roof! It covers the opening of the flue. It prevents animals, debris and water from entering the chimney. The material of a chimney cap is usually made of stainless steel, as it will not rust.
Overall
If you’ve put-off getting the chimney inspected for some time, it’s best to get it checked. We’ve had some challenging weather this summer, and winter is not too far off. Take the time to give us a call and we’ll come out to give you a complete 14-point inspection with supporting photo documentation. If you don’t have a problem, fantastic, you’re ready for winter! If not, get the repairs done now so you don’t experience further damage to the interior or exterior of your home during the high-use months of winter.
Give us a call today at 877-CHIM-FIX (877-244-6349)

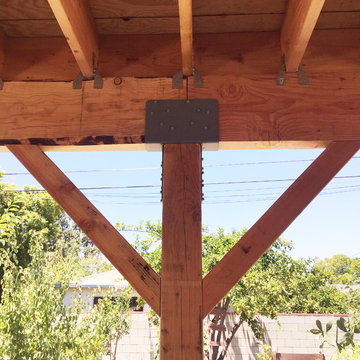
The proposal was to design and prepare construction documentation for an addition of a patio in the rear of the main house. The patio is attached to the building. We used the latest of construction detailing in our documents, particularly Simpson products like Strong Ties for bracing and footings. Douglas fir wood was mainly used for the construction after which polyurethane protection was applied to resist from weather conditions.

In order to save a historic childhood home, originally designed by renowned architect Alfred Giles, from being demolished after an estate stale, the current owners commissioned Fisher Heck to help document and dismantle their home for relocation out to the Hill Country. Every piece of stone, baluster, trim piece etc. was documented and cataloged so that it could be reassembled exactly like it was originally, much like a giant puzzle. The home, with its expansive front porch, now stands proud overlooking the sprawling landscape as a fully restored historic home that is sure to provide the owners with many more memories to come.

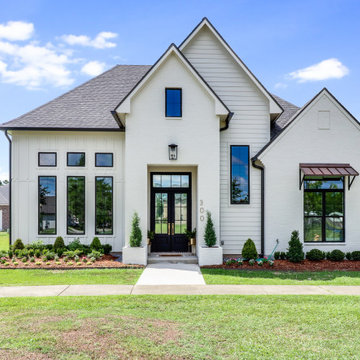
At the beginning of the design process, the homeowners requested a simple and elegant home. They had collected wonderful and exquisite items from their travels around the world, and wanted a simple backdrop to showcase them. The pallet of cream, brown and white was combined with elegant arched doorways, large windows and sculptural light fixtures for a timeless home. Detailed construction documents were vital in communicating their needs and design changes along the way so that the final product reflected their vision. The homeowners favorite room in this house is the kitchen with expansive views of the whole home and space for entertaining friends from near and far.

KC Architects: European Design Meets Chicago ExpertiseLed by licensed architect Katarzyna Cimoch, our firm delivers premium residential design solutions tailored to the modern homeowner. Whether you are building a custom dream home or reimagining your current space with a renovation or addition, we bridge the gap between timeless European sensibility and local American craftsmanship.Our Core ServicesCustom Home Design: Tailor-made residences from the ground up.Renovations & Additions: Seamlessly integrating new life into existing structures.Permit Management: Navigating the complex Chicago approval process for you.Construction Supervision: On-site oversight to ensure your vision is built to spec.Frequently Asked QuestionsQuestionAnswerHow long does the design process take?Typically 4-8 weeks, depending on the complexity of the project.Do you handle permits?Yes, we manage the entire permitting and approval process with local authorities.What is your design style?We are versatile; we adapt to your preferences while maintaining timeless architectural principles.Do you work with contractors?We can recommend our trusted partners or collaborate with a contractor of your choice.Where do you offer services?We serve the entire Chicago area and the surrounding suburbs.Are initial consultations free?Yes, we offer complimentary initial consultations to discuss your vision.What is included in the plans?You receive complete construction documents and detailed specifications.How much do services cost?Fees are calculated based on the specific scope and complexity of your project.

Architectural Design: Ground-Up Custom Home: Tahoe Mansion | A2Z Design Architects
Services on this project: ground-up architectural design · custom luxury home design · new construction residential architecture · floor plan & space planning · interior design · mountain / lakefront residential design · construction documentation.
Year: 2021 · Custom Residential Architecture & Interior Design · Lake Tahoe, CA
A ground-up custom home design where craftsmanship meets innovation, and every corner tells its own story. The Tahoe Mansion is a two-story, 4,900-square-foot luxury residence with 5 bedrooms and 8 bathrooms - a study in blending classic mountain charm with contemporary architectural design. From schematic design through construction documents, A2Z Design Architects shaped every detail of this new-construction residence.
Designing for the landscape. One of the owner's key requests was expansive windows that frame the surrounding forest. Our architectural design delivers floor-to-ceiling glazing and a passive solar orientation, so the home captures sunrise from the primary suite and sunset across the living room. This is design in practice, bringing nature inside and creating a living experience that extends well beyond the walls.
Custom floor plan & space planning. Understanding the needs of a modern family, each of the five bedrooms is designed as a private suite with its own en-suite bathroom and walk-in wardrobe. This thoughtful space planning ensures privacy and convenience for every family member - no morning rush, no waiting in line. Each bedroom becomes a sanctuary in its own right.
Living space for gathering. A home is a place for making memories. The Tahoe Mansion features a generously scaled great room, purpose-designed for large family gatherings and entertaining. From cozy family nights to vibrant celebrations, this open-concept living space is the heart of the home.

In order to save a historic childhood home, originally designed by renowned architect Alfred Giles, from being demolished after an estate stale, the current owners commissioned Fisher Heck to help document and dismantle their home for relocation out to the Hill Country. Every piece of stone, baluster, trim piece etc. was documented and cataloged so that it could be reassembled exactly like it was originally, much like a giant puzzle. The home, with its expansive front porch, now stands proud overlooking the sprawling landscape as a fully restored historic home that is sure to provide the owners with many more memories to come.
19