
Search results for "Documents" in Home Design Ideas

 The Preservation Collaborative, Inc.
Willowbrook also had a 19th century blacksmith shop which we documented as part of our existing condition work. Image courtesy The Preservation Collaborative, Inc.
 tbj design
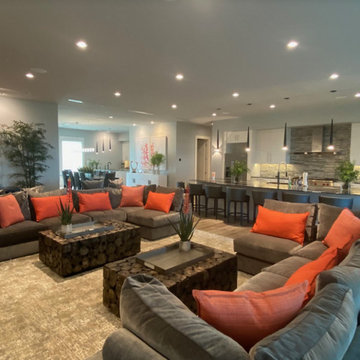
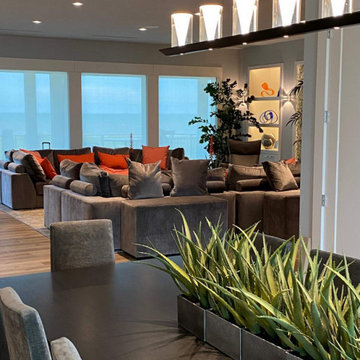
We designed this newly constructed 14,300 sq ft beach house, including: comprehensive construction documents; interior details, drawings and specifications; custom power & lighting; client & builder communications. ||| Interior design by: Harry J Crouse Design Inc
 CLOSET FURNISHINGS & CABINETRY
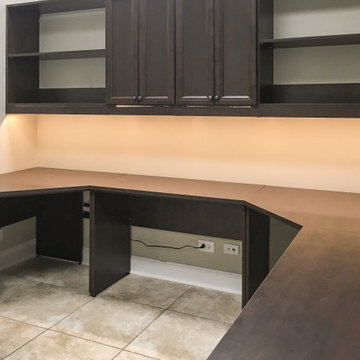
Office space completely redone and custom design for client's current needs. Shelves in storage room were designed and installed around electric and IT panels while accommodating the file cabinets that client wanted to keep.
Find the right local pro for your project

 CLOSET FURNISHINGS & CABINETRY
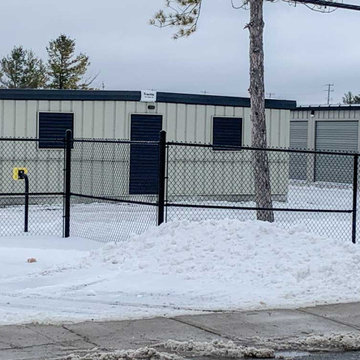
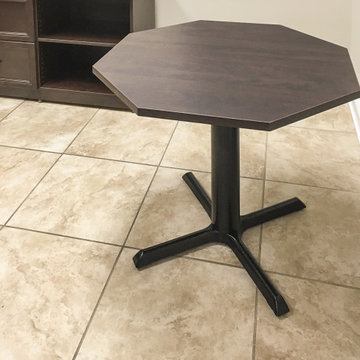
Office space completely redone and custom design for client's current needs. Shelves in storage room were designed and installed around electric and IT panels while accommodating the file cabinets that client wanted to keep.

 tbj design
We designed this newly constructed 14,300 sq ft beach house, including: comprehensive construction documents; interior details, drawings and specifications; custom power & lighting; client & builder communications. ||| Interior design by: Harry J Crouse Design Inc
 C&D Design + Build LLC
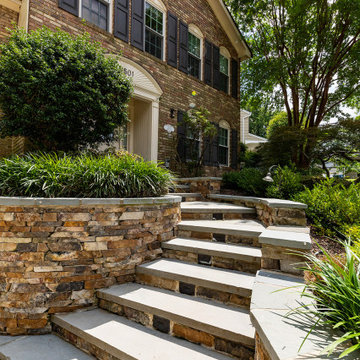
Stone & Slate Entrance Construction completed in 2013 - documented after 10-year maintenance was completed in late spring of 2023.
Example of a transitional home design design in DC Metro
Example of a transitional home design design in DC Metro
 tbj design
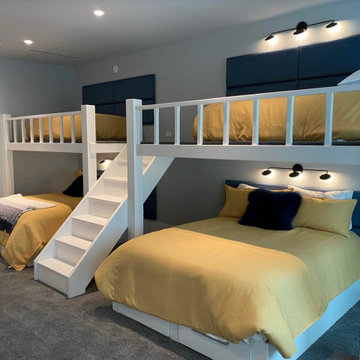
We designed this newly constructed 14,300 sq ft beach house, including: comprehensive construction documents; interior details, drawings and specifications; custom power & lighting; client & builder communications. ||| Interior design by: Harry J Crouse Design Inc
 C&D Design + Build LLC
Stone & Slate Entrance Construction completed in 2013 - documented after 10-year maintenance was completed in late spring of 2023.
Home design - transitional home design idea in DC Metro
Home design - transitional home design idea in DC Metro
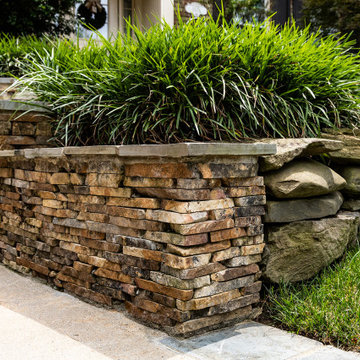 C&D Design + Build LLC
Stone & Slate Entrance Construction completed in 2013 - documented after 10-year maintenance was completed in late spring of 2023.
Photo of a transitional landscaping in DC Metro.
Photo of a transitional landscaping in DC Metro.
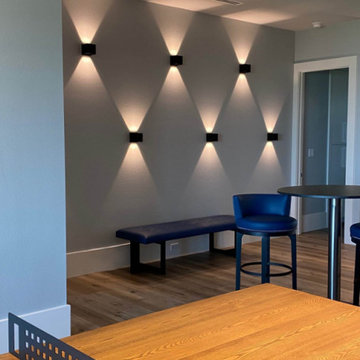 tbj design
We designed this newly constructed 14,300 sq ft beach house, including: comprehensive construction documents; interior details, drawings and specifications; custom power & lighting; client & builder communications. ||| Interior design by: Harry J Crouse Design Inc


 Melissa Llewellyn
Multi-functional kitchen design perfect for entertaining and social settings. Wonderful prep and cooking layout.
Example of a mid-sized french country l-shaped light wood floor eat-in kitchen design in New Orleans with an undermount sink, flat-panel cabinets, white cabinets, granite countertops, white backsplash, ceramic backsplash, stainless steel appliances, an island and white countertops
Example of a mid-sized french country l-shaped light wood floor eat-in kitchen design in New Orleans with an undermount sink, flat-panel cabinets, white cabinets, granite countertops, white backsplash, ceramic backsplash, stainless steel appliances, an island and white countertops
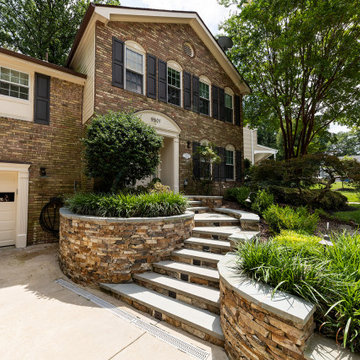 C&D Design + Build LLC
Stone & Slate Entrance Construction completed in 2013 - documented after 10-year maintenance was completed in late spring of 2023.
Transitional exterior home idea in DC Metro
Transitional exterior home idea in DC Metro
 Melissa Llewellyn
Multi-functional kitchen design perfect for entertaining and social settings. Wonderful prep and cooking layout.
Mid-sized french country l-shaped light wood floor eat-in kitchen photo in New Orleans with an undermount sink, flat-panel cabinets, white cabinets, granite countertops, white backsplash, ceramic backsplash, stainless steel appliances, an island and white countertops
Mid-sized french country l-shaped light wood floor eat-in kitchen photo in New Orleans with an undermount sink, flat-panel cabinets, white cabinets, granite countertops, white backsplash, ceramic backsplash, stainless steel appliances, an island and white countertops
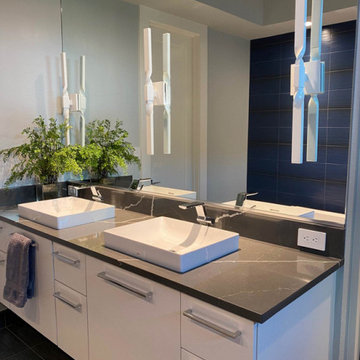 tbj design
We designed this newly constructed 14,300 sq ft beach house, including: comprehensive construction documents; interior details, drawings and specifications; custom power & lighting; client & builder communications. ||| Interior design by: Harry J Crouse Design Inc


 Tracy Murdock Allied ASID
I decorated the powder room by lining the room with stained cork (Also great for acoustics in a powder room!) I used this backdrop to display illustrations of The Constitution of The United States of America, inscribed and illustrated by the master calligrapher Sam Fink who brings to life the issues underlying the triumphs of this abiding document. Each amendment, each article, each word thoughtfully placed in the Constitution has been given Sam’s profound touch, creating a full-color masterpiece. Each document was pinned to the cork wall with Buffalo nickel tacks for an added ‘American’ touch.
 Tracy Murdock Allied ASID
I decorated the powder room by lining the room with stained cork (Also great for acoustics in a powder room!) I used this backdrop to display illustrations of The Constitution of The United States of America, inscribed and illustrated by the master calligrapher Sam Fink who brings to life the issues underlying the triumphs of this abiding document. Each amendment, each article, each word thoughtfully placed in the Constitution has been given Sam’s profound touch, creating a full-color masterpiece. Each document was pinned to the cork wall with Buffalo nickel tacks for an added ‘American’ touch.
26