
Search results for "Documents" in Home Design Ideas
 CLOSET FURNISHINGS & CABINETRY
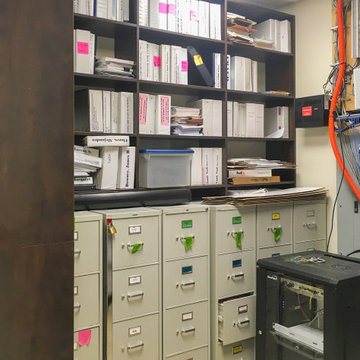
Office space completely redone and custom design for client's current needs. Shelves in storage room were designed and installed around electric and IT panels while accommodating the file cabinets that client wanted to keep.
 CLOSET FURNISHINGS & CABINETRY
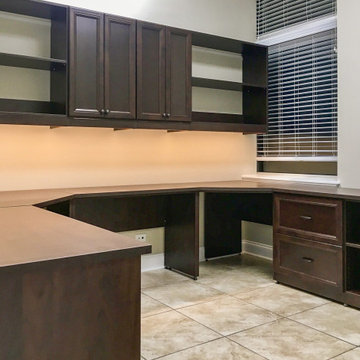
Office space completely redone and custom design for client's current needs. Shelves in storage room were designed and installed around electric and IT panels while accommodating the file cabinets that client wanted to keep.
 tbj design
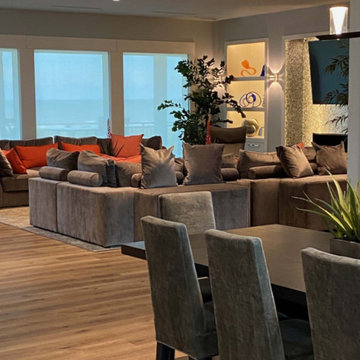
We designed this newly constructed 14,300 sq ft beach house, including: comprehensive construction documents; interior details, drawings and specifications; custom power & lighting; client & builder communications. ||| Interior design by: Harry J Crouse Design Inc
Find the right local pro for your project

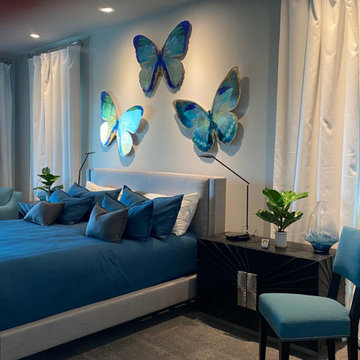 tbj design
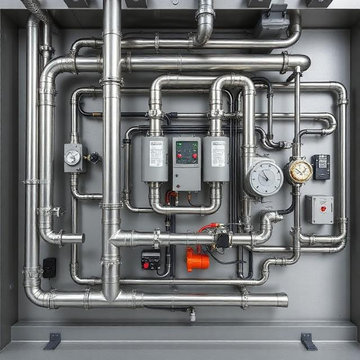
We designed this newly constructed 14,300 sq ft beach house, including: comprehensive construction documents; interior details, drawings and specifications; custom power & lighting; client & builder communications. ||| Interior design by: Harry J Crouse Design Inc
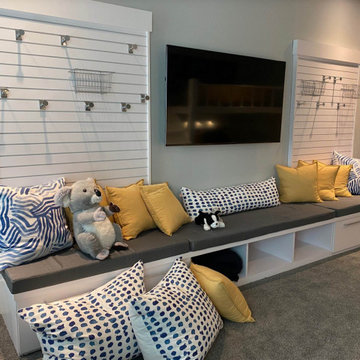 tbj design
We designed this newly constructed 14,300 sq ft beach house, including: comprehensive construction documents; interior details, drawings and specifications; custom power & lighting; client & builder communications. ||| Interior design by: Harry J Crouse Design Inc


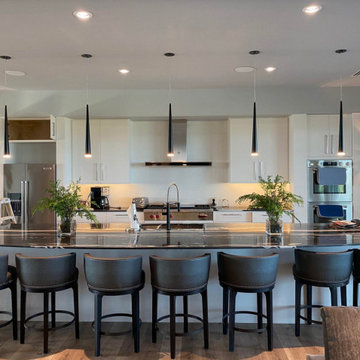 tbj design
We designed this newly constructed 14,300 sq ft beach house, including: comprehensive construction documents; interior details, drawings and specifications; custom power & lighting; client & builder communications. ||| Interior design by: Harry J Crouse Design Inc

 Melissa Llewellyn
Dual Vanity Master Suite Oasis.
Inspiration for a mid-sized french country master marble floor, white floor and double-sink bathroom remodel in New Orleans with flat-panel cabinets, light wood cabinets, white walls, an undermount sink, granite countertops, white countertops and a built-in vanity
Inspiration for a mid-sized french country master marble floor, white floor and double-sink bathroom remodel in New Orleans with flat-panel cabinets, light wood cabinets, white walls, an undermount sink, granite countertops, white countertops and a built-in vanity
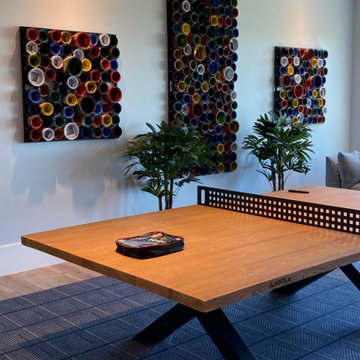 tbj design
We designed this newly constructed 14,300 sq ft beach house, including: comprehensive construction documents; interior details, drawings and specifications; custom power & lighting; client & builder communications. ||| Interior design by: Harry J Crouse Design Inc

 I PLAN, LLC - Architectural Design
Architectural Design by I PLAN, LLC - Santa Barbara Style Home - Paradise Valley, AZ
Patio - mediterranean patio idea in Phoenix
Patio - mediterranean patio idea in Phoenix
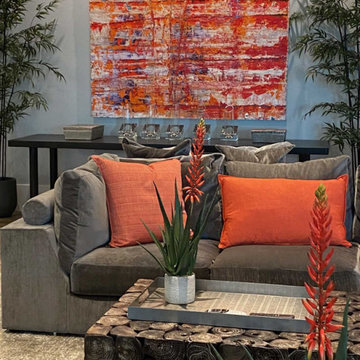 tbj design
We designed this newly constructed 14,300 sq ft beach house, including: comprehensive construction documents; interior details, drawings and specifications; custom power & lighting; client & builder communications. ||| Interior design by: Harry J Crouse Design Inc
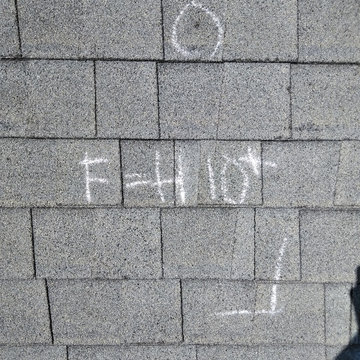
 Oak Angel Custom Builders
These photos document the insurance adjuster process during a storm damage inspection. This is one of dozens of roof claims we manage yearly.
Example of a classic gable roof design in Charleston with a shingle roof
Example of a classic gable roof design in Charleston with a shingle roof
 CLOSET FURNISHINGS & CABINETRY
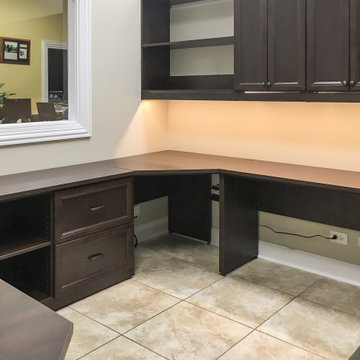
Office space completely redone and custom design for client's current needs. Shelves in storage room were designed and installed around electric and IT panels while accommodating the file cabinets that client wanted to keep.

 Distinctive Designs Today
William Morris Honeysuckle
19th century shown in documented color
80% Worsted Wool, 20% Nylon
Suitable for heavy traffic
Useable for stair runners, area rug and wall to wall
Custom colors and borders available
Cut or loop pile
 Compeau Contracting
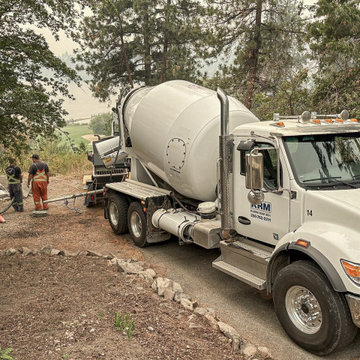
Existing interior documented before selective demolition and structural renovation work began.
 GMZ Landscaping INC
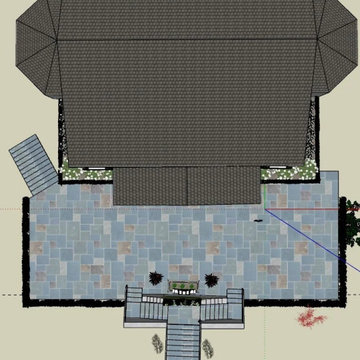
The concept document for the rear deck and side steps. Landscape design and construction by GMZ Landscaping, Redwood City.
 tbj design
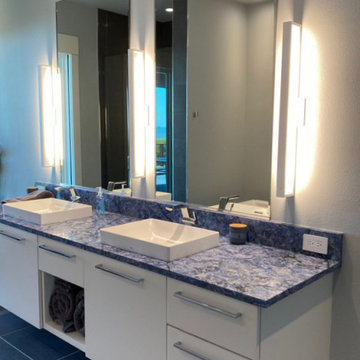
We designed this newly constructed 14,300 sq ft beach house, including: comprehensive construction documents; interior details, drawings and specifications; custom power & lighting; client & builder communications. ||| Interior design by: Harry J Crouse Design Inc
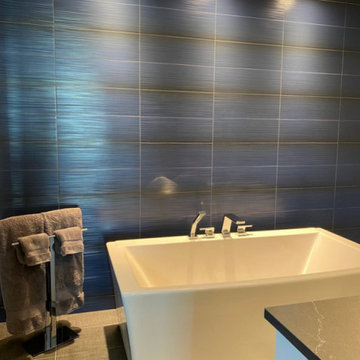 tbj design
We designed this newly constructed 14,300 sq ft beach house, including: comprehensive construction documents; interior details, drawings and specifications; custom power & lighting; client & builder communications. ||| Interior design by: Harry J Crouse Design Inc

27