
Search results for "Documents" in Home Design Ideas
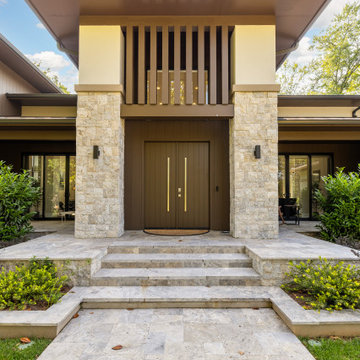
 Mert Isler, Architect

A fresh interpretation of the Prairie Style with some contemporary elements, dabbed with a subtle hint of Ottoman architecture with pronounced overhangs. 6 months of design & documentation, 18 months of contracting & supervision, completed last year in Bethesda, MD.

 Alan Mascord Design Associates Inc
Home design and construction documents by Alan Mascord Design Associates, masterfully constructed by Ridgecrest Homes. Interior design by Kim Curtis.
Photos by Bob Greenspan Photography.

 Megan Leith-Menard Interior Design
Storage on wheels means you can roll your documents wherever you need them.
Inspiration for a small transitional freestanding desk dark wood floor study room remodel in Calgary with white walls
Inspiration for a small transitional freestanding desk dark wood floor study room remodel in Calgary with white walls
Find the right local pro for your project

 The Preservation Collaborative, Inc.
This building was slated for demolition when our firm documented the structure. It was then carefully deconstructed and frame recycled into new structures.

 I PLAN, LLC - Architectural Design
Architectural Design by I PLAN, LLC - Santa Barbara Style Home - Paradise Valley, AZ
Example of a tuscan exterior home design in Phoenix
Example of a tuscan exterior home design in Phoenix
 I PLAN, LLC - Architectural Design
Architectural Design by I PLAN, LLC - Santa Barbara Style Home - Paradise Valley, AZ
Living room - mediterranean living room idea in Phoenix
Living room - mediterranean living room idea in Phoenix

 E SOPRIS DESIGN-BUILD

Large mountain style light wood floor open concept kitchen photo in Denver with stainless steel appliances, an island, an undermount sink, flat-panel cabinets, black cabinets and beige countertops

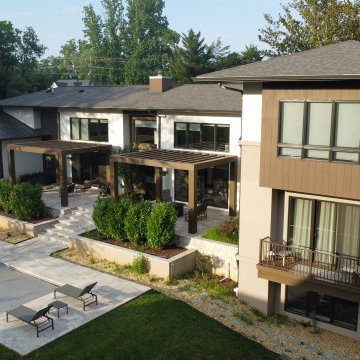 Mert Isler, Architect

A fresh interpretation of the Prairie Style with some contemporary elements, dabbed with a subtle hint of Ottoman architecture with pronounced overhangs. 6 months of design & documentation, 18 months of contracting & supervision, completed last year in Bethesda, MD.

 B Fein Interiors LLC
Convert a small space to a polished eye catching and function dining room. Used white painted white painted maple wood veneers and solid wood painted doors, moulding and trims to give this space a formal style. This dining room boasts under cabinet lighting, doors with glass inserts. Upper cabinets surrounded by wrap around shelving for books and accent pieces. lAnd sturdy maple wood drawers for holding office supplies and filing important documents.
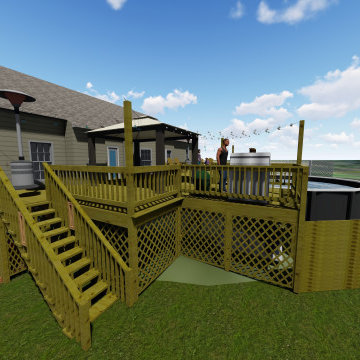
 End Vision Visual Design Group
Augmentation of original deck to include a step up over existing pool, under deck storage, and extension.
Renders
Example of a trendy home design design in Raleigh
Example of a trendy home design design in Raleigh
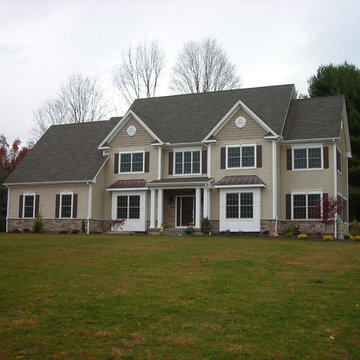
 BMW Residential Design
Upscale residence in Cheshire, Ct. This was the developer's design in a new cul de sac development. I generated the construction documents for this project.

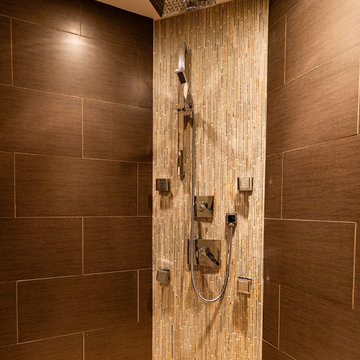
 C&D Design + Build LLC
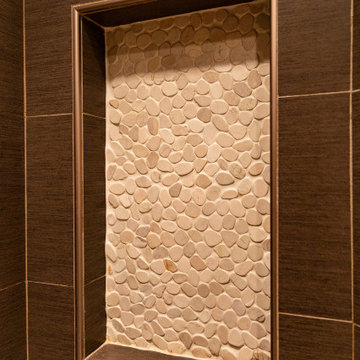
Full bathroom renovation completed in 2013 - documented after 10-year maintenance was completed in 2023.
Bathroom - transitional bathroom idea in DC Metro
Bathroom - transitional bathroom idea in DC Metro
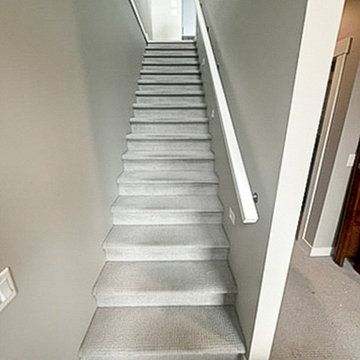
 Compeau Contracting
Before renovation: existing carpeted stairs documented before the stair flooring replacement.

 C&D Design + Build LLC
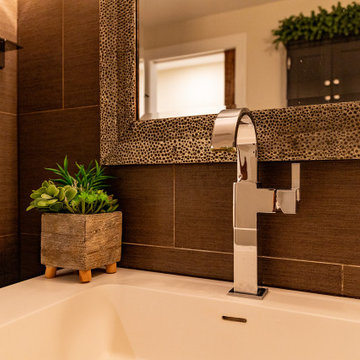
Full bathroom renovation completed in 2013 - documented after 10-year maintenance was completed in 2023.
Transitional bathroom photo in DC Metro
Transitional bathroom photo in DC Metro
 C&D Design + Build LLC
Full bathroom renovation completed in 2013 - documented after 10-year maintenance was completed in 2023.
Example of a transitional powder room design in DC Metro
Example of a transitional powder room design in DC Metro


24