
Search results for "Doesn't" in Home Design Ideas
 Katrina Chersicla
Photo credit: JacPfef.com

Trendy open concept living room photo in Los Angeles with white walls
Trendy open concept living room photo in Los Angeles with white walls
 Nanette Wong
Photo: Nanette Wong © 2014 Houzz
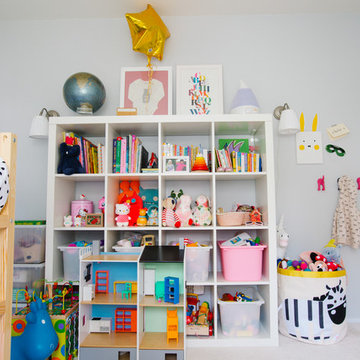
Example of a transitional kids' room design in San Francisco
Example of a transitional kids' room design in San Francisco

Find the right local pro for your project




 User
UserPhoto Credit: Alise O'Brien Photography
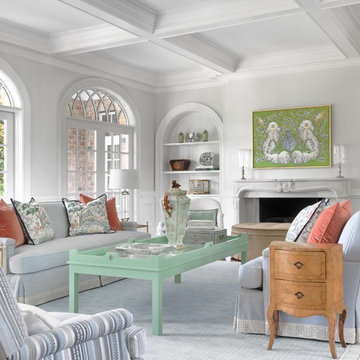
Example of a classic open concept dark wood floor and brown floor living room design in St Louis with gray walls and a standard fireplace
Example of a classic open concept dark wood floor and brown floor living room design in St Louis with gray walls and a standard fireplace
 Melissa Miranda Interior Design
Sam Balukonis
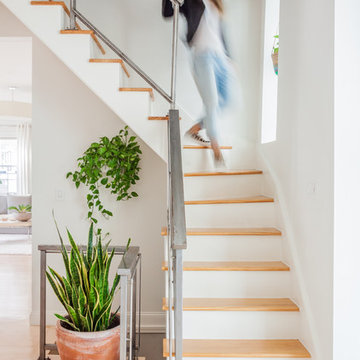
Inspiration for a transitional wooden glass railing staircase remodel in Boston with painted risers
Inspiration for a transitional wooden glass railing staircase remodel in Boston with painted risers

Sponsored
Plain City, OH

Kuhns Contracting, Inc.
Central Ohio's Trusted Home Remodeler Specializing in Kitchens & Baths

 Jessica Blue Interiors LLC
Inspiration for a contemporary galley dark wood floor and brown floor kitchen remodel in Chicago with an undermount sink, shaker cabinets, medium tone wood cabinets, gray backsplash, stone slab backsplash, paneled appliances, an island and gray countertops
 Eden LA Furniture and Interiors
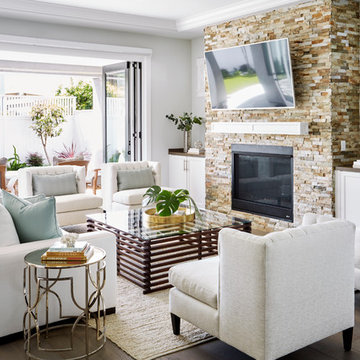
Inspiration for a transitional dark wood floor and brown floor family room remodel in Los Angeles with gray walls, a standard fireplace and a stone fireplace
 Et Interiors

Eat-in kitchen - contemporary eat-in kitchen idea in New York with flat-panel cabinets, orange cabinets, white backsplash, glass sheet backsplash, stainless steel appliances and an island

 Byron Mason Photography

Example of a mid-century modern white tile and mosaic tile gray floor and double-sink bathroom design in Las Vegas with flat-panel cabinets, medium tone wood cabinets, a vessel sink, wood countertops, brown countertops and a floating vanity
 Derrick Dodge Interior Design

This dining room gains it's spaciousness not just by the size, but by the pitched beam ceiling ending in solid glass doors; looking out onto the entry veranda. The chandelier is an original Isaac Maxwell from the 1960's. The custom table is made from a live edge walnut slab with polished stainless steel legs. This contemporary piece is complimented by ten old Spanish style dining chairs with brightly colored Designers Guild fabric. An 18th century hutch graces the end of the room with an antique eye of God perched on top. A rare antique Persian rug defines the floor space. The art on the walls is part of a vast collection of original art the clients have collected over the years.

Sponsored
Sunbury, OH

J.Holderby - Renovations
Franklin County's Leading General Contractors - 2X Best of Houzz!
 Norcross and Scott

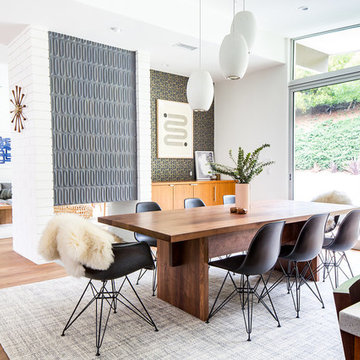
Inspiration for a mid-sized contemporary light wood floor and beige floor enclosed dining room remodel in Chicago with white walls and no fireplace
 Lewis / Schoeplein architects
Marisa Vitale Photography
Great room - mid-century modern medium tone wood floor and brown floor great room idea in Los Angeles with white walls, a two-sided fireplace and a tile fireplace
Great room - mid-century modern medium tone wood floor and brown floor great room idea in Los Angeles with white walls, a two-sided fireplace and a tile fireplace


Sponsored
Columbus, OH
Free consultation for landscape design!

Peabody Landscape Group
Columbus' Reliable Landscape Design & Contracting


 PLANT Architect Inc.
This three-storey 19th-century building was originally a dairy. In the 1980s it was vertically subdivided into three narrow townhouse units. To expand the apparent width of the second-floor living area, we replaced the existing enclosed stair with a new stair behind transparent floor-to-ceiling glass panels. View facing east through second-floor living area, with reclaimed wide board white oak flooring and cherry wall framing.
 Бюро Александры Федоровой
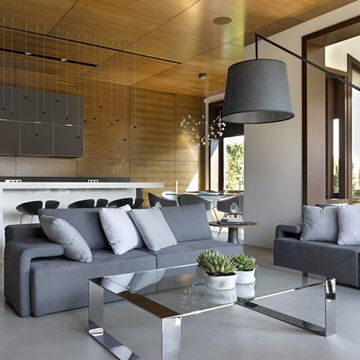
конструкция камина выполнена из металла на заказ. Это была тяжелая сварная конструкция , которая приваривалась к несущей стене , она покрашена в цвет каминной топки. Топка открытая,трехсторонняя. Сверху у нее выезжает защитная сетка.. Над камином за панелями интегрированы шкафы.
17