
Search results for "Doesn t" in Home Design Ideas

 Eden LA Furniture and Interiors
Modern living with ocean breezes
__
This is another development project EdenLA assisted the client to finish quickly and for top dollar. The fun challenge of more contemporary spaces is how to make them warm and inviting while still maintaining the overall masculine appeal of their architecture. Water features, playful custom abstract art, unique furniture layouts, and warm stone and cabinetry decisions all helped to achieve that in this space. Beach Life Construction implemented the architect's indoor-outdoor flow on the top floor beautifully as well.
__
Kim Pritchard Photography

 Honey, Fix It (We Fix What Your Honey Doesn't!)
Teresa Faria and Katie Halstead of Honey, Fix It Inc
Drop-in bathtub - huge transitional master beige tile and porcelain tile porcelain tile drop-in bathtub idea in Philadelphia with recessed-panel cabinets, light wood cabinets, a one-piece toilet, beige walls, an undermount sink and granite countertops
Drop-in bathtub - huge transitional master beige tile and porcelain tile porcelain tile drop-in bathtub idea in Philadelphia with recessed-panel cabinets, light wood cabinets, a one-piece toilet, beige walls, an undermount sink and granite countertops

 Quality Edge
TruCedar Steel Siding shown in 10" Board & Batten in Napa Vine.
Beige two-story metal exterior home idea in Grand Rapids
Beige two-story metal exterior home idea in Grand Rapids
Find the right local pro for your project

 Cummings Architecture + Interiors
The historic restoration of this First Period Ipswich, Massachusetts home (c. 1686) was an eighteen-month project that combined exterior and interior architectural work to preserve and revitalize this beautiful home. Structurally, work included restoring the summer beam, straightening the timber frame, and adding a lean-to section. The living space was expanded with the addition of a spacious gourmet kitchen featuring countertops made of reclaimed barn wood. As is always the case with our historic renovations, we took special care to maintain the beauty and integrity of the historic elements while bringing in the comfort and convenience of modern amenities. We were even able to uncover and restore much of the original fabric of the house (the chimney, fireplaces, paneling, trim, doors, hinges, etc.), which had been hidden for years under a renovation dating back to 1746.
Winner, 2012 Mary P. Conley Award for historic home restoration and preservation
You can read more about this restoration in the Boston Globe article by Regina Cole, “A First Period home gets a second life.” http://www.bostonglobe.com/magazine/2013/10/26/couple-rebuild-their-century-home-ipswich/r2yXE5yiKWYcamoFGmKVyL/story.html
Photo Credit: Eric Roth

 GEGG DESIGN & CABINETRY
Keith Gegg
Large elegant galley medium tone wood floor kitchen pantry photo in St Louis with glass-front cabinets, white cabinets, marble countertops, white backsplash and paneled appliances
Large elegant galley medium tone wood floor kitchen pantry photo in St Louis with glass-front cabinets, white cabinets, marble countertops, white backsplash and paneled appliances

 European Landscapes & Design
This is one our longest running projects, developed in phases over ten years. Cobblestone driveway, old world craftsmanship, one of a kind elements.
Design ideas for a large traditional partial sun backyard stone garden path in Baltimore.
Design ideas for a large traditional partial sun backyard stone garden path in Baltimore.

 Design Line Studio Inc.
Jim Craigmyle
Large transitional dark wood floor and brown floor enclosed dining room photo in Toronto with no fireplace and black walls
Large transitional dark wood floor and brown floor enclosed dining room photo in Toronto with no fireplace and black walls


 Honey, Fix It (We Fix What Your Honey Doesn't!)
Teresa Faria and Katie Halstead of Honey, Fix It Inc
Example of a huge transitional master beige tile and porcelain tile porcelain tile drop-in bathtub design in Philadelphia with recessed-panel cabinets, light wood cabinets, a one-piece toilet, beige walls, an undermount sink and granite countertops
Example of a huge transitional master beige tile and porcelain tile porcelain tile drop-in bathtub design in Philadelphia with recessed-panel cabinets, light wood cabinets, a one-piece toilet, beige walls, an undermount sink and granite countertops
 Honey, Fix It (We Fix What Your Honey Doesn't!)
Teresa Faria and Katie Halstead of Honey, Fix It Inc
Inspiration for a huge transitional master beige tile and porcelain tile porcelain tile drop-in bathtub remodel in Philadelphia with recessed-panel cabinets, light wood cabinets, a one-piece toilet, beige walls, an undermount sink and granite countertops
Inspiration for a huge transitional master beige tile and porcelain tile porcelain tile drop-in bathtub remodel in Philadelphia with recessed-panel cabinets, light wood cabinets, a one-piece toilet, beige walls, an undermount sink and granite countertops

 Lisa Adams, LA Closet Design
Meghan Beierle-O'Brien
Example of a classic closet design in Los Angeles
Example of a classic closet design in Los Angeles

 Putragraphy
Putra Indrawan
Bedroom and mid-sized trendy boy carpeted kids' bedroom photo in Perth with multicolored walls
Bedroom and mid-sized trendy boy carpeted kids' bedroom photo in Perth with multicolored walls

 Terri Sears, Kitchen and Bath Designer
Melissa Mills photography " http://melissammills.weebly.com"
Contract work completed by Bill & Kris Montgomery
Cabinet installation completed by Gabe Coman

 Eco Outdoor AUS
Eckersley Garden Architecture http://www.e-ga.com.au
Badger dry stone walling http://www.ecooutdoor.com.au/walling/dry-stone/badger
Myrtle split stone flooring http://www.ecooutdoor.com.au/flooring/split-stone/myrtle
Eckersley Garden Architecture | Eco Outdoor | Badger walling | Myrtle flooring | livelifeoutdoors | Outdoor Design | Natural stone flooring + walling | Garden design | Outdoor paving | Outdoor design inspiration | Outdoor style | Outdoor ideas | Luxury homes | Paving ideas | Garden ideas | Natural pool ideas | Patio ideas | Indoor tiling ideas | Outdoor tiles | split stone flooring | Drystone walling | Stone walling | stone wall cladding

Sponsored
Columbus, OH

Hope Restoration & General Contracting
Columbus Design-Build, Kitchen & Bath Remodeling, Historic Renovations


 Studio Dearborn
A spacious colonial in the heart of the waterfront community of Greenhaven still had its original 1950s kitchen. A renovation without an addition added space by reconfiguring, and the wall between kitchen and family room was removed to create open flow. A beautiful banquette was built where the family can enjoy breakfast overlooking the pool. Kitchen Design: Studio Dearborn. Interior decorating by Lorraine Levinson. All appliances: Thermador. Countertops: Pental Quartz Lattice. Hardware: Top Knobs Chareau Series Emerald Pulls and knobs. Stools and pendant lights: West Elm. Photography: Jeff McNamara.


 Studio McGee
Shop the Look, See the Photo Tour here: https://www.studio-mcgee.com/studioblog/2016/12/2/c68g4qklomkwwjdx0510lb48vkbrcv?rq=Haddonfield

Sponsored
Columbus, OH
Hope Restoration & General Contracting
Columbus Design-Build, Kitchen & Bath Remodeling, Historic Renovations

 NLH Landscape Architects
Photography by Linda Oyama Bryan
Design ideas for a traditional front yard flower bed in Chicago.
Design ideas for a traditional front yard flower bed in Chicago.
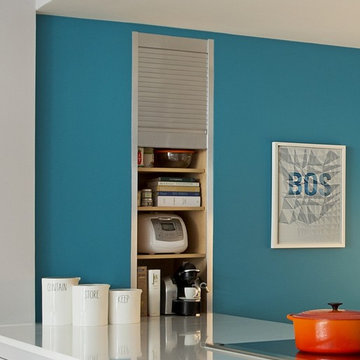
 ZeroEnergy Design
Eric Roth Photography
Example of a trendy home design design in Boston with quartz countertops
Example of a trendy home design design in Boston with quartz countertops
 Honey, Fix It (We Fix What Your Honey Doesn't!)
Teresa Faria and Katie Halstead of Honey, Fix It Inc
Huge transitional master beige tile and porcelain tile porcelain tile drop-in bathtub photo in Philadelphia with recessed-panel cabinets, light wood cabinets, a one-piece toilet, beige walls, an undermount sink and granite countertops
Huge transitional master beige tile and porcelain tile porcelain tile drop-in bathtub photo in Philadelphia with recessed-panel cabinets, light wood cabinets, a one-piece toilet, beige walls, an undermount sink and granite countertops
166