
Search results for "Doesn tone" in Home Design Ideas
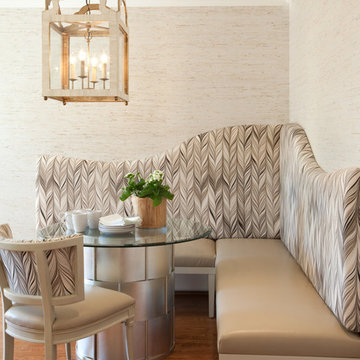
 Emerald Hill Interiors
Jamie Sentz
Inspiration for a transitional kitchen/dining room combo remodel in Baltimore
Inspiration for a transitional kitchen/dining room combo remodel in Baltimore
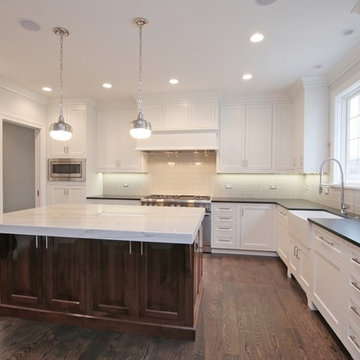
 Constructure Remodeling LLC
Example of a large transitional u-shaped dark wood floor and brown floor kitchen design in Chicago with a farmhouse sink, white cabinets, stainless steel appliances, an island, gray backsplash, subway tile backsplash, shaker cabinets, solid surface countertops and black countertops


Find the right local pro for your project
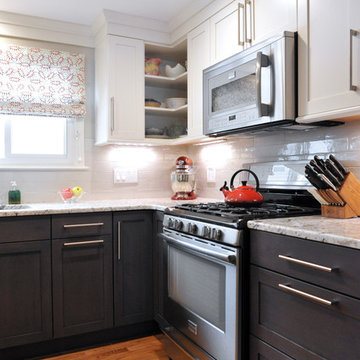
 Hebert Design Build
Daniel Gagnon Photography
Example of a mid-sized trendy u-shaped light wood floor enclosed kitchen design in Providence with a single-bowl sink, flat-panel cabinets, white cabinets, granite countertops, gray backsplash, stainless steel appliances and no island
Example of a mid-sized trendy u-shaped light wood floor enclosed kitchen design in Providence with a single-bowl sink, flat-panel cabinets, white cabinets, granite countertops, gray backsplash, stainless steel appliances and no island

 Courtney King Studios
Chris Marona
Mountain style gray floor kitchen photo in Albuquerque with a farmhouse sink, shaker cabinets, gray cabinets, white backsplash, subway tile backsplash, stainless steel appliances, an island and white countertops
Mountain style gray floor kitchen photo in Albuquerque with a farmhouse sink, shaker cabinets, gray cabinets, white backsplash, subway tile backsplash, stainless steel appliances, an island and white countertops

 D.A.S. Custom Builders
Example of a mountain style galley medium tone wood floor and brown floor kitchen design in New York with raised-panel cabinets, blue cabinets, blue backsplash and an island

 Morrison Interiors
Transitional u-shaped dark wood floor and brown floor kitchen photo in Orange County with a farmhouse sink, shaker cabinets, white cabinets, blue backsplash, stainless steel appliances, an island and white countertops

Sponsored
Sunbury, OH

J.Holderby - Renovations
Franklin County's Leading General Contractors - 2X Best of Houzz!
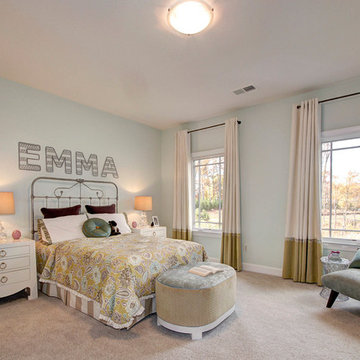
 Gulick Group, Inc.
Secondary bedroom with walk-in closet and bathroom.
Interior design by Susan Gulick Interiors.
Example of a large transitional girl carpeted kids' room design in DC Metro with blue walls
Example of a large transitional girl carpeted kids' room design in DC Metro with blue walls
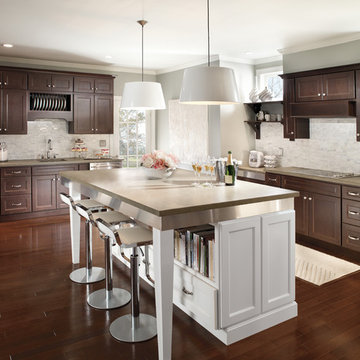
 Pearl Design Group
Kitchen - transitional l-shaped dark wood floor kitchen idea in Chicago with an island, shaker cabinets, dark wood cabinets, white backsplash and stainless steel appliances

 Keilty Remodeling LLC
Chris Keilty
Entryway - mid-sized contemporary light wood floor entryway idea in Boise with beige walls
Entryway - mid-sized contemporary light wood floor entryway idea in Boise with beige walls

Example of an island style dark wood floor kitchen design in Other with a double-bowl sink, glass-front cabinets, stainless steel cabinets, gray backsplash, stainless steel appliances and an island
 Chace Building Supply
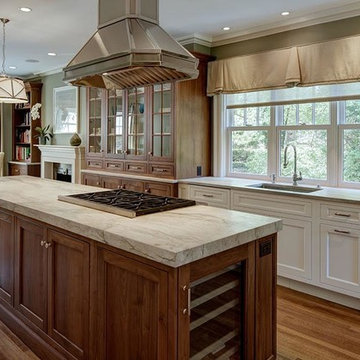
Inspiration for a large contemporary l-shaped medium tone wood floor and brown floor kitchen remodel in Boston with an undermount sink, beaded inset cabinets, white cabinets, quartzite countertops, beige backsplash, subway tile backsplash, paneled appliances and an island
 Jared Bumgarner Photography
An interior design photo shoot I shot for Kami Gray Interiors (www.kamigrayinteriors.com)
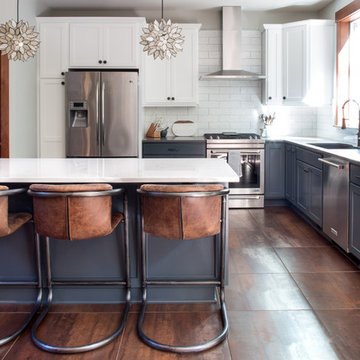
Example of a transitional l-shaped brown floor kitchen design in Portland with an undermount sink, shaker cabinets, gray cabinets, white backsplash, subway tile backsplash, stainless steel appliances and an island
Example of a transitional l-shaped brown floor kitchen design in Portland with an undermount sink, shaker cabinets, gray cabinets, white backsplash, subway tile backsplash, stainless steel appliances and an island

Sponsored
Plain City, OH

Kuhns Contracting, Inc.
Central Ohio's Trusted Home Remodeler Specializing in Kitchens & Baths
 Blue Ridge Kitchens & Baths
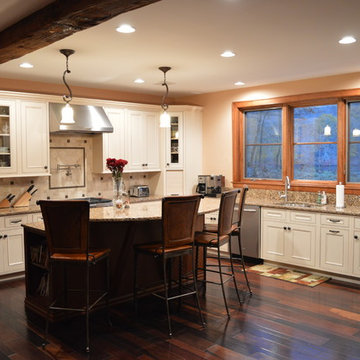
Two tone inset door style kitchen consists of quartz counter tops, maple and cherry wood cabinets, wood floors and stainless steel appliances. Designed by homeowner along with Jason Gobee. All construction of new home done by Youtz Contracting of Budd Lake, NJ. Photo take by Jason R. Gobee

 Hammond Design
The master bedroom sitting area.
Shelley Zatsky
Bedroom - mid-sized traditional master medium tone wood floor bedroom idea in Boston with blue walls and no fireplace
Bedroom - mid-sized traditional master medium tone wood floor bedroom idea in Boston with blue walls and no fireplace

 9 square studio
Chase Daniel
Inspiration for a transitional l-shaped dark wood floor kitchen remodel in Austin with a farmhouse sink, white cabinets, multicolored backsplash and stainless steel appliances
Inspiration for a transitional l-shaped dark wood floor kitchen remodel in Austin with a farmhouse sink, white cabinets, multicolored backsplash and stainless steel appliances
 Lampert Lumber - Fargo
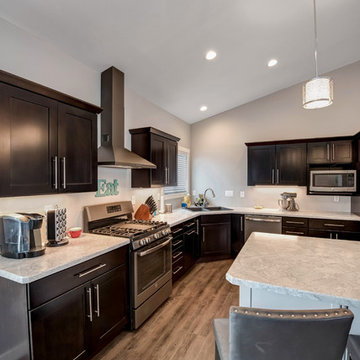
Example of a large transitional l-shaped medium tone wood floor open concept kitchen design in Other with a double-bowl sink, shaker cabinets, dark wood cabinets, quartzite countertops, stainless steel appliances and an island


 studio | TRACE, pllc
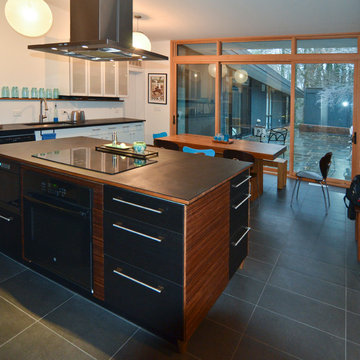
Mid-sized minimalist l-shaped ceramic tile and gray floor eat-in kitchen photo in Raleigh with an undermount sink, flat-panel cabinets, white cabinets, stainless steel appliances, an island and black countertops
 Diedre Shaw Interiors
David Duncan LIvingston

Living room - large traditional enclosed medium tone wood floor living room idea in San Francisco with brown walls, a standard fireplace and no tv
Living room - large traditional enclosed medium tone wood floor living room idea in San Francisco with brown walls, a standard fireplace and no tv

 LUX Design | Interior Design Build
A pale blue tufted sofa sits on a patterned area carpet, with a chrome coffee table bench, gold drapery and photo gallery wall above.
Example of a small trendy open concept dark wood floor and brown floor living room design in Toronto with beige walls
Example of a small trendy open concept dark wood floor and brown floor living room design in Toronto with beige walls
8