
Search results for "Doesn tone" in Home Design Ideas

 Connecticut Stone
Photo Credit: Neil Landino,
Counter Top: Connecticut Stone Calacatta Gold Honed Marble,
Kitchen Sink: 39" Wide Risinger Double Bowl Fireclay,
Paint Color: Benjamin Moore Arctic Gray 1577,
Trim Color: Benjamin Moore White Dove,
Kitchen Faucet: Perrin and Rowe Bridge Kitchen Faucet
VIDEO BLOG, EPISODE 2 – FINDING THE PERFECT STONE
Watch this happy client’s testimonial on how Connecticut Stone transformed her existing kitchen into a bright, beautiful and functional space.Featuring Calacatta Gold Marble and Carrara Marble.
Video Link: https://youtu.be/hwbWNMFrAV0

 Highmark Builders
Professionally Staged by Ambience at Home http://ambiance-athome.com/
Professionally Photographed by SpaceCrafting http://spacecrafting.com

 Sustainable Home
The side of the island has convenient storage for cookbooks and other essentials. The strand woven bamboo flooring looks modern, but tones with the oak flooring in the rest of the house.
Photos by- Michele Lee Willson
Find the right local pro for your project

 Sophia Shibles Interiors (formerly SCS Design)
Chip Riegel
www.chipriegel.com
Open concept kitchen - large transitional l-shaped medium tone wood floor open concept kitchen idea in Providence with an undermount sink, recessed-panel cabinets, white cabinets, marble countertops, white backsplash, ceramic backsplash, stainless steel appliances and an island
Open concept kitchen - large transitional l-shaped medium tone wood floor open concept kitchen idea in Providence with an undermount sink, recessed-panel cabinets, white cabinets, marble countertops, white backsplash, ceramic backsplash, stainless steel appliances and an island


 LEIVARS
Beautiful and vibrant little girls room. Bold geometric wallpaper with pops of candy tones and a calming feather pendant. Lime green and pink.
Example of a trendy girl kids' room design in London with multicolored walls
Example of a trendy girl kids' room design in London with multicolored walls



Sponsored
Plain City, OH

Kuhns Contracting, Inc.
Central Ohio's Trusted Home Remodeler Specializing in Kitchens & Baths



 User
UserCustom built-in Vanity: slab doorstyle with a English walnut stain on cherry. Glass mosaic wall tile. Wall hung spout with a glass vessel sink. Countertop is Caesarstone. Vanity features a broken height / bi-level countertop. His and Hers matching vanities on either side.Bathroom floor: Porcelain wood grain tile.
 Eppright Homes, LLC

Custom Santa Barbara Estate. Great location in Spanish Oaks at hilltop across the street from neighborhood hilltop park! Huge flat backyard with plenty of room for OPTIONAL pool - see photos for plan. Great views, separate access from outside to guest suite. Built by Eppright homes, LLC, HBA of Greater Austin's 2016 Custom Builder of the Year.
 Mountainwood Homes
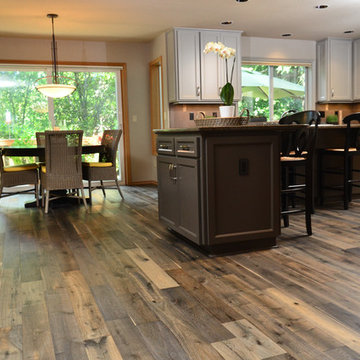
Floors are Kentwood Originals, 9/16" thick Oak - "Wild Thing - Antiqued Oak Iron Springs" Engineered. 5" planks in assorted lengths.
Walls: Sherwin Williams, Balanced Beige SW 7037, Sheen Eggshell
Photo by Vern Uyetake
 Wehrung’s Lumber and Home Center
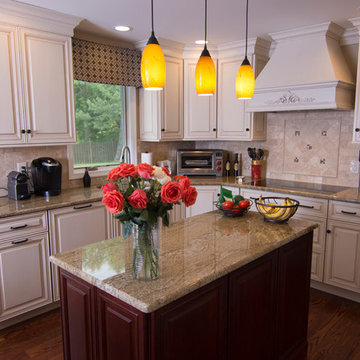
Example of a mid-sized classic l-shaped dark wood floor eat-in kitchen design in Philadelphia with an undermount sink, raised-panel cabinets, granite countertops, beige backsplash, an island, subway tile backsplash, white cabinets and white appliances

 Paper Moon Painting
This dark stained kitchen was completely transformed when we painted the upper cabinets in Sherwin Williams' 7008 "Alabaster" and the lower cabinets in Benjamin Moore's 445 "Greenwich Village". It's amazing what paint can do! Check out the "Before" photo to see the whole transformation.

Sponsored
Plain City, OH
Kuhns Contracting, Inc.
Central Ohio's Trusted Home Remodeler Specializing in Kitchens & Baths
 Karr Bick Kitchen and Bath

Example of a mid-sized minimalist l-shaped medium tone wood floor and brown floor open concept kitchen design in St Louis with an undermount sink, flat-panel cabinets, light wood cabinets, quartzite countertops, beige backsplash, ceramic backsplash, stainless steel appliances, an island and gray countertops
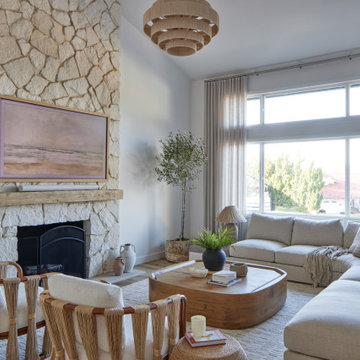
 Jubilee Interiors
A Modern and inviting contemporary living room design featuring warm earth tones and natural textures, a custom timber and limestone fireplace creates a cozy focal point, complemented by stylish wooden furniture pieces, a unique wicker lighting fixture, and comfortable furnishings invite relaxation, while warm and bright lighting enhances the atmosphere of this living room by Jubilee Interiors located in Westlake Village.
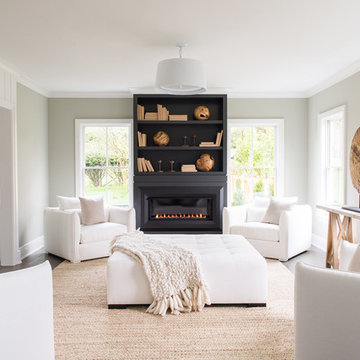
 Bluewater Home Builders
Eileen Sawyer Photography, interiors by hogueID
Inspiration for a coastal living room remodel in New York
Inspiration for a coastal living room remodel in New York

 Cameo Homes Inc.
A gorgeous kitchen with neutral colors in this home located in Promontory, Park City, Utah. Built by Cameo Homes Inc.
Kitchen - rustic kitchen idea in Salt Lake City
Kitchen - rustic kitchen idea in Salt Lake City

Sponsored
Plain City, OH
Kuhns Contracting, Inc.
Central Ohio's Trusted Home Remodeler Specializing in Kitchens & Baths
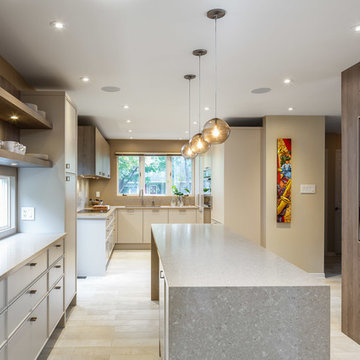
 Astro Design Inc.
This brown & beige kitchen proves that beige doesn't have to be so ordinary. Mixing the two-tones in cabinetry, adds more depth to this otherwise narrow kitchen. The kitchen had originally been half this size, and a much narrower entry-way. With the help of an Astro Designer, walls were removed, and entry-points extended to make the kitchen larger. This allowed for a longer island that can be used for seating, as well as prep. The beige cabinetry is our Italian-made brand; Aster Cucine that has the unique design as oppose to a regular flat-slab. Overall, this kitchen keeps with a modern look using warm neutral colours.
Design: Astro Design Centre
Photos: Doublespace Photography
Location: Ottawa, Canada

 JWH Design and Cabinetry LLC
JWH Custom Kitchen with Navy & Wood Cabinets
Inspiration for a large transitional l-shaped light wood floor enclosed kitchen remodel in New York with an undermount sink, quartz countertops, white backsplash, stone slab backsplash, an island and white countertops
Inspiration for a large transitional l-shaped light wood floor enclosed kitchen remodel in New York with an undermount sink, quartz countertops, white backsplash, stone slab backsplash, an island and white countertops

14