
Search results for "Doesnt tone" in Home Design Ideas
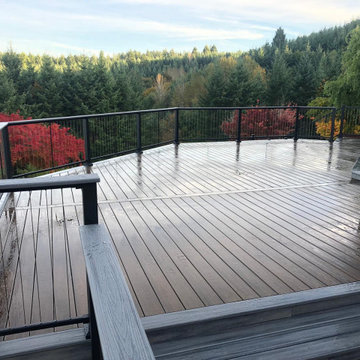
 Square Deal Construction Company, LLC
Huge minimalist backyard second story metal railing deck photo in Portland with no cover
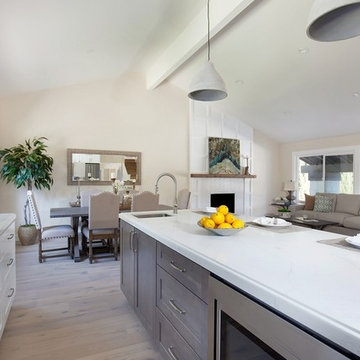
 City Cabinet Center
This kitchen is a great example of how you can mix and match across our cabinetry lines. The kitchen island base is from Schrock while the painted white cabinets are from our Lotus in-stock line.

 Berghuis Construction LLC
Large contemporary multicolored two-story mixed siding exterior home idea in Grand Rapids
Find the right local pro for your project
 Sky Marble & Granite Inc
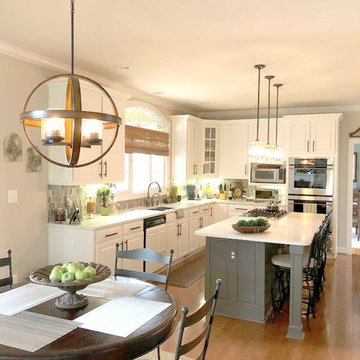
Who wouldn’t feel at home in this beautiful eat-in kitchen? The open layout, classy white cabinets, and the sunshine streaming through the window combine to form a kitchen that’s functional and welcoming—the kind where you can easily imagine the delightful odors of fresh herbs and fragrant spices mingling with the laughter and chatter of friends and family. A closer look reveals a number of design ideas that might be useful if you’re looking to create a similar ambiance in your own home.
This design takes advantage of natural sunlight by pairing a large window with a light color scheme that makes the space bright and airy. No detail has been overlooked, as evidenced by the glass hexagon backsplash that serves as an accent. The interlocking glass tiles create a lovely pattern of varying neutral tones that gives just the right amount of energy to the space. The cabinets are equally as tasteful, finished with an elegant crown molding. The gray cabinet island with white cabinets creates a stylish two-tone look and adds a splash of contrast, and the spacious island includes both an impressive cooktop and a bar—adding more seating and extra workspace.
Of course, the countertop is an essential part of any kitchen, but it’s especially important to choose the right one in a design that includes such a large work surface. The kitchen countertop has to look good—after all, it’s the element that ties the rest of the design together—but it also needs to be a functional surface that can handle the tomato sauce or red wine spill, whatever might be on the kids’ sticky fingers, and the wear and tear of everyday use. A quartz kitchen, like this one, doesn’t have to sacrifice its looks to be practical. This luxurious white quartz countertop with delicate, swirling gray veins ties the color palette together and glitters in the sun—but it’s also a durable work space. The engineered stone used here is a Calacatta Verona Quartz, one of many choices that Sky Marble offers as part of our extensive quartz selection. Calacatta Verona Quartz has all the classic beauty of marble, doesn’t require ongoing maintenance, and can stand up to many, many years of family dinners or cocktail parties. And it’s an excellent choice for this kitchen’s color scheme, maximizing the natural lighting and seamlessly uniting the gray of the island and the white of the other cabinets.
Altogether, this contemporary kitchen style strikes the perfect balance between elegance and warmth. At Sky Marble in Sterling, VA, we can help you find just the right look to make your kitchen ideas for make your new build or renovation project a similar success.
 Sarah Montgomery Interiors
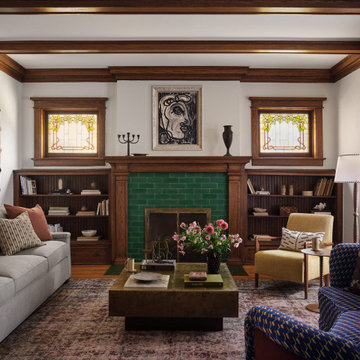
Set on a historic street in Logan Square, this brick foursquare home brims with carefully restored original character—lots of woodwork, stained glass, and even its century-old dining room light fixture. Our clients wanted to bring that same richness into their furnishings, creating a design forward family space that could stand up against two young boys and a pooch. Bold choices set the tone: a wallpapered dining room ceiling, a custom upholstered curved sofa, and a sculptural headboard in the primary bedroom. Thoughtful lighting, vintage and custom rugs, and that perfect amount of patina help bridge the gap between old and new. The result is a home that honors its bones while embracing a design forward spirit that doesn't feel too precious.
 HB DESIGN INC

Eat-in kitchen - mid-sized eclectic galley light wood floor and beige floor eat-in kitchen idea in Montreal with shaker cabinets, gray cabinets, white backsplash, subway tile backsplash and an island
 Housetrends Magazine
When you open the back doors of the home of Nancy and Jeremy Campbell in Granville, you don’t just step out onto a patio. You enter an extension of a modern living space that just happens to be outdoors. Their patio’s unique design and setting provides the comfort and style of indoors while enjoying the natural beauty and fresh air of outdoors.
It all started with a rather desolate back yard. “It was completely blank, there was nothing back there,” Nancy remembers of the patio space of this 1972 split-level house they bought five years ago. With a blank slate to work with, the Campbells knew the key elements of what they wanted for their new outdoor space when they sat down with Travis Ketron of Ketron Custom Builders to design it. “We knew we wanted something covered so we could use it in the rain, and in the winter, and we knew we wanted a stone fireplace,” Nancy recalls.
Travis translated the Campbells’ vision into a design to satisfy outdoor entertaining and relaxing desires in all seasons. The new outdoor space is reminiscent of a vast, rustic great room complete with a stone fireplace, a vaulted ceiling, skylights, and ceiling fans, yet no walls. The space is completely open to the elements without any glass or doors on any of the sides, except from the house. Furnished like a great room, with a built-in music system as well, it’s truly an extension of indoor living and entertaining space, and one that is unaffected by rain. Jeremy comments, “We haven’t had to cover the furniture yet. It would have to be a pretty strong wind to get wet.” Just outside the covered patio is a quartet of outdoor chairs adorned with plush cushions and colorful pillows, positioned perfectly for users to bask in the sun.
In the design process, the fireplace emerged as the anchor of the space and set the stage for the outdoor space both aesthetically and functionally. “We didn’t want it to block the view. Then designing the space with Travis, the fireplace became the center,” remembers Jeremy. Placed directly across from the two sets of French doors leading out from the house, a Rumford fireplace and extended hearth of stone in neutral earth tones is the focal point of this outdoor living room. Seating for entertaining and lounging falls easily into place around it providing optimal viewing of the private, wooded back yard. When temperatures cool off, the fireplace provides ample warmth and a cozy setting to experience the change of seasons. “It’s a great fireplace for the space,” Jeremy says of the unique design of a Rumford style fireplace. “The way you stack the wood in the fireplace is different so as to get more heat. It has a shallower box, burns hotter and puts off more heat. Wood is placed in it vertically, not stacked.” Just in case the fireplace doesn’t provide enough light for late-night soirees, there is additional outdoor lighting mounted from the ceiling to make sure the party always goes on.
Travis brought the idea of the Rumford outdoor fireplace to the Campbells. “I learned about it a few years back from some masons, and I was intrigued by the idea then,” he says. “We like to do stuff that’s out of the norm, and this fireplace fits the space and function very well.” Travis adds, “People want unique things that are designed for them. That’s our style to do that for them.”
The patio also extends out to an uncovered area set up with patio tables for grilling and dining. Gray pavers flow throughout from the covered space to the open-air area. Their continuous flow mimics the feel of flooring that extends from a living room into a dining room inside a home. Also, the earth tone colors throughout the space on the pavers, fireplace and furnishings help the entire space mesh nicely with its natural surroundings.
A little ways off from both the covered and uncovered patio area is a stone fire pit ring. Removed by just the right distance, it provides a separate place for young adults to gather and enjoy the night.
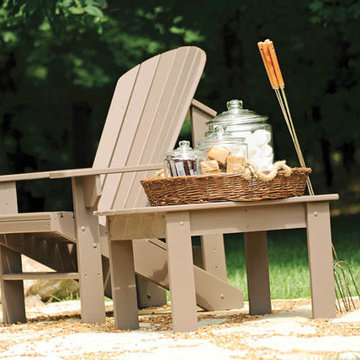
Adirondack chairs and matching tables surround the outdoor fire pit, offering seating for anyone who doesn’t wish to stand and a place to set down ingredients for yummy fireside treats like s’mores.
Padded chairs outside the reach of the pavilion and the nearby umbrella the perfect place to kick back and relax in the sun. The colorful throw pillows and outdoor furniture cushions add some needed color and a touch of personality.
Enjoying the comforts of indoors while being outdoors is exactly what the Campbells are doing now, particularly when lounging on the comfortable wicker furniture that dominate most of the area. “My favorite part of the whole thing is the fireplace,” Nancy says.
Jeremy concludes, “There is no television, it would destroy the ambiance out there. We just enjoy listening to music and watching the fire.”


 Sky Marble & Granite Inc
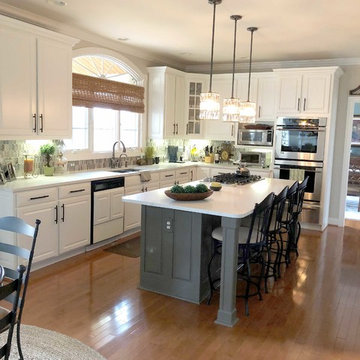
Who wouldn’t feel at home in this beautiful eat-in kitchen? The open layout, classy white cabinets, and the sunshine streaming through the window combine to form a kitchen that’s functional and welcoming—the kind where you can easily imagine the delightful odors of fresh herbs and fragrant spices mingling with the laughter and chatter of friends and family. A closer look reveals a number of design ideas that might be useful if you’re looking to create a similar ambiance in your own home.
This design takes advantage of natural sunlight by pairing a large window with a light color scheme that makes the space bright and airy. No detail has been overlooked, as evidenced by the glass hexagon backsplash that serves as an accent. The interlocking glass tiles create a lovely pattern of varying neutral tones that gives just the right amount of energy to the space. The cabinets are equally as tasteful, finished with an elegant crown molding. The gray cabinet island with white cabinets creates a stylish two-tone look and adds a splash of contrast, and the spacious island includes both an impressive cooktop and a bar—adding more seating and extra workspace.
Of course, the countertop is an essential part of any kitchen, but it’s especially important to choose the right one in a design that includes such a large work surface. The kitchen countertop has to look good—after all, it’s the element that ties the rest of the design together—but it also needs to be a functional surface that can handle the tomato sauce or red wine spill, whatever might be on the kids’ sticky fingers, and the wear and tear of everyday use. A quartz kitchen, like this one, doesn’t have to sacrifice its looks to be practical. This luxurious white quartz countertop with delicate, swirling gray veins ties the color palette together and glitters in the sun—but it’s also a durable work space. The engineered stone used here is a Calacatta Verona Quartz, one of many choices that Sky Marble offers as part of our extensive quartz selection. Calacatta Verona Quartz has all the classic beauty of marble, doesn’t require ongoing maintenance, and can stand up to many, many years of family dinners or cocktail parties. And it’s an excellent choice for this kitchen’s color scheme, maximizing the natural lighting and seamlessly uniting the gray of the island and the white of the other cabinets.
Altogether, this contemporary kitchen style strikes the perfect balance between elegance and warmth. At Sky Marble in Sterling, VA, we can help you find just the right look to make your kitchen ideas for make your new build or renovation project a similar success.
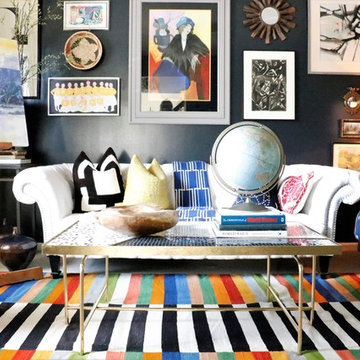
 Cure Design Group
CURE Senior Designer, Cori Dyer's personal home. Takes you through a home tour of her exquisitely designed spaces. Recently Renovated Kitchen, here is what Cori has to say about that process...Initially, I had to have the "upgrade" of thermafoil cabinets, but that was 25 years ago...it was time to bring my trendy kitchen space up to my current design standards! Ann Sachs.... Kelly Wearstler tile were the inspiration for the entire space. Eliminating walls between cabinetry, appliances, and a desk no longer necessary, were just the beginning. Adding a warm morel wood tone to these new cabinets and integrating a wine/coffee station were just some of the updates. I decided to keep the "White Kitchen" on the north side and add the same warm wood tone to the hood. A fresh version of the traditional farmhouse sink, Grohe faucet and Rio Blanc Quartzite were all part of the design. To keep the space open I added floating shelves both on the north side of the white kitchen and again above the wine refrigerator. A great spot in incorporate my love of artwork and travel!
Cure Design Group (636) 294-2343 https://curedesigngroup.com/
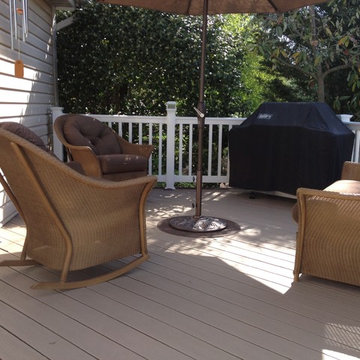
 Fence and Deck Connection
Trex Transcend deck with a Rope Swing floor and white PVC handrail.
Inspiration for a timeless deck remodel in Baltimore
Inspiration for a timeless deck remodel in Baltimore
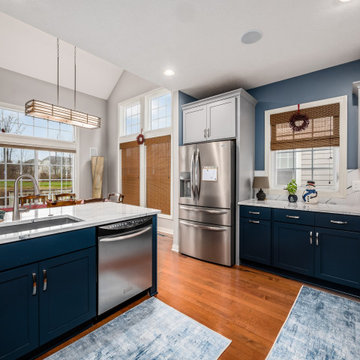
 Kitchen Solvers of Columbus
This outdated kitchen got a beautiful facelift with two-toned cabinets and a beautiful quartz that tied it altogether to achieve the look, feel and function these homeowners needed. They went with the mission door from the Kitchen Solvers Classic Collection line done in Pewter for the upper cabinets while the lowers were done in Gale Force. The new quartz countertop and backsplash were done in the Portrush color. This kitchen now brings the whole living space together for large gatherings or just a space for the family to hangout and share meals.
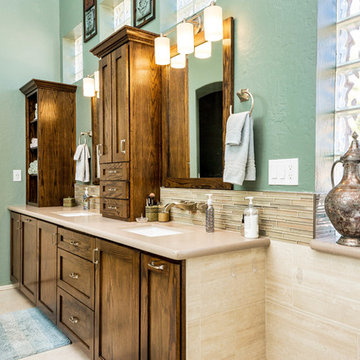
 Studio Em Interiors
Oak cabinetry in a shaker style is stained with a medium to dark stain allowing the grain to still be seen without stealing the show.
Example of a large transitional master beige tile and porcelain tile porcelain tile and beige floor bathroom design in Phoenix with shaker cabinets, dark wood cabinets, a two-piece toilet, green walls, an undermount sink and quartz countertops
Example of a large transitional master beige tile and porcelain tile porcelain tile and beige floor bathroom design in Phoenix with shaker cabinets, dark wood cabinets, a two-piece toilet, green walls, an undermount sink and quartz countertops
 Ergo Designer Kitchens and Cabinetry
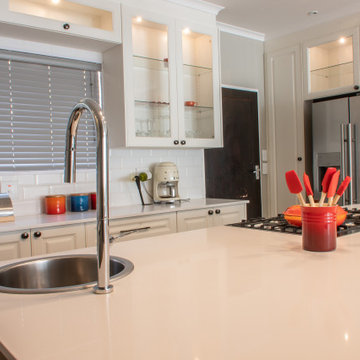
Using multiple colours doesn’t mean you need to bring in bright, striking shades. You can layer muted hues to create a sophisticated space. In one of our latest projects, our client selected greenish-brown colour wrap for the island cabinets and off-white wrap for the other cabinets for a minimalist look that is subdued yet still stylish. In order for these two-toned cabinets to not look mismatched, we used black handles and knobs, Sigma Quartz White countertops and Euro Square profile on the doors throughout the kitchen.

 Ergo Designer Kitchens and Cabinetry
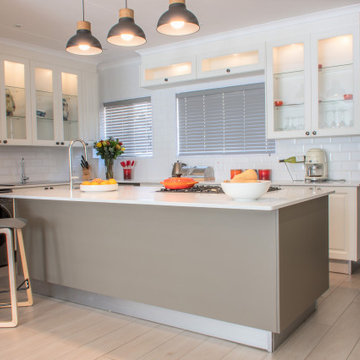
Using multiple colours doesn’t mean you need to bring in bright, striking shades. You can layer muted hues to create a sophisticated space. In one of our latest projects, our client selected greenish-brown colour wrap for the island cabinets and off-white wrap for the other cabinets for a minimalist look that is subdued yet still stylish. In order for these two-toned cabinets to not look mismatched, we used black handles and knobs, Sigma Quartz White countertops and Euro Square profile on the doors throughout the kitchen.
 Ergo Designer Kitchens and Cabinetry
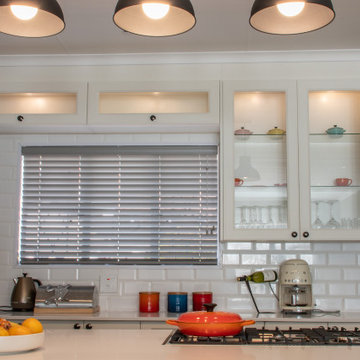
Using multiple colours doesn’t mean you need to bring in bright, striking shades. You can layer muted hues to create a sophisticated space. In one of our latest projects, our client selected greenish-brown colour wrap for the island cabinets and off-white wrap for the other cabinets for a minimalist look that is subdued yet still stylish. In order for these two-toned cabinets to not look mismatched, we used black handles and knobs, Sigma Quartz White countertops and Euro Square profile on the doors throughout the kitchen.
 J.B. Kitchens & Baths
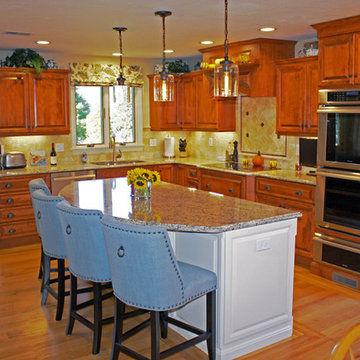
The two tone kitchen features cabinets from Candlelight Cabinetry. The Elite Square full overlay door style is shown in Autumn Glow stain on maple and in White Pewter paint on the island. The St. Cecelia Light Granite ties the two cabinet colors together nicely. This homeowner selected Thermador and Miele appliances as well as a clear coated red oak hardwood floor. Along with the main refrigerator, we also included a smaller beverage refrigerator in the bar area. Lauren Nelson
 Ergo Designer Kitchens and Cabinetry
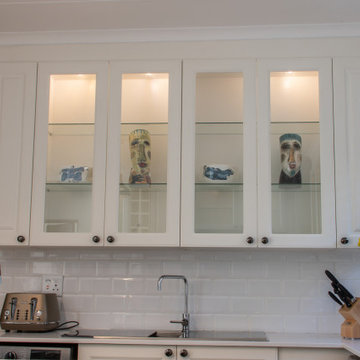
Using multiple colours doesn’t mean you need to bring in bright, striking shades. You can layer muted hues to create a sophisticated space. In one of our latest projects, our client selected greenish-brown colour wrap for the island cabinets and off-white wrap for the other cabinets for a minimalist look that is subdued yet still stylish. In order for these two-toned cabinets to not look mismatched, we used black handles and knobs, Sigma Quartz White countertops and Euro Square profile on the doors throughout the kitchen.

Sponsored
Plain City, OH

Kuhns Contracting, Inc.
Central Ohio's Trusted Home Remodeler Specializing in Kitchens & Baths
 Ergo Designer Kitchens and Cabinetry
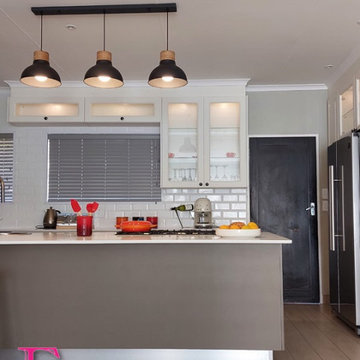
Using multiple colours doesn’t mean you need to bring in bright, striking shades. You can layer muted hues to create a sophisticated space. In one of our latest projects, our client selected greenish-brown colour wrap for the island cabinets and off-white wrap for the other cabinets for a minimalist look that is subdued yet still stylish. In order for these two-toned cabinets to not look mismatched, we used black handles and knobs, Sigma Quartz White countertops and Euro Square profile on the doors throughout the kitchen.
 Ergo Designer Kitchens and Cabinetry
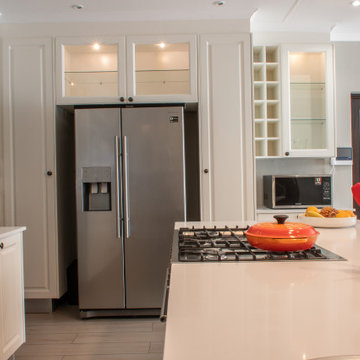
Using multiple colours doesn’t mean you need to bring in bright, striking shades. You can layer muted hues to create a sophisticated space. In one of our latest projects, our client selected greenish-brown colour wrap for the island cabinets and off-white wrap for the other cabinets for a minimalist look that is subdued yet still stylish. In order for these two-toned cabinets to not look mismatched, we used black handles and knobs, Sigma Quartz White countertops and Euro Square profile on the doors throughout the kitchen.
 Nelson Designs
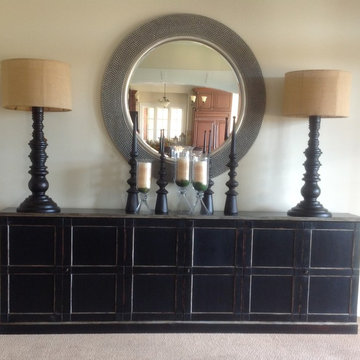
At the end of a long large great room we needed to fill the space but without obstructing the walkway. This oversized cabinet with large round mirror and oversized lamps filled the space well. We added the tall finials to help take your eye up to the beautiful crown molding and high ceiling.
33