
Search results for "Dog bath" in Home Design Ideas
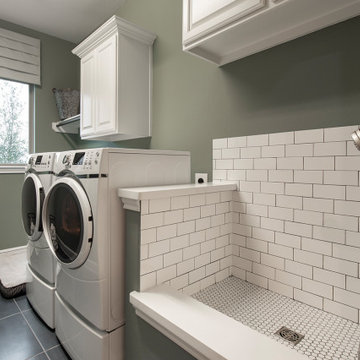

 3-Dog Designs Kitchens and Baths
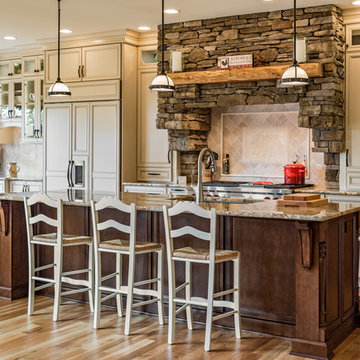
Inspiration for a large timeless galley kitchen remodel in Charlotte

 Anne Sneed Architectural Interiors
Jim Brady Architectural Photography
Example of a country galley dark wood floor dedicated laundry room design in San Diego with a farmhouse sink, multicolored walls, a stacked washer/dryer, white cabinets and recessed-panel cabinets
Example of a country galley dark wood floor dedicated laundry room design in San Diego with a farmhouse sink, multicolored walls, a stacked washer/dryer, white cabinets and recessed-panel cabinets
Find the right local pro for your project
 Christopher Burton Homes, Inc.
Our Fabulous Features Include:
Breathtaking Lake View Home-site
Private guest wing
Open Great Room Design
Movie Theatre/Media Room
Burton's Original All Glass Dining Room
Infinity Pool/Marble Lanai
Designer Master Bath w/ Courtyard Shower
Burton-Smart Energy Package and Automation

 Wilkinson


Oversized laundry washbasin with telephone handle handshower | Photo by Tad Davis Photography
*Homeowner sourced the galvanized sink
Example of a transitional laundry room design in Raleigh with an utility sink and yellow walls
Example of a transitional laundry room design in Raleigh with an utility sink and yellow walls

 Houston Affordable Designs
Alcove shower - large contemporary master gray floor and single-sink alcove shower idea in Houston with flat-panel cabinets, medium tone wood cabinets, an integrated sink, white countertops, a niche and a floating vanity
 User

UserThese dog moms went to the nines for their foster pups with our custom dog shower, towel storage, and pamper pad. To the left you will see the towel warmer, but thats for the humans.



 Marty Paoletta Photography
Photographer - Marty Paoletta
Large elegant master white tile and ceramic tile ceramic tile and gray floor freestanding bathtub photo in Nashville with gray cabinets, a two-piece toilet, gray walls, an undermount sink, marble countertops, a hinged shower door, gray countertops and raised-panel cabinets
Large elegant master white tile and ceramic tile ceramic tile and gray floor freestanding bathtub photo in Nashville with gray cabinets, a two-piece toilet, gray walls, an undermount sink, marble countertops, a hinged shower door, gray countertops and raised-panel cabinets

 Carl Mattison Design
A hall bath was carved out between two of the downstairs bedrooms. This deep bath is anchored by the tub with window allowing ample light. The sink was reclaimed from an original summer/prep kitchen in the home and refinished. The school house style bath is easy to clean, simple and ready for guests with it's abundant storage.
Photography by Josh Vick
 STEFANI STEIN
Tessa Neustadt

Entryway - mid-sized traditional dark wood floor entryway idea in Los Angeles with shaker cabinets, gray cabinets, wood countertops, white walls and a stacked washer/dryer
Entryway - mid-sized traditional dark wood floor entryway idea in Los Angeles with shaker cabinets, gray cabinets, wood countertops, white walls and a stacked washer/dryer
 Four Brothers Design + Build

Example of a mid-sized transitional l-shaped porcelain tile utility room design in DC Metro with a drop-in sink, shaker cabinets, medium tone wood cabinets, quartz countertops, a side-by-side washer/dryer and white walls

 Fluidesign Studio
Building Design, Plans, and Interior Finishes by: Fluidesign Studio I Builder: Structural Dimensions Inc. I Photographer: Seth Benn Photography
Mid-sized farmhouse 3/4 white tile and subway tile mosaic tile floor doorless shower photo in Minneapolis with a two-piece toilet, a vessel sink, marble countertops, flat-panel cabinets, green cabinets and beige walls
Mid-sized farmhouse 3/4 white tile and subway tile mosaic tile floor doorless shower photo in Minneapolis with a two-piece toilet, a vessel sink, marble countertops, flat-panel cabinets, green cabinets and beige walls
 Kipnis Architecture + Planning

This is one of the best combination mudroom rooms, laundry and door washes ever! The dog wash has a pair of hinged glass doors with a full shower set up. The dog crate is integrated into the design. The floor tiles feature a swirl pattern that works with the dot tiles in the shower area.
A.J. Brown Photography



 STEFANI STEIN
Tessa Neustadt
Example of a mid-sized beach style dark wood floor utility room design in Los Angeles with shaker cabinets, gray cabinets, wood countertops and white walls
Example of a mid-sized beach style dark wood floor utility room design in Los Angeles with shaker cabinets, gray cabinets, wood countertops and white walls




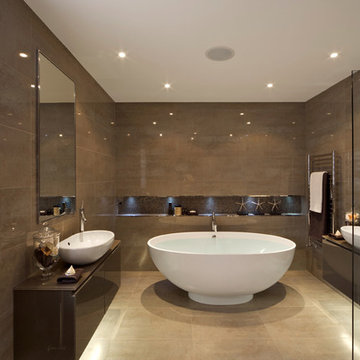
Sponsored
Galena, OH

Buckeye Restoration & Remodeling Inc.
Central Ohio's Premier Home Remodelers Since 1996
 Bay to Beach Builders
Jay Greene Photography

Example of an arts and crafts laundry room design in Wilmington
Example of an arts and crafts laundry room design in Wilmington

 Windhill+Co.
We gave this rather dated farmhouse some dramatic upgrades that brought together the feminine with the masculine, combining rustic wood with softer elements. In terms of style her tastes leaned toward traditional and elegant and his toward the rustic and outdoorsy. The result was the perfect fit for this family of 4 plus 2 dogs and their very special farmhouse in Ipswich, MA. Character details create a visual statement, showcasing the melding of both rustic and traditional elements without too much formality. The new master suite is one of the most potent examples of the blending of styles. The bath, with white carrara honed marble countertops and backsplash, beaded wainscoting, matching pale green vanities with make-up table offset by the black center cabinet expand function of the space exquisitely while the salvaged rustic beams create an eye-catching contrast that picks up on the earthy tones of the wood. The luxurious walk-in shower drenched in white carrara floor and wall tile replaced the obsolete Jacuzzi tub. Wardrobe care and organization is a joy in the massive walk-in closet complete with custom gliding library ladder to access the additional storage above. The space serves double duty as a peaceful laundry room complete with roll-out ironing center. The cozy reading nook now graces the bay-window-with-a-view and storage abounds with a surplus of built-ins including bookcases and in-home entertainment center. You can’t help but feel pampered the moment you step into this ensuite. The pantry, with its painted barn door, slate floor, custom shelving and black walnut countertop provide much needed storage designed to fit the family’s needs precisely, including a pull out bin for dog food. During this phase of the project, the powder room was relocated and treated to a reclaimed wood vanity with reclaimed white oak countertop along with custom vessel soapstone sink and wide board paneling. Design elements effectively married rustic and traditional styles and the home now has the character to match the country setting and the improved layout and storage the family so desperately needed. And did you see the barn? Photo credit: Eric Roth
 KSI Kitchen & Bath
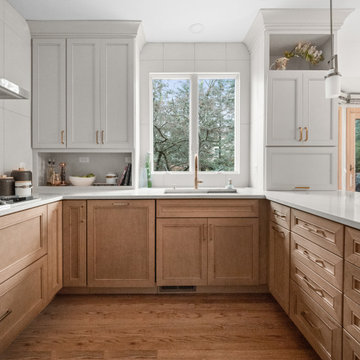
Rose Kokali's customer desired a kitchen that was open, functional, and bright—a haven for her passion for cooking and baking—that would also include a thoughtful space for her beloved dog, and she delivered!
This project offered a perfect opportunity to weave in 2025’s emerging design trends while creating a space tailored to the client's lifestyle.
15