
Search results for "Dog bed" in Home Design Ideas


 Paul Kelley Architecture
Inspiration for a mid-sized rustic built-in desk concrete floor and gray floor study room remodel in San Francisco with brown walls and no fireplace

 Urbafloria
An edible front yard! This Atwater craftsman style home features raised beds, fruit trees and vines. A beautiful alternative to a lawn, and much more productive. Drip irrigation throughout keeps it low maintenance. Photo by Jacky Surber
Find the right local pro for your project
 Lim Design Studio, Inc
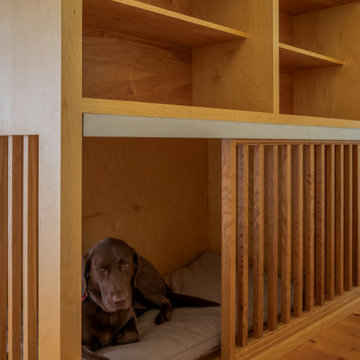
Large space for dogs to relax and sleep with storage space above built into the headboard.
Bedroom - transitional bedroom idea in Boston
Bedroom - transitional bedroom idea in Boston

 Nicole Arnold Interiors
We transformed a Georgian brick two-story built in 1998 into an elegant, yet comfortable home for an active family that includes children and dogs. Although this Dallas home’s traditional bones were intact, the interior dark stained molding, paint, and distressed cabinetry, along with dated bathrooms and kitchen were in desperate need of an overhaul. We honored the client’s European background by using time-tested marble mosaics, slabs and countertops, and vintage style plumbing fixtures throughout the kitchen and bathrooms. We balanced these traditional elements with metallic and unique patterned wallpapers, transitional light fixtures and clean-lined furniture frames to give the home excitement while maintaining a graceful and inviting presence. We used nickel lighting and plumbing finishes throughout the home to give regal punctuation to each room. The intentional, detailed styling in this home is evident in that each room boasts its own character while remaining cohesive overall.


 Adam Wilson Custom Homes
Example of a large trendy guest carpeted bedroom design in Austin with white walls and no fireplace

Sponsored
Columbus, OH

Wannemacher Interiors
Customized Award-Winning Interior Design Solutions in Franklin Cnty OH

 Schotzie Productions,LL
Customer had 3 Chihuahuas. She requested this double size pet steps that is 36 inches high x 16 inches wide x 72 inches long. It is is upholstered in ivory matelasse upholstery. The top step is 16 inches wide x12 inches long. Great spot for lounging

 Robert Elliott Custom Homes
Nathan Schroder
Inspiration for a contemporary marble floor dining room remodel in Dallas with white walls
Inspiration for a contemporary marble floor dining room remodel in Dallas with white walls

 User
UserInspiration for a rustic master light wood floor bedroom remodel in Boston with brown walls and no fireplace


 Schotzie Productions,LL
We have a 6 step pet stairs, for high beds available. Measuring 30 inches high;12 inches wide, 36 inches long; The height of each step is 5 inches, making it easier, for small dogs, or older cats to climb up to a bed 30 to 36 inches high. The depth of each step is 6 inches. Our Pets Steps, for high beds, are professionally upholstered, with upholstery weight fabric, from major companies. The 6 step dog steps weighs approximately 35 lbs. We have over 25 years experience upholstering furniture. We , also, have many years of woodworking experience.
Many upholstery choices available.

 Hoi Ning Wong
Photo: Hoi Ning Wong © 2014 Houzz
Design: Sarah Warto, Boxleaf Design
Photo of a craftsman landscaping in San Francisco.
Photo of a craftsman landscaping in San Francisco.



 Hello Home
Inspiration for a mid-sized transitional l-shaped medium tone wood floor and brown floor eat-in kitchen remodel in Austin with an undermount sink, shaker cabinets, white cabinets, soapstone countertops, beige backsplash, ceramic backsplash, stainless steel appliances, an island and black countertops

 Studio McGee
Shop the Look, See the Photo Tour: http://www.studio-mcgee.com/studioblog/2017/3/14/vineyard-street-project-reveal?rq=Vineyard
Watch the Webisode: https://www.studio-mcgee.com/studioblog/2017/3/14/vineyard-street-project-webisode?rq=Vineyard


 Studio Designs
The Paws & Purrs Raised Pet Bed offers a cozy spot for your cat or dog to relax. The 21.75-inch wide mattress features a machine-washable, removable cover to keep it clean and fresh. The attractive color easily blends with the contemporary décor of your home. The raised frame adds support and keeps the mattress off the floor.

Sponsored
Columbus, OH

Snider & Metcalf Interior Design, LTD
Leading Interior Designers in Columbus, Ohio & Ponte Vedra, Florida

 Route Design : Ashley Winn
Kate Osborne
Laundry room - transitional laundry room idea in Salt Lake City
Laundry room - transitional laundry room idea in Salt Lake City

 Paper Moon Painting
Cabinet painted in Benjamin Moore's BM 1552 "River Reflections". Photo by Matthew Niemann
Example of a huge classic dedicated laundry room design in Austin with an undermount sink, raised-panel cabinets, gray cabinets, quartz countertops, a side-by-side washer/dryer and white countertops
Example of a huge classic dedicated laundry room design in Austin with an undermount sink, raised-panel cabinets, gray cabinets, quartz countertops, a side-by-side washer/dryer and white countertops

 Betsy Bassett Interiors
Kitchens are the heart of our home; they should be lived in and enjoyed!
Photo Credit: Betsy Bassett
Inspiration for a mid-sized transitional u-shaped light wood floor and brown floor eat-in kitchen remodel in Boston with an undermount sink, recessed-panel cabinets, white cabinets, gray backsplash, matchstick tile backsplash, stainless steel appliances, a peninsula, gray countertops and soapstone countertops
Inspiration for a mid-sized transitional u-shaped light wood floor and brown floor eat-in kitchen remodel in Boston with an undermount sink, recessed-panel cabinets, white cabinets, gray backsplash, matchstick tile backsplash, stainless steel appliances, a peninsula, gray countertops and soapstone countertops
52