
Search results for "Dog friendly garden paths" in Home Design Ideas

 Hudson Place Realty
Beautifully renovated, Path-friendly, parlor level home with private backyard on downtown Bloomfield St. Open kitchen features stainless steel appliances, custom Thomasville cabinets, soft-close drawers, under-mount lighting, granite counters and island with additional storage. Ample living room offers recessed lighting, exposed brick, hardwood floors, custom radiator covers, and wood-burning fireplace. Both bedrooms are generous with great closet space. Indulgent bath with custom tile work, quartzite counters, heated floors and frameless glass shower enclosure. Out back, your oasis - a very private garden surrounded by a lush canopy perfect for grilling and relaxing. All this minutes from the Path train and surrounded by southern Hoboken’s most dynamic shops, restaurants and parks.
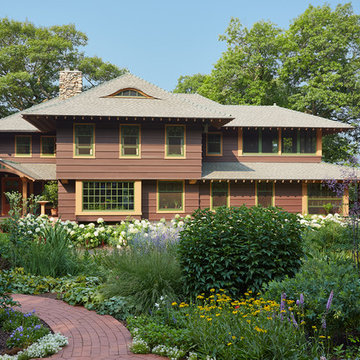
 David Heide Design Studio
Architecture & Interior Design: David Heide Design Studio
Photos: Susan Gilmore Photography
Arts and crafts brown two-story wood exterior home photo in Minneapolis with a hip roof
Arts and crafts brown two-story wood exterior home photo in Minneapolis with a hip roof

 Ross Land Studio
An unused area of lawn has been repurposed as a meditation garden. The meandering path of limestone step stones weaves through a birch grove. The matrix planting of carex grasses is interspersed with flowering natives throughout the season. Fall is spectacular with the blooming of aromatic asters.
Find the right local pro for your project
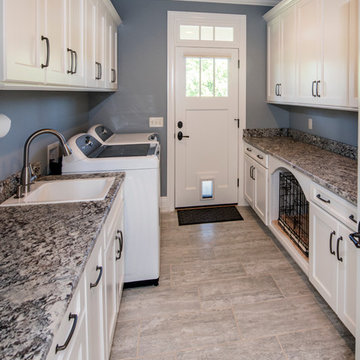
 Donald A. Gardner Architects
A stone and shingle facade and graceful lines highlight this expansive single-level home. Custom details can be found throughout the plan with elegant ceiling treatments in many rooms and built-in cabinetry flanking the great room fireplace. The chef's kitchen opens to the large dining area and to the great room, providing a focal point for family life and entertaining. One wing houses secondary bedrooms and utility space, helping to keep clutter out the formal living areas. The bedrooms each have a tray ceiling and their own walk-in closet. Just off the garage lies a utility room with ample work space, a large pantry, and convenient e-space. The oversized bonus room provides flexibility and access to plenty of attic storage. The opposite wing of the home plan is devoted to a roomy master suite with an attached sitting area to the rear. The suite accesses the rear porch, and includes two large walk-in closets. The highlight of the stunning master bath is the unique barrel vaulted ceiling over the garden tub. Dual vanities, a walk-in shower, and private privy complete the suite.

 Rachel's Landscape Design
This natural stone path creates a boundary between lawn and planting bed, keeping the client's feet dry as well.
This is an example of a small traditional shade backyard stone garden path in Portland.
This is an example of a small traditional shade backyard stone garden path in Portland.
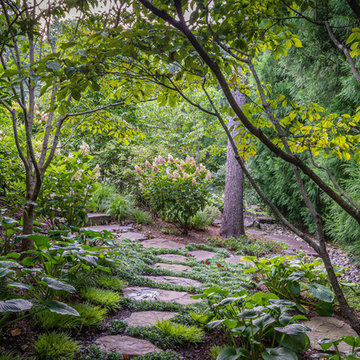
 Landscape Projects, Inc.
The path behind the house has been planted with shade-loving perennials, trees and shrubs. © Melissa Clark Photography. All rights reserved
This is an example of a mid-sized farmhouse drought-tolerant and shade backyard stone garden path in DC Metro for summer.
This is an example of a mid-sized farmhouse drought-tolerant and shade backyard stone garden path in DC Metro for summer.
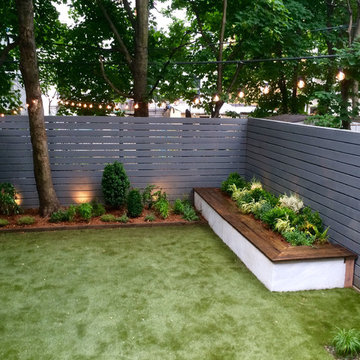
 Staghorn NYC
Landscape designed, built and installed by Staghorn NYC. This family-friendly backyard has a central lawn with synthetic turf (pet-friendly!), a back border garden of evergreens and perennials, and a custom concrete and reclaimed wood planter with seating edge. Landscape uplighting amidst the plantings and string lights make this space just as fun and functional after the sun goes down.

Sponsored
Columbus, OH

Structural Remodeling
Franklin County's Heavy Timber Specialists | Best of Houzz 2020!
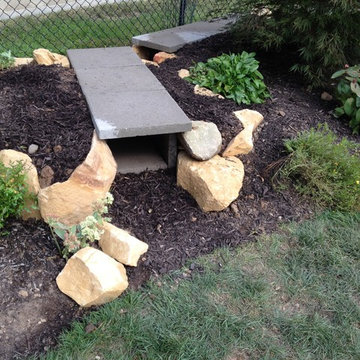
 Eagleson Landscape Co.
Soon after installation the Bourne family brought two new little additions into the picture. These puppies loved to run around and play, especially in the garden areas. To remedy their tides of terror we built doggy tunnels for there safety and enjoyment!
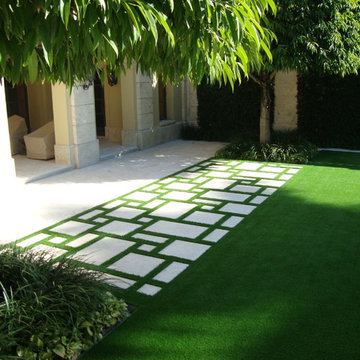



 Ronni Hock Garden & Landscape
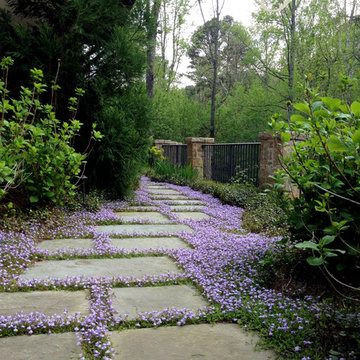

Bluestone path with Mazus groundcover in the joints, leading to an outdour shower.
Design ideas for a mid-sized traditional backyard stone formal garden in Philadelphia.
Design ideas for a mid-sized traditional backyard stone formal garden in Philadelphia.

Sponsored
Columbus, OH
Structural Remodeling
Franklin County's Heavy Timber Specialists | Best of Houzz 2020!

 Shamanic Gardening
Melinda Joy Miller's personalized this meditation garden for her bohemian client. Consultations include over thirty years experience in permaculture, sustainability, and herbology. She incorporates her unique background as a medicine woman, feng shui master, cultural anthropologist, sensorimotor-integrative therapist, and metaphysical healer. This garden was a collaboration between Melinda Joy and her daughter, Kim Colwell, an interior designer and second generation feng shui master. Each client is given a personalized plan based on their individual needs, interests, sensibility, budget, and environment. Photo by Zeke Ruelas
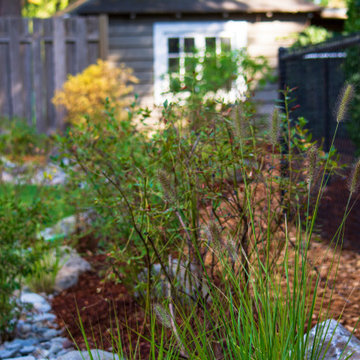
 Clement Walsh Landscape Architect, Inc.
Blueberries and Hameln Dwarf Fountain Grass line the garden path and dry stream bed.
Design ideas for a landscaping in Portland.
Design ideas for a landscaping in Portland.
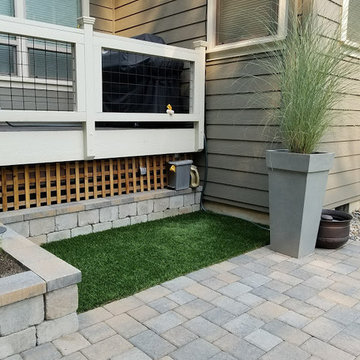
 Harmony Design Northwest
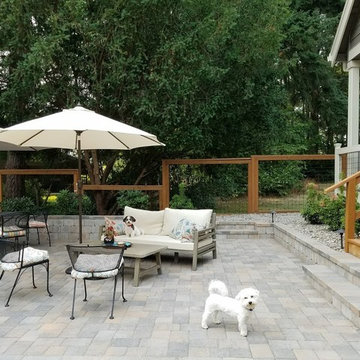
The dogs are trained to use their "special spot" when the weather is inclement. The use of artificial turf makes maintaining this area easy.
Photo credit: Lisa Meddin, Harmony Design Northwest
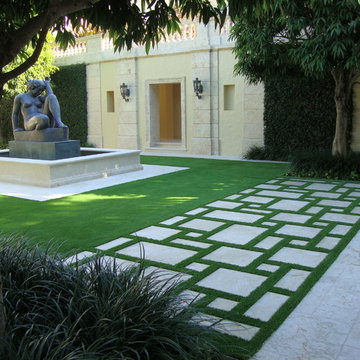


 Harmony Design Northwest
The quest for the perfect dog friendly landscape took a fun turn this year with canine clients Rey and Finn. The Havanese siblings insisted on a large patio with room for snoozing and snacking, healthy turf for sniffing and rolling, and a dedicated area for when Mother Nature calls. The homeowners wanted a large outdoor room for relaxing and entertaining and to ensure there were no toxic plants, as we all know how much puppies will eat just about anything.
Mel & Doug worked with landscape contractor Grant Smith to design the patio and the stream bed at the bottom of the yard while I designed the planting plan and contributed design expertise to the retaining walls, patio and stream bed design. In a true collaboration we transformed a boring backyard into an inviting oasis for dog and human alike.
Harmony Design Northwest's VP of Fun, toy poodle Beamer, often visits for an afternoon of romping through the grass and exploring the lower level stream bed.
When asked for a comment, Rey simply said, "Woof."
Photo credit: Lisa Meddin, Harmony Design Northwest
 Home & Garden Design, Atlanta - Danna Cain, ASLA
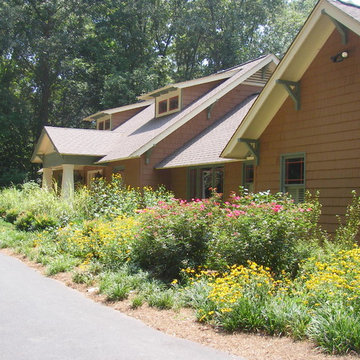
This style landscape isn't for everyone, however it suits this owner perfectly. The awesome, colorful garden in the only sunny area on this several acre site is planted on a high mound that diverts all water either to the huge french drains that run along the house or the driveway that drains into the rain garden. The drainage problems are solved and the owner has the style of garden she desired: a very full, colorful, drought tolerant, easy maintenance cottage garden that attracts birds and butterflies. It's also dog friendly. Plants were chosen to be either something that the does can walk on or walk thru without causing damage. They also LOVE napping on the wide shady path along the house which doubles as the french drain.
Reference also: Native plants, pollinator gardens
THIS PHOTO IS FEATURED IN TWO HOUZZ EDITORIALS! Here's the link!
GET YOUR GARDEN READY FOR THE RAINY SEASON -
https://www.houzz.com/ideabooks/75934975/list/get-your-garden-ready-for-the-rainy-season
Photographer: Danna Cain, Home & Garden Design, Inc.
 Garden Design by Tiz
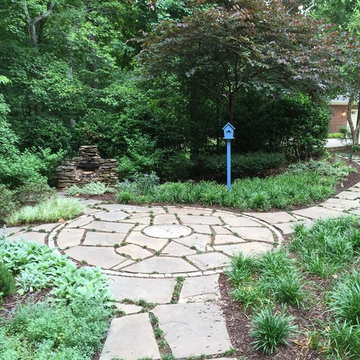
This residential project began with a discussion with my client on how to get rid of lawn areas and create some large paths that her two large dogs could easily use but not destroy. These wide paths are large pieces of flagstone accentuated with woodland plantings of shrubs, perennials, and groundcovers. The millstone was used as a focal point in the paths.
7