
Search results for "Dog mark" in Home Design Ideas
 Greenleaf Construction | Home
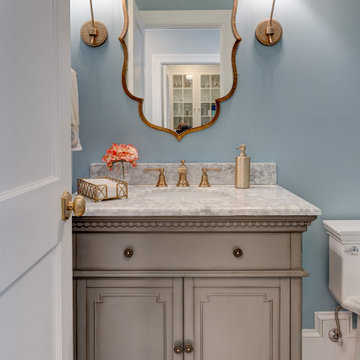
The transformation of this 1913 Ruxton home is one of the most substantial projects that Greenleaf Construction has completed to date. Greenleaf craftsmen collaborated with Mark Mobley Architecture, Custom Fit Cabinetry and Landscaping Creative Ways to bring this family's dream home to life.
The expansive two-story addition includes a gourmet kitchen, mudroom room, family room, second story primary suite as well as a full basement. The existing home was completely reconfigured to accommodate the needs of the owners, including new bathrooms, second floor laundry, a guest suite and additional storage spaces.
The new kitchen and bar are equipped with custom cabinetry, top of the line appliances and a large island with a combination of marble and butcher block countertops. The mudroom has custom built lockers, and a partial height shower for cleat and dog washing. Upstairs, the primary suite has custom cabinets and vanity, a large walk-in marble shower with rain head and custom closet systems. Multiple french doors open to the blue stone patio with butler stone walls. New Andersen A series windows and doors were installed throughout the existing home and addition.
The roof was replaced with a DiVinci composite cedar shake roof system, and all of the siding was replaced with James Hardie fiber cement lap siding maintaining the character of the original home.
 Ecology Artisans
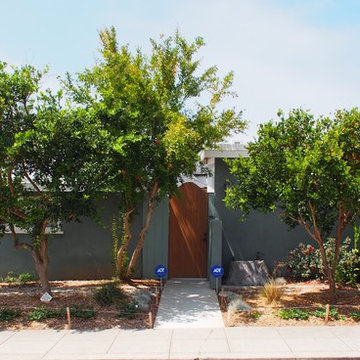
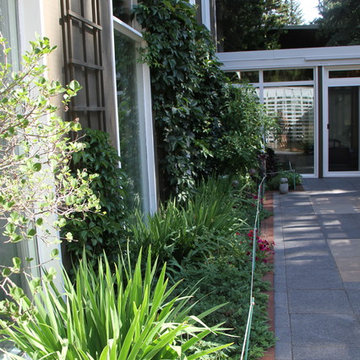
Side yard entrance. Ground was turf before. Ecology Artisans removed the grass and installed drought tolerant and water wise plantings in the landscape. We also performed tree pruning work of the citrus and pomegranate. Natal plum edging should reach a height of 1.5-2' (and as wide) to provide a sharp edge to deter dogs from doing their business. 8 month mark after install.
 Greenleaf Construction | Home
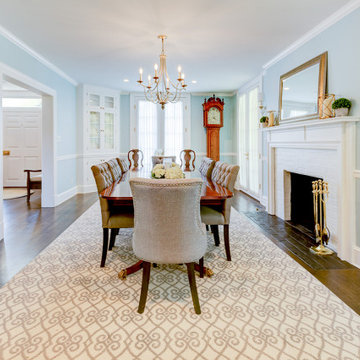
The transformation of this 1913 Ruxton home is one of the most substantial projects that Greenleaf Construction has completed to date. Greenleaf craftsmen collaborated with Mark Mobley Architecture, Custom Fit Cabinetry and Landscaping Creative Ways to bring this family's dream home to life.
The expansive two-story addition includes a gourmet kitchen, mudroom room, family room, second story primary suite as well as a full basement. The existing home was completely reconfigured to accommodate the needs of the owners, including new bathrooms, second floor laundry, a guest suite and additional storage spaces.
The new kitchen and bar are equipped with custom cabinetry, top of the line appliances and a large island with a combination of marble and butcher block countertops. The mudroom has custom built lockers, and a partial height shower for cleat and dog washing. Upstairs, the primary suite has custom cabinets and vanity, a large walk-in marble shower with rain head and custom closet systems. Multiple french doors open to the blue stone patio with butler stone walls. New Andersen A series windows and doors were installed throughout the existing home and addition.
The roof was replaced with a DiVinci composite cedar shake roof system, and all of the siding was replaced with James Hardie fiber cement lap siding maintaining the character of the original home.
Find the right local pro for your project
 Gary Riggs Home
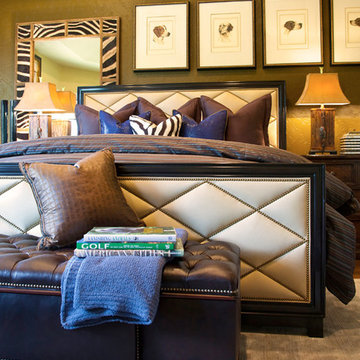
Photo By Mark Herron
Bedroom - mid-sized contemporary medium tone wood floor bedroom idea in Dallas with brown walls
Bedroom - mid-sized contemporary medium tone wood floor bedroom idea in Dallas with brown walls
 Tali Hardonag Architect
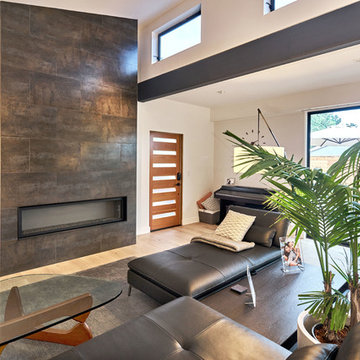
Palo Alto Contemporary Great Room.
Photography: Mark Pinkerton vi360
Example of a mid-sized trendy open concept light wood floor living room design in San Francisco with white walls, a ribbon fireplace, a tile fireplace and a wall-mounted tv
Example of a mid-sized trendy open concept light wood floor living room design in San Francisco with white walls, a ribbon fireplace, a tile fireplace and a wall-mounted tv
 Greentree Outdoor Living
We've transformed this cozy courtyard by the river valley into the ultimate focal point of this home. A substantial custom cedar pergola was created as the centrepiece, with plenty of spacing underneath for relaxing and entertaining. Rich, green foliage was used to emphasize the lush feeling of the forest. Artificial turf was used throughout to maintain a neat and verdant look without the upkeep involved, perfect for the homeowner's dog. Using a variety of paving stone throughout creates interest as well as tie in the entire courtyard together, making it flow. This courtyard is the ultimate summer relaxation spot, and we are pleased to help these wonderful homeowners create it!
Designed by Zac Marks
 Signature Kitchen & Bath Remodeling
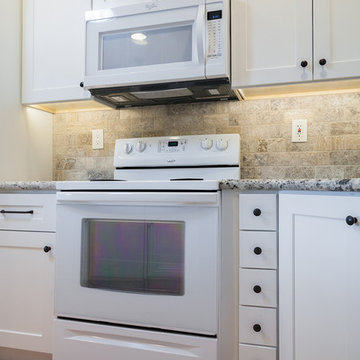
Open concept kitchen - small transitional u-shaped ceramic tile and beige floor open concept kitchen idea in Phoenix with an undermount sink, shaker cabinets, white cabinets, granite countertops, beige backsplash, travertine backsplash, white appliances and an island

Sponsored
Columbus, OH

Snider & Metcalf Interior Design, LTD
Leading Interior Designers in Columbus, Ohio & Ponte Vedra, Florida
 Greenleaf Construction | Home
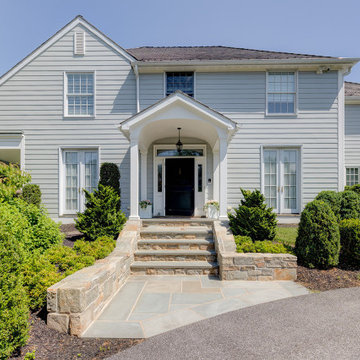
The transformation of this 1913 Ruxton home is one of the most substantial projects that Greenleaf Construction has completed to date. Greenleaf craftsmen collaborated with Mark Mobley Architecture, Custom Fit Cabinetry and Landscaping Creative Ways to bring this family's dream home to life.
The expansive two-story addition includes a gourmet kitchen, mudroom room, family room, second story primary suite as well as a full basement. The existing home was completely reconfigured to accommodate the needs of the owners, including new bathrooms, second floor laundry, a guest suite and additional storage spaces.
The new kitchen and bar are equipped with custom cabinetry, top of the line appliances and a large island with a combination of marble and butcher block countertops. The mudroom has custom built lockers, and a partial height shower for cleat and dog washing. Upstairs, the primary suite has custom cabinets and vanity, a large walk-in marble shower with rain head and custom closet systems. Multiple french doors open to the blue stone patio with butler stone walls. New Andersen A series windows and doors were installed throughout the existing home and addition.
The roof was replaced with a DiVinci composite cedar shake roof system, and all of the siding was replaced with James Hardie fiber cement lap siding maintaining the character of the original home.
 Mimi Pineau Design

Not to be forgotten, the family dog has a built-in dedicated food area with a pull-out storage shelf.
Photography: Mark Olson
Example of a large minimalist u-shaped medium tone wood floor and brown floor enclosed kitchen design with an integrated sink, flat-panel cabinets, black cabinets, stainless steel countertops, metallic backsplash, paneled appliances, an island and mosaic tile backsplash
Example of a large minimalist u-shaped medium tone wood floor and brown floor enclosed kitchen design with an integrated sink, flat-panel cabinets, black cabinets, stainless steel countertops, metallic backsplash, paneled appliances, an island and mosaic tile backsplash
 Tamate Landscaping San Francisco
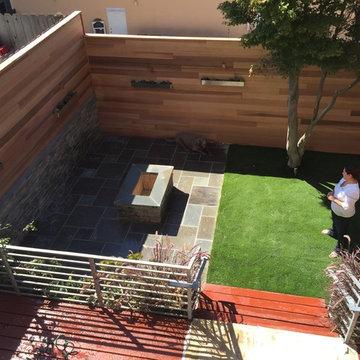
Noe Valley, also known as Stroller Town by some, is an upscale neighborhood in central San Francisco. Wide sidewalks, its own strips of shops, and an eclectic style of homes makes it a curiosity and a pleasure to walk through.It’s a mixture of homes, both large and small. From multi-million dollar mansions to 6-figure homes, there’s something for everyone. Rumor has it, even Mark Zuckerberg of Facebook fame lives here somewhere.
 Veneto Homes
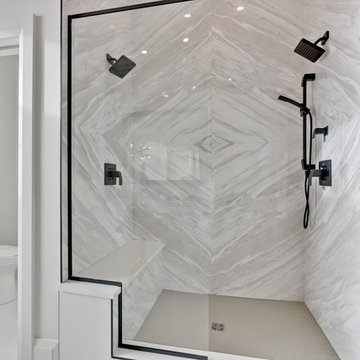
Ensuite is a spa lover's dream! Featuring a custom smoked ceiling, marble shower, freestanding soaker tub and polished floor
Example of a large trendy master gray tile and marble tile ceramic tile and white floor bathroom design in Edmonton with flat-panel cabinets, white cabinets, a one-piece toilet, white walls, an undermount sink, quartz countertops and a hinged shower door
Example of a large trendy master gray tile and marble tile ceramic tile and white floor bathroom design in Edmonton with flat-panel cabinets, white cabinets, a one-piece toilet, white walls, an undermount sink, quartz countertops and a hinged shower door
 Greentree Outdoor Living
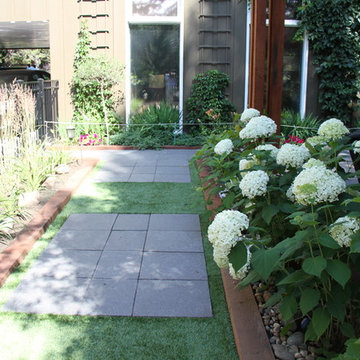
We've transformed this cozy courtyard by the river valley into the ultimate focal point of this home. A substantial custom cedar pergola was created as the centrepiece, with plenty of spacing underneath for relaxing and entertaining. Rich, green foliage was used to emphasize the lush feeling of the forest. Artificial turf was used throughout to maintain a neat and verdant look without the upkeep involved, perfect for the homeowner's dog. Using a variety of paving stone throughout creates interest as well as tie in the entire courtyard together, making it flow. This courtyard is the ultimate summer relaxation spot, and we are pleased to help these wonderful homeowners create it!
Designed by Zac Marks
 CG&S Design-Build
Design by Mark Lind | Project Management by Jim Venable | Photography by Paul Finkel |
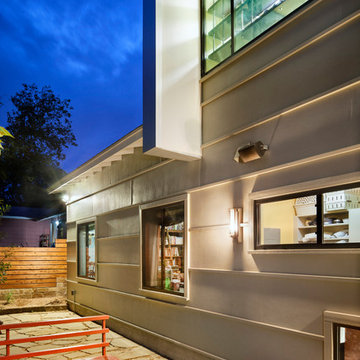
This exterior features painted Hardi fiber cement paneling & Hubbardton Forge "After Hours" light sconces in bronze.

Sponsored
Columbus, OH

Wannemacher Interiors
Customized Award-Winning Interior Design Solutions in Franklin Cnty OH
 Greentree Outdoor Living
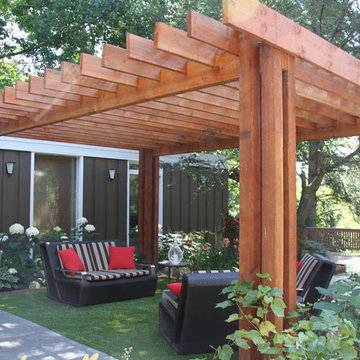
We've transformed this cozy courtyard by the river valley into the ultimate focal point of this home. A substantial custom cedar pergola was created as the centrepiece, with plenty of spacing underneath for relaxing and entertaining. Rich, green foliage was used to emphasize the lush feeling of the forest. Artificial turf was used throughout to maintain a neat and verdant look without the upkeep involved, perfect for the homeowner's dog. Using a variety of paving stone throughout creates interest as well as tie in the entire courtyard together, making it flow. This courtyard is the ultimate summer relaxation spot, and we are pleased to help these wonderful homeowners create it!
Designed by Zac Marks

 Antoine Proulx, LLC
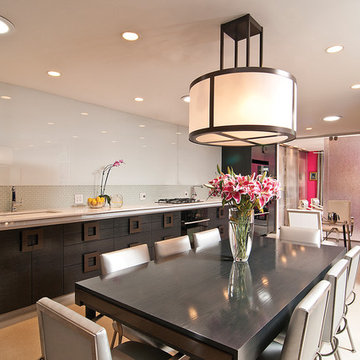
Dining area with chandelier and dining table by Antoine Proulx. Dining chairs by Mark Albrecht. "Warhol" dog portraits and architecture by Luis Salazar. Custom Antoine Proulx kitchen cabinetry.
 Tavia Douglass, Designer
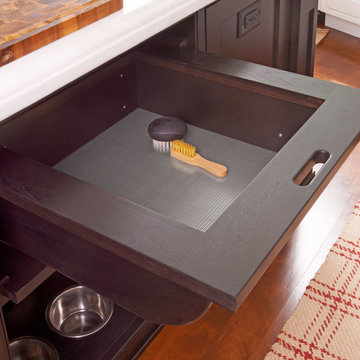
Mark Rockwood Photography- Custom stainless lined walnut vegetable bins are located on one end of the island. Below is an area that houses the family dog's feeding and watering bowls.

Sponsored
Columbus, OH

Trish Takacs Design
Award Winning & Highly Skilled Kitchen & Bath Designer in Columbus
 Greenleaf Construction | Home
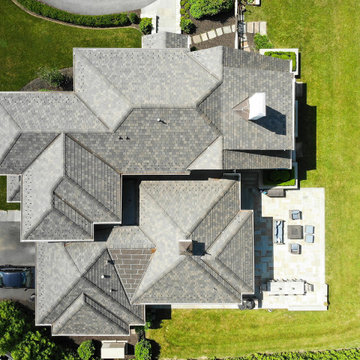
The transformation of this 1913 Ruxton home is one of the most substantial projects that Greenleaf Construction has completed to date. Greenleaf craftsmen collaborated with Mark Mobley Architecture, Custom Fit Cabinetry and Landscaping Creative Ways to bring this family's dream home to life.
The expansive two-story addition includes a gourmet kitchen, mudroom room, family room, second story primary suite as well as a full basement. The existing home was completely reconfigured to accommodate the needs of the owners, including new bathrooms, second floor laundry, a guest suite and additional storage spaces.
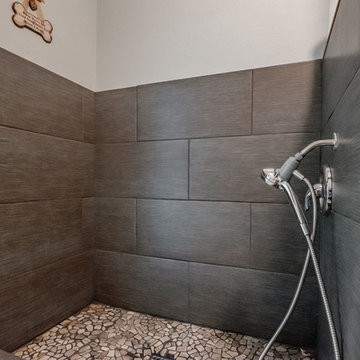
The new kitchen and bar are equipped with custom cabinetry, top of the line appliances and a large island with a combination of marble and butcher block countertops. The mudroom has custom built lockers, and a partial height shower for cleat and dog washing. Upstairs, the primary suite has custom cabinets and vanity, a large walk-in marble shower with rain head and custom closet systems. Multiple french doors open to the blue stone patio with butler stone walls. New Andersen A series windows and doors were installed throughout the existing home and addition.
The roof was replaced with a DiVinci composite cedar shake roof system, and all of the siding was replaced with James Hardie fiber cement lap siding maintaining the character of the original home.

 KraftMaster Renovations
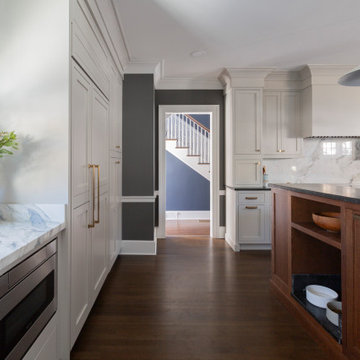
An old closed off kitchen full of stock cabinetry got the upgrade it deserved. In this home we took down a wall to combine the then family room & kitchen area. We used the old family room space as the new dining room and connected them seamlessly with more flow and functionality.
11