
Search results for "Dog mark" in Home Design Ideas
 Rikki Snyder
Rikki Snyder © 2018 Houzz

Inspiration for a country built-in desk dark wood floor and brown floor home studio remodel in Other with white walls and a standard fireplace
Inspiration for a country built-in desk dark wood floor and brown floor home studio remodel in Other with white walls and a standard fireplace

 Purcell Quality, Inc.
LandMark Photography
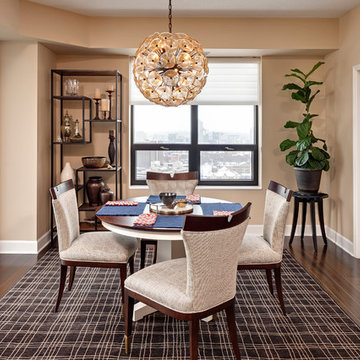
Mid-sized transitional dark wood floor enclosed dining room photo in Minneapolis with beige walls
Mid-sized transitional dark wood floor enclosed dining room photo in Minneapolis with beige walls
Find the right local pro for your project
 Kate Roos Design LLC
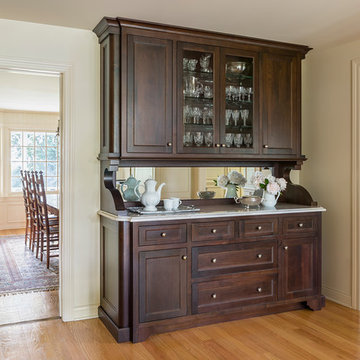
The furniture-like, walnut serving hutch anchors the far end of the room.
Andrea Rugg Photography
Large elegant light wood floor and brown floor kitchen photo in Minneapolis with a farmhouse sink, recessed-panel cabinets, dark wood cabinets, quartzite countertops, an island and white countertops
Large elegant light wood floor and brown floor kitchen photo in Minneapolis with a farmhouse sink, recessed-panel cabinets, dark wood cabinets, quartzite countertops, an island and white countertops
 Carolyn Reyes
Photo: Carolyn Reyes © 2015 Houzz
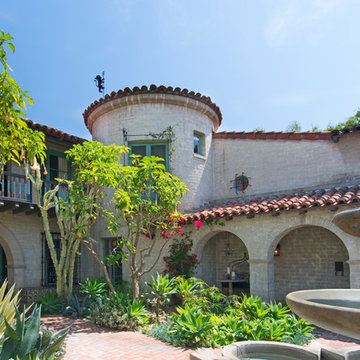
Example of a tuscan exterior home design in Los Angeles
Example of a tuscan exterior home design in Los Angeles
 Passacantando Architects AIA
Photographer: Kevin Colquhoun
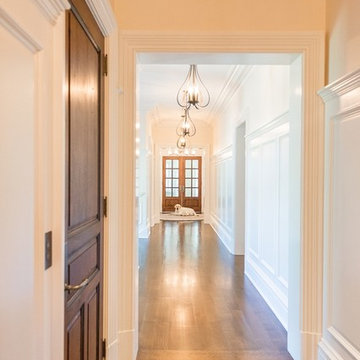
Example of a huge classic dark wood floor hallway design in New York with white walls
Example of a huge classic dark wood floor hallway design in New York with white walls
 Dovetail Design & Remodeling
Todd Myra Photography
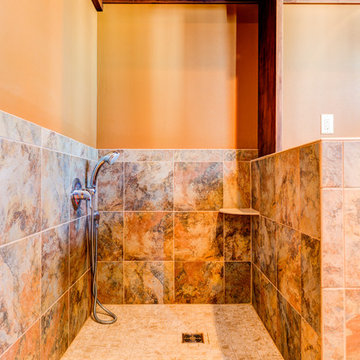
Home design - mid-sized rustic home design idea in Minneapolis
Home design - mid-sized rustic home design idea in Minneapolis

Sponsored
Columbus, OH

Wannemacher Interiors
Customized Award-Winning Interior Design Solutions in Franklin Cnty OH
 Trade Mark Design & Build

Mudroom - mid-sized transitional light wood floor and beige floor mudroom idea in Newark with beige walls



 MainStreet Design Build
Originally built in the early twentieth century, this Orchard Lake cottage was purchased almost 10 years ago by a wonderful couple—empty nesters with an appreciation for stunning views, modern amenities and quality craftsmanship. They hired MainStreet Design Build to design and remodel their home to fit their needs exactly.
Upon initial inspection, it was apparent that the original home had been modified over the years, sustaining multiple room additions. Consequently, this mid-size cottage home had little character or cohesiveness. Even more concerning, after conducting a thorough inspection, it became apparent that the structure was inadequate to sustain major modifications. As a result, a plan was formulated to take the existing structure down to its original floor deck.
The clients’ needs that fueled the design plan included:
-Preserving and capitalizing on the lake view
-A large, welcoming entry from the street
-A warm, inviting space for entertaining guests and family
-A large, open kitchen with room for multiple cooks
-Built-ins for the homeowner’s book collection
-An in-law suite for the couple’s aging parents
The space was redesigned with the clients needs in mind. Building a completely new structure gave us the opportunity to create a large, welcoming main entrance. The dining and kitchen areas are now open and spacious for large family gatherings. A custom Grabill kitchen was designed with professional grade Wolf and Thermador appliances for an enjoyable cooking and dining experience. The homeowners loved the Grabill cabinetry so much that they decided to use it throughout the home in the powder room, (2) guest suite bathrooms and the laundry room, complete with dog wash. Most breathtaking; however, might be the luxury master bathroom which included extensive use of marble, a 2-person Maax whirlpool tub, an oversized walk-in-shower with steam and bench seating for two, and gorgeous custom-built inset cherry cabinetry.
The new wide plank oak flooring continues throughout the entire first and second floors with a lovely open staircase lit by a chandelier, skylights and flush in-wall step lighting. Plenty of custom built-ins were added on walls and seating areas to accommodate the client’s sizeable book collection. Fitting right in to the gorgeous lakefront lot, the home’s exterior is reminiscent of East Coast “beachy” shingle-style that includes an attached, oversized garage with Mahogany carriage style garage doors that leads directly into a mud room and first floor laundry.
These Orchard Lake property homeowners love their new home, with a combined first and second floor living space totaling 4,429 sq. ft. To further add to the amenities of this home, MainStreet Design Build is currently under design contract for another major lower-level / basement renovation in the fall of 2017.
Kate Benjamin Photography
 User
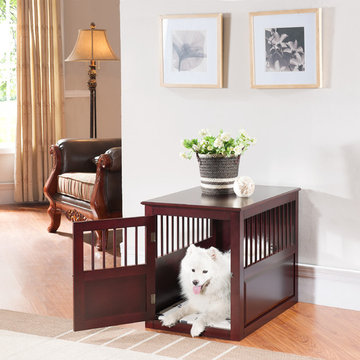
UserFeatured in this image is the Mark Crate, finished in mahogany wood. The Mark Crate functions both as an elegant end table and a comfortable, safe place for your furry friend to rest when you're out. With its classic design, it is an unobtrusive option for stowing your pets.
 Birdseye Design
jim Westphalen
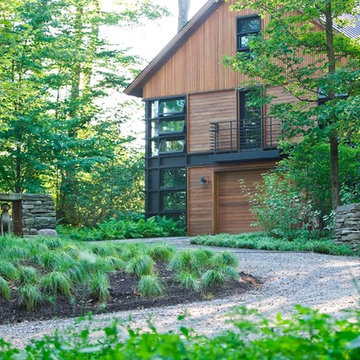
Example of a large three-story wood exterior home design in Burlington with a metal roof
Example of a large three-story wood exterior home design in Burlington with a metal roof

Sponsored
Columbus, OH

Snider & Metcalf Interior Design, LTD
Leading Interior Designers in Columbus, Ohio & Ponte Vedra, Florida
 Arrigoni Woods, Inc.
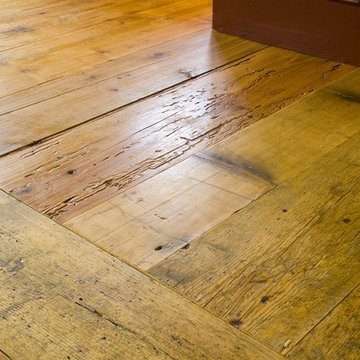
An expansive living area with stone fireplace in a farmhouse-style home with engineered European wood floors and exposed beams in the ceiling.
Example of a huge farmhouse formal and open concept medium tone wood floor living room design in Denver with beige walls, a standard fireplace, a stone fireplace and no tv
Example of a huge farmhouse formal and open concept medium tone wood floor living room design in Denver with beige walls, a standard fireplace, a stone fireplace and no tv
 LuxeMark Company
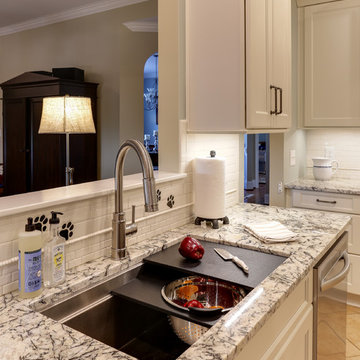
The Galley Workstation is more of an appliance than a sink. This kitchen features a 3' version and their only complaint is that they didn't go for the 4'. Sizes range from 2'-7' and come with a variety of accessories that allow you to use this hole in your countertop for a lot more than just washing dishes!
Photos by Tad Davis
 Architect Mark D. Lyon, Inc.
Pablo Mason Photography
Inspiration for a mediterranean home design remodel in San Diego
Inspiration for a mediterranean home design remodel in San Diego
 Vision Interiors
The best of the past and present meet in this distinguished design. Custom craftsmanship and distinctive detailing give this lakefront residence its vintage flavor while an open and light-filled floor plan clearly mark it as contemporary. With its interesting shingled roof lines, abundant windows with decorative brackets and welcoming porch, the exterior takes in surrounding views while the interior meets and exceeds contemporary expectations of ease and comfort. The main level features almost 3,000 square feet of open living, from the charming entry with multiple window seats and built-in benches to the central 15 by 22-foot kitchen, 22 by 18-foot living room with fireplace and adjacent dining and a relaxing, almost 300-square-foot screened-in porch. Nearby is a private sitting room and a 14 by 15-foot master bedroom with built-ins and a spa-style double-sink bath with a beautiful barrel-vaulted ceiling. The main level also includes a work room and first floor laundry, while the 2,165-square-foot second level includes three bedroom suites, a loft and a separate 966-square-foot guest quarters with private living area, kitchen and bedroom. Rounding out the offerings is the 1,960-square-foot lower level, where you can rest and recuperate in the sauna after a workout in your nearby exercise room. Also featured is a 21 by 18-family room, a 14 by 17-square-foot home theater, and an 11 by 12-foot guest bedroom suite.
Photography: Ashley Avila Photography & Fulview Builder: J. Peterson Homes Interior Design: Vision Interiors by Visbeen

Sponsored
Columbus, OH

Trish Takacs Design
Award Winning & Highly Skilled Kitchen & Bath Designer in Columbus

 Bridgewater
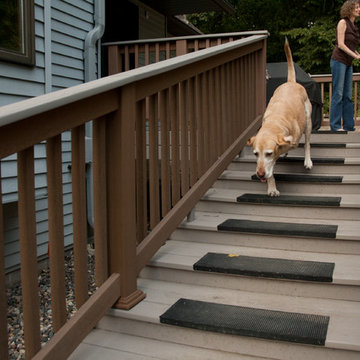
Craig Weber of Bridgewater Construction solved the problem by designing a unique custom staircase. He used the same building materials for both staircase and deck. But the stairs were both longer and wider than usual, making it easy for two or even three dogs to chase the same Frisbee at the same time. An unusual design objective, but it worked.
 Kate Roos Design LLC

Aisles widths were carefully studied for functionality with the cooking, clean up and refrigeration on one side leaving the other side free for traffic flow.
Andrea Rugg Photography
4