
Search results for "Dog mark" in Home Design Ideas
 Lenox House Design
360-Vip Photography - Dean Riedel
Schrader & Co - Remodeler

Example of a mid-sized eclectic open concept light wood floor family room design in Minneapolis with blue walls, a standard fireplace, a tile fireplace and a wall-mounted tv
Example of a mid-sized eclectic open concept light wood floor family room design in Minneapolis with blue walls, a standard fireplace, a tile fireplace and a wall-mounted tv

 Alison Kandler Interior Design
Mark Lohman

Dedicated laundry room - mid-sized farmhouse u-shaped porcelain tile dedicated laundry room idea in Los Angeles with an undermount sink, shaker cabinets, white cabinets and a side-by-side washer/dryer
Dedicated laundry room - mid-sized farmhouse u-shaped porcelain tile dedicated laundry room idea in Los Angeles with an undermount sink, shaker cabinets, white cabinets and a side-by-side washer/dryer
Find the right local pro for your project

 Erin Lau Landscape Design- Seattle
Erin Lau
This is an example of a traditional landscaping in Seattle.
This is an example of a traditional landscaping in Seattle.

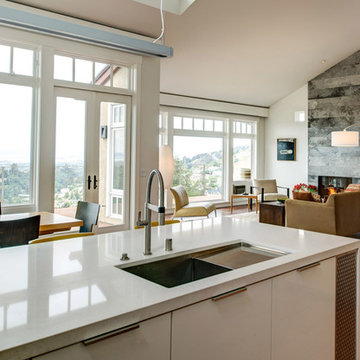
 ODS Architecture
A relatively new existing home on a steep downsloping lot where you park and enter at the upper floor needed to have a dramatic stairway entry. By refining and reducing structure and scale, introducing new glass railing and a combination of wood and white cabinetry, the space now expresses a clean, crisp aesthetic reflecting how the owners want to live.
Working with German cabinets by Leicht the kitchen area was sculpted to create more usable cabinet pantry and counter area in a combination of white oak and gloss white lacquer paint. Final touches include a new porcelain tiled fireplace surround and hearth with gas insert and powder room with figured wall and floating walnut vanity. Previously partially blocked by cabinetry, now the new kitchen, dining and living rooms now all share equal access to dramatic views of the bay.
Photo Credits: Treve Johnson.
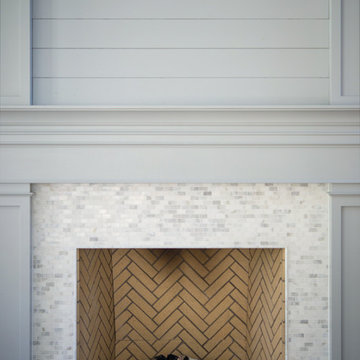
 Buffalo Lumber Company Inc.
“I was fighting with my builder. He kept trying to cover up where the knots showed through and the color showed through but I wanted it to. So, along with the fixer upper shiplap look, it’s supposed to look rustic and like it’s been there forever. I don’t like anything pristine or white. I know it looks like that in the pictures, I get it, but believe me there’s dog scuff marks and kid scuff marks and chips and I love it. It’s part of the look.”
*************************************************************************
Buffalo Lumber specializes in Custom Milled, Factory Finished Wood Siding and Paneling. We ONLY do real wood.

Sponsored
Columbus, OH

Wannemacher Interiors
Customized Award-Winning Interior Design Solutions in Franklin Cnty OH


 Bonaventura Architect

Please see this Award Winning project in the October 2014 issue of New York Cottages & Gardens Magazine: NYC&G
http://www.cottages-gardens.com/New-York-Cottages-Gardens/October-2014/NYCG-Innovation-in-Design-Winners-Kitchen-Design/
It was also featured in a Houzz Tour:
Houzz Tour: Loving the Old and New in an 1880s Brooklyn Row House
http://www.houzz.com/ideabooks/29691278/list/houzz-tour-loving-the-old-and-new-in-an-1880s-brooklyn-row-house
Photo Credit: Hulya Kolabas
 Mark Joseph Contracting
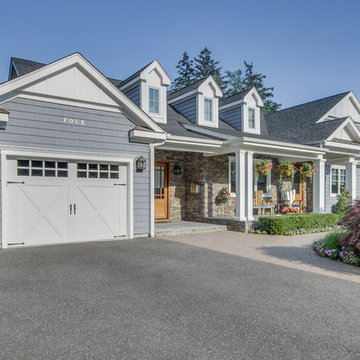
Mid-sized transitional blue one-story mixed siding gable roof idea in New York with a mixed material roof
 Alexandra Crafton
Photo: Alexandra Crafton © 2017 Houzz
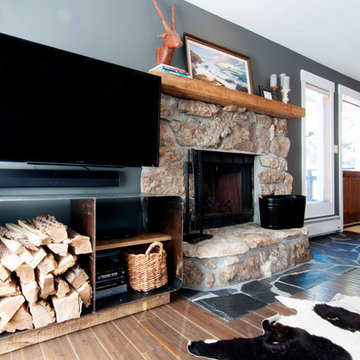
Living room - country living room idea in Boston
Living room - country living room idea in Boston
 Mark Vincent Construction LLC

Example of a mid-sized transitional brick floor dedicated laundry room design in Other with white walls

Sponsored
Columbus, OH

Snider & Metcalf Interior Design, LTD
Leading Interior Designers in Columbus, Ohio & Ponte Vedra, Florida

 Mark's Custom Woodwork
Oak floors, poplar casing and base, mahogany mantel, ledge stack stone, and a Golden Retriever.
Example of a huge arts and crafts formal and open concept dark wood floor and brown floor living room design in Miami with a standard fireplace, a stone fireplace, no tv and beige walls
Example of a huge arts and crafts formal and open concept dark wood floor and brown floor living room design in Miami with a standard fireplace, a stone fireplace, no tv and beige walls

 Kathryne Designs, Inc
The Laundry Room has custom painted cabinets, a stainless steel apron-front sink, and below-counter washer and dryers. The ceilings are hand painted and there is a fabric upholstered bulletin board above the folding counter.
Mark Lohman Photography
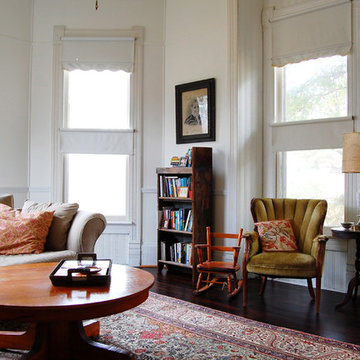
 Corynne Pless
Photo: Corynne Pless © 2013 Houzz
Inspiration for an eclectic living room remodel in New York
Inspiration for an eclectic living room remodel in New York
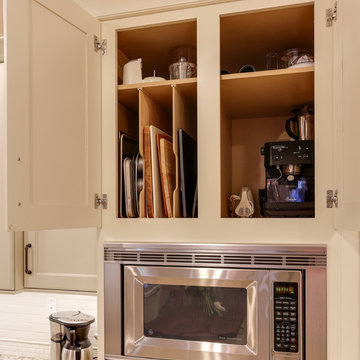
 LuxeMark Company
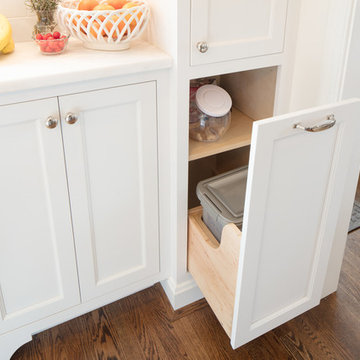
Vertical storage is perfect for cutting boards and cookie sheets
Photos by Tad Davis
Eat-in kitchen - mid-sized transitional u-shaped ceramic tile eat-in kitchen idea in Raleigh with a single-bowl sink, recessed-panel cabinets, white cabinets, granite countertops, white backsplash, ceramic backsplash, stainless steel appliances and an island
Eat-in kitchen - mid-sized transitional u-shaped ceramic tile eat-in kitchen idea in Raleigh with a single-bowl sink, recessed-panel cabinets, white cabinets, granite countertops, white backsplash, ceramic backsplash, stainless steel appliances and an island

Sponsored
Columbus, OH

Trish Takacs Design
Award Winning & Highly Skilled Kitchen & Bath Designer in Columbus
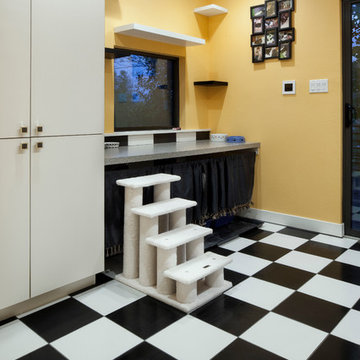
 CG&S Design-Build
Design by Mark Lind | Project Management by Jim Venable | Photography by Paul Finkel |
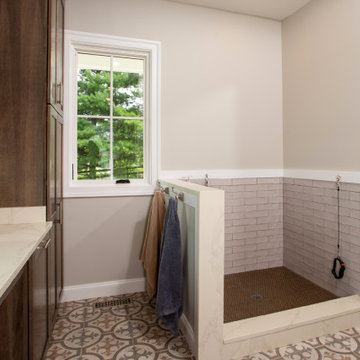
This specialized pet room features the same 12" x 12" "Sierra" porcelain tile from Daltile as the hallway. It's painted "Honey Bell" by Behr, and has white melamine storage cabinets.

 LuxeMark Company
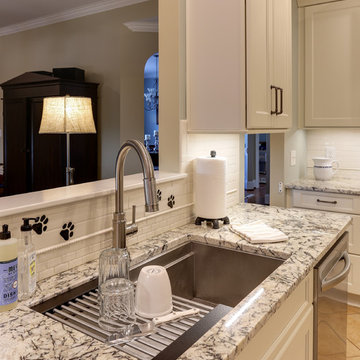
The Galley Workstation is more of an appliance than a sink. This kitchen features a 3' version and their only complaint is that they didn't go for the 4'. Sizes range from 2'-7' and come with a variety of accessories that allow you to use this hole in your countertop for a lot more than just washing dishes!
Photos by Tad Davis
6