
Search results for "Dog yard" in Home Design Ideas

 Studio H Landscape Architecture
Photography by Studio H Landscape Architecture. Post processing by Isabella Li.
This is an example of a small contemporary drought-tolerant backyard landscaping in Orange County with decking.
This is an example of a small contemporary drought-tolerant backyard landscaping in Orange County with decking.

Find the right local pro for your project

 Paradise Restored Landscaping & Exterior Design
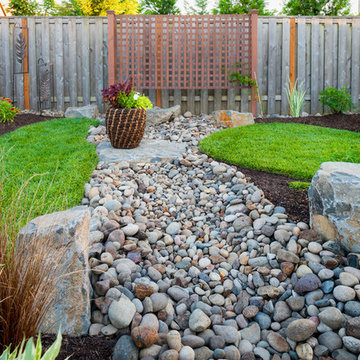
rock garden, flagstone hardscaping, landscaping, Drainage solutions, french drain hidden by dry creek bed
This is an example of a traditional landscaping in Portland.
This is an example of a traditional landscaping in Portland.

Sponsored
Columbus, OH

Snider & Metcalf Interior Design, LTD
Leading Interior Designers in Columbus, Ohio & Ponte Vedra, Florida
 Kimberley Bryan
Kimberley Bryan

Inspiration for a farmhouse full sun outdoor basketball/tennis/multi-game court in Seattle.
Inspiration for a farmhouse full sun outdoor basketball/tennis/multi-game court in Seattle.



 Urban Oasis Design & Construction LLC

The main goals of this project was to make it more usable and enjoyable for the owner, to reduce maintenance and to created a covered area for enjoyment year-round. This design also kept the family's new puppy in mind - fencing it in for safety and planting with careful consideration of plants that are safe for dogs. The winding pathway for humans is reminiscent of a stream bed and there is also a narrow perimeter fence specifically for the pup!
Ben Park


Sponsored
Columbus, OH

Hope Restoration & General Contracting
Columbus Design-Build, Kitchen & Bath Remodeling, Historic Renovations
 Cording Landscape Design
Alan & Linda Detrick Photography
Design ideas for a traditional water fountain landscape in New York.
Design ideas for a traditional water fountain landscape in New York.
 Max Fulbright Designs
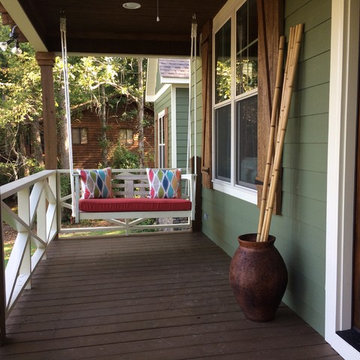
Front porch on Dog Trot home by Max Fulbright.
Mountain style front porch idea in Atlanta with a roof extension
Mountain style front porch idea in Atlanta with a roof extension

 Sherman Associates
Pool - large traditional backyard rectangular and concrete paver lap pool idea in Boston
 Darren Patt Construction

Front door - mid-sized traditional concrete floor and gray floor front door idea in Seattle with red walls and a medium wood front door




 AV Architects + Builders
AV Architects + Builders
Location: Falls Church, VA, USA
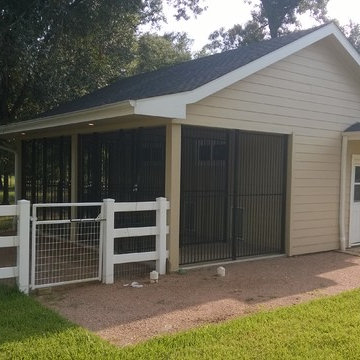
Our clients were a newly-wed couple looking to start a new life together. With a love for the outdoors and theirs dogs and cats, we wanted to create a design that wouldn’t make them sacrifice any of their hobbies or interests. We designed a floor plan to allow for comfortability relaxation, any day of the year. We added a mudroom complete with a dog bath at the entrance of the home to help take care of their pets and track all the mess from outside. We added multiple access points to outdoor covered porches and decks so they can always enjoy the outdoors, not matter the time of year. The second floor comes complete with the master suite, two bedrooms for the kids with a shared bath, and a guest room for when they have family over. The lower level offers all the entertainment whether it’s a large family room for movie nights or an exercise room. Additionally, the home has 4 garages for cars – 3 are attached to the home and one is detached and serves as a workshop for him.
The look and feel of the home is informal, casual and earthy as the clients wanted to feel relaxed at home. The materials used are stone, wood, iron and glass and the home has ample natural light. Clean lines, natural materials and simple details for relaxed casual living.
Stacy Zarin Photography
26