
Search results for "Doghouse dormers" in Home Design Ideas


 Johnsons Home Design
Concept, Design and Planning by Johnsons Home Design, built by Dombrowski Construction. http://www.dombrowskiconstruction.com


Find the right local pro for your project

 H. Ryan Studio
Heather Ryan, Interior Designer
H.Ryan Studio - Scottsdale, AZ
www.hryanstudio.com
Inspiration for a mid-sized wood ceiling home studio remodel in Phoenix
Inspiration for a mid-sized wood ceiling home studio remodel in Phoenix
 Stebnitz Builders, Inc.
This East Troy home on Booth Lake had a few drainage issues that needed to be resolved, but one thing was clear, the homeowners knew with the proper design features, their property had amazing potential to be a fixture on the lake.
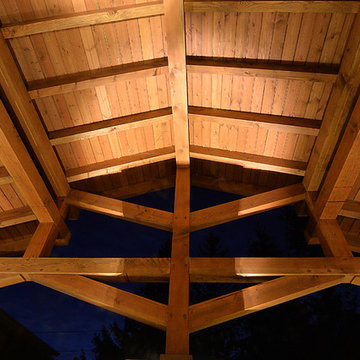
Starting with a redesign of the backyard, including retaining walls and other drainage features, the home was then ready for a radical facelift. We redesigned the entry of the home with a timber frame portico/entryway. The entire portico was built with the old-world artistry of a mortise and tenon framing method. We also designed and installed a new deck and patio facing the lake, installed an integrated driveway and sidewalk system throughout the property and added a splash of evening effects with some beautiful architectural lighting around the house.
A Timber Tech deck with Radiance cable rail system was added off the side of the house to increase lake viewing opportunities and a beautiful stamped concrete patio was installed at the lower level of the house for additional lounging.
Lastly, the original detached garage was razed and rebuilt with a new design that not only suits our client’s needs, but is designed to complement the home’s new look. The garage was built with trusses to create the tongue and groove wood cathedral ceiling and the storage area to the front of the garage. The secondary doors on the lakeside of the garage were installed to allow our client to drive his golf cart along the crushed granite pathways and to provide a stunning view of Booth Lake from the multi-purpose garage.
Terry Mayer http://www.terrymayerphotography.com/


 JH Designs, LLC.
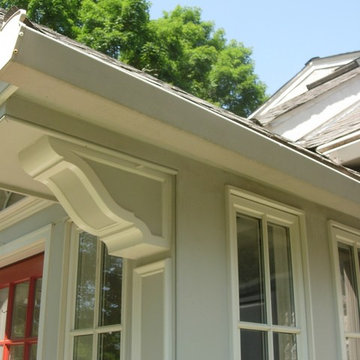
Mid-sized elegant white one-story exterior home photo in Louisville with a hip roof and a metal roof

Sponsored
Columbus, OH
Free consultation for landscape design!

Peabody Landscape Group
Columbus' Reliable Landscape Design & Contracting


 Nested Green Inc.
Jennifer Bonner
Example of a mid-sized arts and crafts green one-story concrete exterior home design in Ottawa
Example of a mid-sized arts and crafts green one-story concrete exterior home design in Ottawa


 Connecticut Roofcrafters Llc
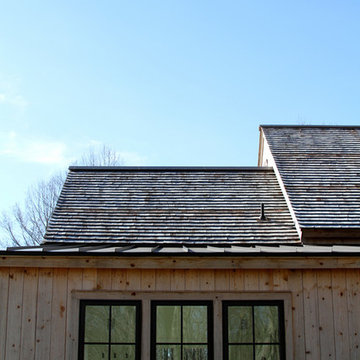
Yellow Alaskan Cedar shingles on an expansive contemporary home. Custom copper flashing across numerous penetrations and valleys complete the classic look.

 “Expressions” by Jan Guigue
This cornice is covered in raw silk with black beaded fringe. it is the same color as the walls, which blend with the top down bottom up honeycomb shades. The ceiling is a lighter shade of the cornice and decorated with a wallpaper border, pulling the room together and giving interest and depth to the ceiling.
Photo by j guigue
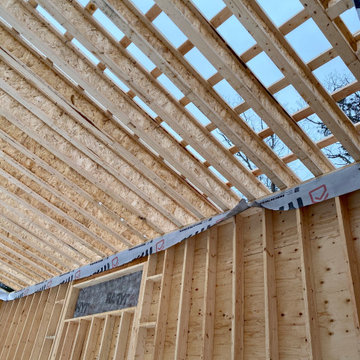
 Bredin Brothers
After the foundation stage we move onto the framing stage. Here you can see our exterior wall and the roof system being installed.
Mid-sized minimalist one-story wood house exterior photo
Mid-sized minimalist one-story wood house exterior photo
Sponsored
Columbus, OH
Free consultation for landscape design!
Peabody Landscape Group
Columbus' Reliable Landscape Design & Contracting


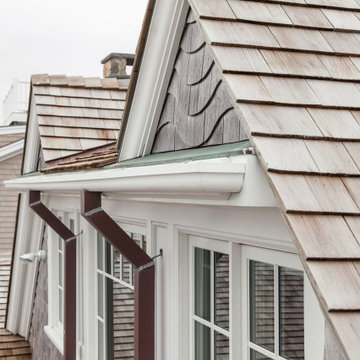
 McPhee Associates of Cape Cod
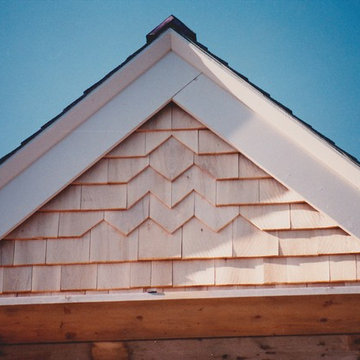
A close-up of the wave-patterned shingles at gable peak that references the ocean.
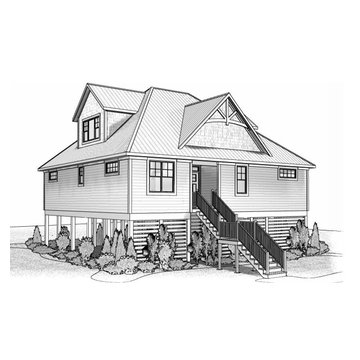
Inspiration for a coastal home design remodel in Boston
Inspiration for a coastal home design remodel in Boston
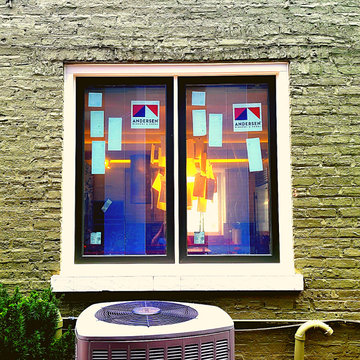
 WSR Quality Inc.
Andersen 400 Series brings you the best overall blend of performance and style to satisfy just about any window need. Providing custom solutions and custom colors to fit the needs of our customers.







33