
Search results for "Doghouse dormers" in Home Design Ideas

 Jamaica Cottage Shop Inc
via our website product page ~ "This coop is the newest addition in our ever expanding line of Chicken shelters. The attractive little building comes complete with nesting boxes to house your chicken population. Nest box access and Egg collection has been simplified with the addition of four sliding egg doors.
This Chicken Coop is the newest addition in our ever expanding line of poultry and livestock shelters. This attractive little coop comes complete with nesting boxes to house your chicken flock. Egg collection has been simplified with the addition of four sliding egg doors. Our Chicken coops are constructed without a floor to allow the chickens to access the natural ground. In the colder months, lining the bottom of the coop with hay will keep your fowl friends comfortable.
All of our woodsheds, storage sheds, garden sheds, chicken coops, cottages and utility enclosures are built of the finest Vermont lumber and handcrafted for long life and durability. New England weather can really put a wood garden shed or cottage to the test, and Jamaica Cottage Shop’s products have proven to stand the test of time."

 Callahan Architecture, LLC
Brian J. Callahan, AIA
Large cottage white two-story mixed siding gable roof idea in New York
Large cottage white two-story mixed siding gable roof idea in New York
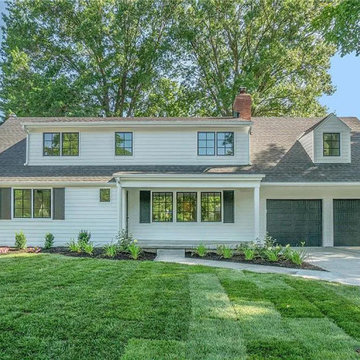
 RDM Architecture
Front exterior view of a cape cod-esque ranch home in
Prairie Village. The new long dormer over the middle of the house opens up the second floor and doghouse dormer above the garage provides visual balance.
Find the right local pro for your project
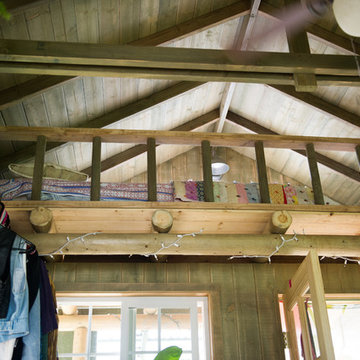
 Ashley Camper Photography
Photo: Ashley Camper Photography © 2014 Houzz
Inspiration for a tropical home design remodel in Hawaii
Inspiration for a tropical home design remodel in Hawaii

 Michael Rouchell Architect
Example of a mid-sized classic white one-story wood gable roof design in New Orleans with a shingle roof

 Battle Associates, Architects
Guest house with playhouse/shed. This project was a Guest House for a long time Battle Associates Client. Smaller, smaller, smaller the owners kept saying about the guest cottage right on the water's edge. The result was an intimate, almost diminutive, two bedroom cottage for extended family visitors. White beadboard interiors and natural wood structure keep the house light and airy. The fold-away door to the screen porch allows the space to flow beautifully.
Photographer: Nancy Belluscio

 Jennifer Radakovic Design
Kids' study room - study space and mid-sized cottage gender-neutral medium tone wood floor and brown floor kids' study room idea in Richmond with white walls

Sponsored
Columbus, OH
Free consultation for landscape design!

Peabody Landscape Group
Franklin County's Reliable Landscape Design & Contracting

 Julia Chuslo Architects
Example of a large transitional gray three-story wood gable roof design in Boston


 Stone Aspen Signature Builders
A thoughtful, well designed 5 bed, 6 bath custom ranch home with open living, a main level master bedroom and extensive outdoor living space.
This home’s main level finish includes +/-2700 sf, a farmhouse design with modern architecture, 15’ ceilings through the great room and foyer, wood beams, a sliding glass wall to outdoor living, hearth dining off the kitchen, a second main level bedroom with on-suite bath, a main level study and a three car garage.
A nice plan that can customize to your lifestyle needs. Build this home on your property or ours.

 Aric Gitomer Architect LLC
The owner bought an expansive ranch home but was looking to expand. He expanded so much that all we left was the foundation!
Large trendy white two-story mixed siding exterior home photo in New York with a hip roof
Large trendy white two-story mixed siding exterior home photo in New York with a hip roof

 Martha's Vineyard Construction Co., Inc.
Kid's play area with window seat
Mid-sized beach style gender-neutral painted wood floor playroom photo in Boston with white walls
Mid-sized beach style gender-neutral painted wood floor playroom photo in Boston with white walls

 Cape Associates, Inc.
Waterfront home on Cape Cod that sits atop helical piles for flood prevention.
Inspiration for a timeless exterior home remodel in Boston
Inspiration for a timeless exterior home remodel in Boston



 Warm Timber Saunas & Wine Cellars
This previously unused attic space is now a sauna/yoga room. The left sauna wall follows the attic rafters down diagonally to allow a wider space for leg room on the twin sauna benches.

 Jordan Rosenberg Architect
Arts and Crafts style home, also in the same genre as shingle style or hampton style home. The attention to detail is of the utmost....custom moulding details even on elements as small as the cupola all carefully planned and overseen during construction by Jordan Rosenberg Architect
Sponsored
Columbus, OH
Free consultation for landscape design!
Peabody Landscape Group
Franklin County's Reliable Landscape Design & Contracting

 Bark House
Exterior possibilities abound.
Mountain style two-story wood exterior home photo in Charlotte
Mountain style two-story wood exterior home photo in Charlotte

 Aric Gitomer Architect LLC
The owner bought an expansive ranch home but was looking to expand. He expanded so much that all we left was the foundation!
Large contemporary gray two-story mixed siding exterior home idea in New York with a hip roof
Large contemporary gray two-story mixed siding exterior home idea in New York with a hip roof
4