
Search results for "Doghouse dormers" in Home Design Ideas

 Hartman Homes
Space Crafting
Farmhouse white two-story mixed siding gable roof idea in Minneapolis with a shingle roof
Farmhouse white two-story mixed siding gable roof idea in Minneapolis with a shingle roof

 User
Custom home with lookout tower and stone accents.
Mid-sized arts and crafts green two-story wood gable roof photo
Mid-sized arts and crafts green two-story wood gable roof photo

 Daniel Conlon Architects
Tim Lee Photography
Fairfield County Award Winning Architect
Large traditional white two-story mixed siding gable roof idea in New York
Large traditional white two-story mixed siding gable roof idea in New York
Find the right local pro for your project
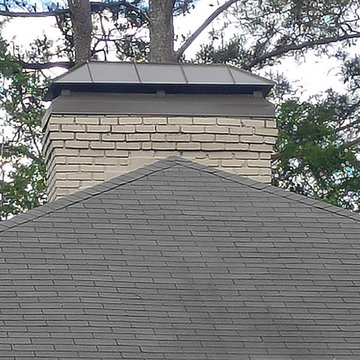


 Benoah Renovations Inc
A dual-purpose building: practical for extra storage and a safe place for the kids to play.
Shed - small craftsman detached shed idea in Dallas
Shed - small craftsman detached shed idea in Dallas

 Siding & Windows Group Ltd
Elmhurst, IL 60126 Exterior Siding and Windows Remodel.
Small traditional blue one-story mixed siding house exterior idea in Chicago with a shingle roof
Small traditional blue one-story mixed siding house exterior idea in Chicago with a shingle roof



 Lore Patterson
rustic weathered potting shed & birdhouse | lore Patterson
Mid-sized mountain style detached garden shed photo in Seattle
Mid-sized mountain style detached garden shed photo in Seattle


 Architectural Designs
We fell in love with Country House Plan 5921ND built, by our client, in Mississippi. This home was built with a breezeway and carport in back and the wraparound porch as designed. Additional personal touches were added; including a brick exterior and metal roof.In addition to the bedrooms on the main floor, the second floor provides a huge rec room space to use as you want.
Ready when you are. Where do YOU want to build?
Specs-at-a-glance
3-4 Bedrooms
2 Baths
2,000+ Sq. Ft.
Plans: http://bit.ly/5921nd


 Fabrizio Construction llc
Fifth Floor Tower with new Nantucket dormers, copper flashings, roof deck, red cedar roofs, custom chippendale PVC rail system, restored corbels, crown molding trim

Sponsored
Columbus, OH
Free consultation for landscape design!

Peabody Landscape Group
Columbus' Reliable Landscape Design & Contracting

 Eric Reinholdt, Architect
Informal and camp-like, the sleeping area borrows from the local tradition of the sail loft.
Inspiration for a small country loft-style light wood floor bedroom remodel in Portland Maine with white walls
Inspiration for a small country loft-style light wood floor bedroom remodel in Portland Maine with white walls


 BERTRAMS
Russian Roof Details
As far back as the 14th century massive roofs of houses in the Northern Dvina River Region of NW Russia were topped with an entire larch log, its roots hanging over the gable of the house. From the root ball Russian carpenters used an axe to carve sculptures, often in the shape of a hen or a horse. These were called "okhlupen" and had the function of protecting inhabitants of the house from illnesses, thieves, fires and evil forces. There was a saying in the north of Russia, "Kuritsa na krishe, v dome tishe." "With a hen on the roof, it's quiet at home."
Check out the 8-page feature article in the August issue of Mountain Living magazine:
http://www.mountainliving.com/Homes/A-Handcrafted-and-Historic-Sierra-Nevada-Cabin/
URL
www.flickr.com/photos/zakopaneinthesierras/
Sponsored
Columbus, OH
Free consultation for landscape design!
Peabody Landscape Group
Columbus' Reliable Landscape Design & Contracting

 HAYNES & GARTHWAITE ARCHITECTS
Photograper: Jim Westphalen
Example of a large classic gray three-story wood gable roof design in Burlington
Example of a large classic gray three-story wood gable roof design in Burlington

 Cutting Edge Construction Services LLC
Second Story Master Suite Balcony with Double French Doors
Inspiration for a balcony remodel in Philadelphia with no cover
Inspiration for a balcony remodel in Philadelphia with no cover
 Siding & Windows Group Ltd
This Wilmette, IL Cape Cod Style Home was remodeled by Siding & Windows Group. We installed James HardiePlank Select Cedarmill Lap Siding in Custom ColorPlus Technology Color and Traditional HardieTrim in ColorPlus Technology Color Arctic White with top and bottom frieze boards. Also remodeled Front Entry Portico with White Wood Columns and new Roof.
6