
Search results for "Dogs require" in Home Design Ideas
 THE Remodel Group
Creating a bright, connected farmhouse retreat doesn't always require building an addition. Through thoughtful design-build planning, this whole-home remodel transformed a dark, compartmentalized ranch-style farmhouse into an open, light-filled gathering space that better reflects the beauty of the surrounding property.
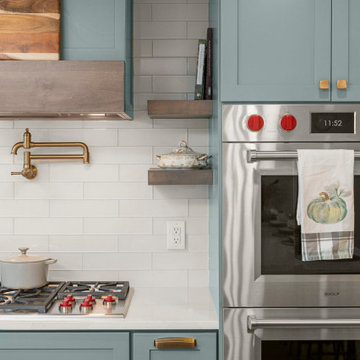
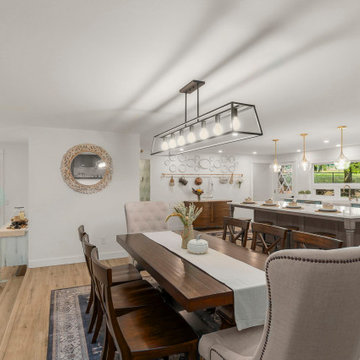
At the heart of the renovation was a complete reimagining of the home's central living areas. By removing a massive stone fireplace and several space-dividing walls, we created uninterrupted sightlines that extend through the home and out to the rural landscape beyond. Natural light now flows freely throughout the interior, while carefully selected finishes draw inspiration from the farm itself, from soft blue cabinetry that echoes the sky to warm wood tones reminiscent of weathered barns.
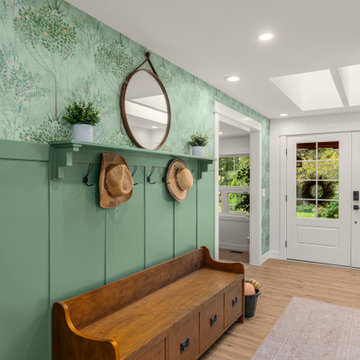
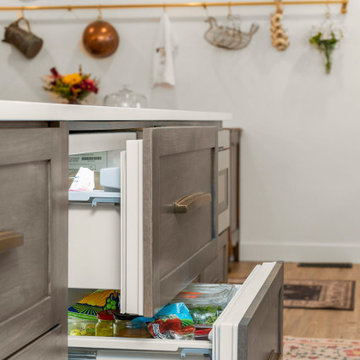
The success of this project stemmed from strategic space planning and creative problem-solving. The redesigned kitchen features panel-ready refrigeration integrated into the island, preserving valuable wall space while maintaining a clean, cohesive aesthetic. A custom walk-in pantry was enhanced with a repurposed barn door discovered on the property, blending modern functionality with the home's original character. Nearby, a hardworking mudroom combines laundry facilities with dedicated pet-washing and feeding stations designed for the homeowners' three dogs.
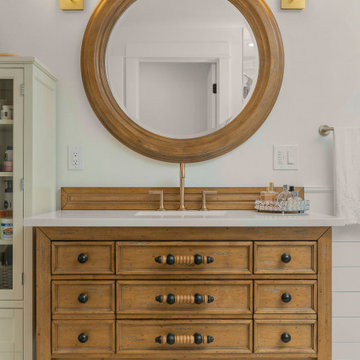
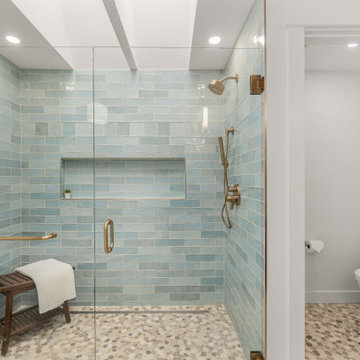
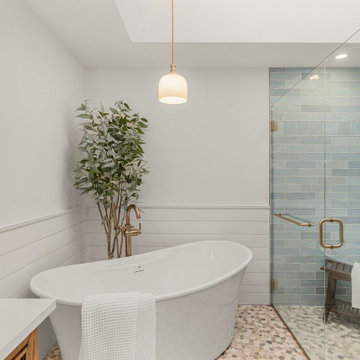
Throughout the home, original character was thoughtfully preserved while introducing modern comfort. A cozy den was refreshed around the existing stone fireplace, while a new living room fireplace creates a striking focal point. In the primary bathroom, the removal of a challenging sunken tub allowed for a curbless shower and a tranquil retreat centered around a freestanding soaking tub beneath the skylight.
What makes this renovation especially meaningful is how it honors the farmhouse's history while adapting it for the way the homeowners live today. By prioritizing connection, natural light, and functionality, we delivered a whole-home transformation that remains true to the property's rural roots while creating a timeless space designed for gathering, everyday living, and aging in place.
 Haile Kitchen & Bath LLC
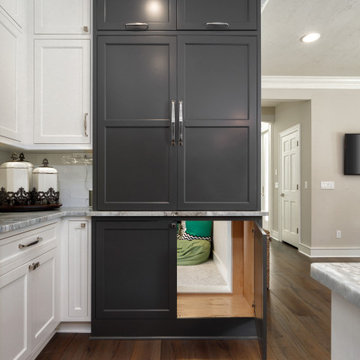
This transitional style kitchen design in Gainesville is stunning on the surface with hidden treasures behind the kitchen cabinet doors. Crystal Cabinets with contrasting white and dark gray finish cabinetry set the tone for the kitchen style. The space includes a full butler's pantry with a round, hammered metal sink. The cabinetry is accented by Top Knobs hardware and an Ocean Beige quartzite countertop. The white porcelain tile backsplash features Ann Sacks tile in both the kitchen and butler's pantry. A tall pantry cabinet in the kitchen opens to reveal amazing storage for small kitchen appliances and gadgets, which is perfect for an avid home chef or baker. The bottom of this cabinet was customized for the client to create a delightful space for the kids to access an understairs play area. Our team worked with the client to find a unique way to meet the customer's requirement and create a one-of-a-kind space that is perfect for a family with kids. The kitchen incorporates a custom white hood and a farmhouse sink with a Rohl faucet. This kitchen is a delightful space that combines style, functionality, and customized features for a show stopping space at the center of this home.
 THE Remodel Group
Creating a bright, connected farmhouse retreat doesn't always require building an addition. Through thoughtful design-build planning, this whole-home remodel transformed a dark, compartmentalized ranch-style farmhouse into an open, light-filled gathering space that better reflects the beauty of the surrounding property.
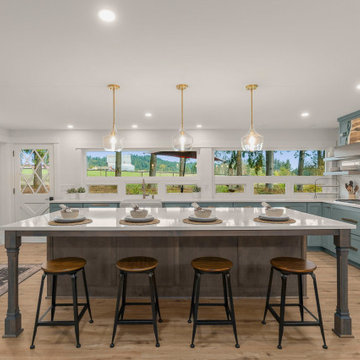
At the heart of the renovation was a complete reimagining of the home's central living areas. By removing a massive stone fireplace and several space-dividing walls, we created uninterrupted sightlines that extend through the home and out to the rural landscape beyond. Natural light now flows freely throughout the interior, while carefully selected finishes draw inspiration from the farm itself, from soft blue cabinetry that echoes the sky to warm wood tones reminiscent of weathered barns.
The success of this project stemmed from strategic space planning and creative problem-solving. The redesigned kitchen features panel-ready refrigeration integrated into the island, preserving valuable wall space while maintaining a clean, cohesive aesthetic. A custom walk-in pantry was enhanced with a repurposed barn door discovered on the property, blending modern functionality with the home's original character. Nearby, a hardworking mudroom combines laundry facilities with dedicated pet-washing and feeding stations designed for the homeowners' three dogs.
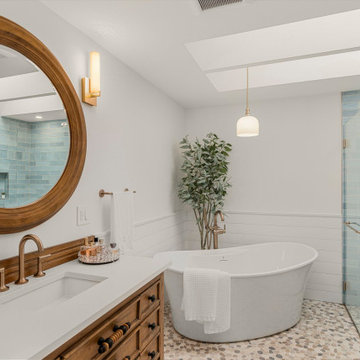
Throughout the home, original character was thoughtfully preserved while introducing modern comfort. A cozy den was refreshed around the existing stone fireplace, while a new living room fireplace creates a striking focal point. In the primary bathroom, the removal of a challenging sunken tub allowed for a curbless shower and a tranquil retreat centered around a freestanding soaking tub beneath the skylight.
What makes this renovation especially meaningful is how it honors the farmhouse's history while adapting it for the way the homeowners live today. By prioritizing connection, natural light, and functionality, we delivered a whole-home transformation that remains true to the property's rural roots while creating a timeless space designed for gathering, everyday living, and aging in place.
Find the right local pro for your project
 THE Remodel Group
Creating a bright, connected farmhouse retreat doesn't always require building an addition. Through thoughtful design-build planning, this whole-home remodel transformed a dark, compartmentalized ranch-style farmhouse into an open, light-filled gathering space that better reflects the beauty of the surrounding property.
At the heart of the renovation was a complete reimagining of the home's central living areas. By removing a massive stone fireplace and several space-dividing walls, we created uninterrupted sightlines that extend through the home and out to the rural landscape beyond. Natural light now flows freely throughout the interior, while carefully selected finishes draw inspiration from the farm itself, from soft blue cabinetry that echoes the sky to warm wood tones reminiscent of weathered barns.
The success of this project stemmed from strategic space planning and creative problem-solving. The redesigned kitchen features panel-ready refrigeration integrated into the island, preserving valuable wall space while maintaining a clean, cohesive aesthetic. A custom walk-in pantry was enhanced with a repurposed barn door discovered on the property, blending modern functionality with the home's original character. Nearby, a hardworking mudroom combines laundry facilities with dedicated pet-washing and feeding stations designed for the homeowners' three dogs.
Throughout the home, original character was thoughtfully preserved while introducing modern comfort. A cozy den was refreshed around the existing stone fireplace, while a new living room fireplace creates a striking focal point. In the primary bathroom, the removal of a challenging sunken tub allowed for a curbless shower and a tranquil retreat centered around a freestanding soaking tub beneath the skylight.
What makes this renovation especially meaningful is how it honors the farmhouse's history while adapting it for the way the homeowners live today. By prioritizing connection, natural light, and functionality, we delivered a whole-home transformation that remains true to the property's rural roots while creating a timeless space designed for gathering, everyday living, and aging in place.
 THE Remodel Group
Creating a bright, connected farmhouse retreat doesn't always require building an addition. Through thoughtful design-build planning, this whole-home remodel transformed a dark, compartmentalized ranch-style farmhouse into an open, light-filled gathering space that better reflects the beauty of the surrounding property.
At the heart of the renovation was a complete reimagining of the home's central living areas. By removing a massive stone fireplace and several space-dividing walls, we created uninterrupted sightlines that extend through the home and out to the rural landscape beyond. Natural light now flows freely throughout the interior, while carefully selected finishes draw inspiration from the farm itself, from soft blue cabinetry that echoes the sky to warm wood tones reminiscent of weathered barns.
The success of this project stemmed from strategic space planning and creative problem-solving. The redesigned kitchen features panel-ready refrigeration integrated into the island, preserving valuable wall space while maintaining a clean, cohesive aesthetic. A custom walk-in pantry was enhanced with a repurposed barn door discovered on the property, blending modern functionality with the home's original character. Nearby, a hardworking mudroom combines laundry facilities with dedicated pet-washing and feeding stations designed for the homeowners' three dogs.
Throughout the home, original character was thoughtfully preserved while introducing modern comfort. A cozy den was refreshed around the existing stone fireplace, while a new living room fireplace creates a striking focal point. In the primary bathroom, the removal of a challenging sunken tub allowed for a curbless shower and a tranquil retreat centered around a freestanding soaking tub beneath the skylight.
What makes this renovation especially meaningful is how it honors the farmhouse's history while adapting it for the way the homeowners live today. By prioritizing connection, natural light, and functionality, we delivered a whole-home transformation that remains true to the property's rural roots while creating a timeless space designed for gathering, everyday living, and aging in place.
 THE Remodel Group
Creating a bright, connected farmhouse retreat doesn't always require building an addition. Through thoughtful design-build planning, this whole-home remodel transformed a dark, compartmentalized ranch-style farmhouse into an open, light-filled gathering space that better reflects the beauty of the surrounding property.
At the heart of the renovation was a complete reimagining of the home's central living areas. By removing a massive stone fireplace and several space-dividing walls, we created uninterrupted sightlines that extend through the home and out to the rural landscape beyond. Natural light now flows freely throughout the interior, while carefully selected finishes draw inspiration from the farm itself, from soft blue cabinetry that echoes the sky to warm wood tones reminiscent of weathered barns.
The success of this project stemmed from strategic space planning and creative problem-solving. The redesigned kitchen features panel-ready refrigeration integrated into the island, preserving valuable wall space while maintaining a clean, cohesive aesthetic. A custom walk-in pantry was enhanced with a repurposed barn door discovered on the property, blending modern functionality with the home's original character. Nearby, a hardworking mudroom combines laundry facilities with dedicated pet-washing and feeding stations designed for the homeowners' three dogs.
Throughout the home, original character was thoughtfully preserved while introducing modern comfort. A cozy den was refreshed around the existing stone fireplace, while a new living room fireplace creates a striking focal point. In the primary bathroom, the removal of a challenging sunken tub allowed for a curbless shower and a tranquil retreat centered around a freestanding soaking tub beneath the skylight.
What makes this renovation especially meaningful is how it honors the farmhouse's history while adapting it for the way the homeowners live today. By prioritizing connection, natural light, and functionality, we delivered a whole-home transformation that remains true to the property's rural roots while creating a timeless space designed for gathering, everyday living, and aging in place.
 THE Remodel Group
Creating a bright, connected farmhouse retreat doesn't always require building an addition. Through thoughtful design-build planning, this whole-home remodel transformed a dark, compartmentalized ranch-style farmhouse into an open, light-filled gathering space that better reflects the beauty of the surrounding property.
At the heart of the renovation was a complete reimagining of the home's central living areas. By removing a massive stone fireplace and several space-dividing walls, we created uninterrupted sightlines that extend through the home and out to the rural landscape beyond. Natural light now flows freely throughout the interior, while carefully selected finishes draw inspiration from the farm itself, from soft blue cabinetry that echoes the sky to warm wood tones reminiscent of weathered barns.
The success of this project stemmed from strategic space planning and creative problem-solving. The redesigned kitchen features panel-ready refrigeration integrated into the island, preserving valuable wall space while maintaining a clean, cohesive aesthetic. A custom walk-in pantry was enhanced with a repurposed barn door discovered on the property, blending modern functionality with the home's original character. Nearby, a hardworking mudroom combines laundry facilities with dedicated pet-washing and feeding stations designed for the homeowners' three dogs.
Throughout the home, original character was thoughtfully preserved while introducing modern comfort. A cozy den was refreshed around the existing stone fireplace, while a new living room fireplace creates a striking focal point. In the primary bathroom, the removal of a challenging sunken tub allowed for a curbless shower and a tranquil retreat centered around a freestanding soaking tub beneath the skylight.
What makes this renovation especially meaningful is how it honors the farmhouse's history while adapting it for the way the homeowners live today. By prioritizing connection, natural light, and functionality, we delivered a whole-home transformation that remains true to the property's rural roots while creating a timeless space designed for gathering, everyday living, and aging in place.

Sponsored
Columbus, OH

Wannemacher Interiors
Customized Award-Winning Interior Design Solutions in Franklin Cnty OH
 THE Remodel Group
Creating a bright, connected farmhouse retreat doesn't always require building an addition. Through thoughtful design-build planning, this whole-home remodel transformed a dark, compartmentalized ranch-style farmhouse into an open, light-filled gathering space that better reflects the beauty of the surrounding property.
At the heart of the renovation was a complete reimagining of the home's central living areas. By removing a massive stone fireplace and several space-dividing walls, we created uninterrupted sightlines that extend through the home and out to the rural landscape beyond. Natural light now flows freely throughout the interior, while carefully selected finishes draw inspiration from the farm itself, from soft blue cabinetry that echoes the sky to warm wood tones reminiscent of weathered barns.
The success of this project stemmed from strategic space planning and creative problem-solving. The redesigned kitchen features panel-ready refrigeration integrated into the island, preserving valuable wall space while maintaining a clean, cohesive aesthetic. A custom walk-in pantry was enhanced with a repurposed barn door discovered on the property, blending modern functionality with the home's original character. Nearby, a hardworking mudroom combines laundry facilities with dedicated pet-washing and feeding stations designed for the homeowners' three dogs.
Throughout the home, original character was thoughtfully preserved while introducing modern comfort. A cozy den was refreshed around the existing stone fireplace, while a new living room fireplace creates a striking focal point. In the primary bathroom, the removal of a challenging sunken tub allowed for a curbless shower and a tranquil retreat centered around a freestanding soaking tub beneath the skylight.
What makes this renovation especially meaningful is how it honors the farmhouse's history while adapting it for the way the homeowners live today. By prioritizing connection, natural light, and functionality, we delivered a whole-home transformation that remains true to the property's rural roots while creating a timeless space designed for gathering, everyday living, and aging in place.
 THE Remodel Group
Creating a bright, connected farmhouse retreat doesn't always require building an addition. Through thoughtful design-build planning, this whole-home remodel transformed a dark, compartmentalized ranch-style farmhouse into an open, light-filled gathering space that better reflects the beauty of the surrounding property.
At the heart of the renovation was a complete reimagining of the home's central living areas. By removing a massive stone fireplace and several space-dividing walls, we created uninterrupted sightlines that extend through the home and out to the rural landscape beyond. Natural light now flows freely throughout the interior, while carefully selected finishes draw inspiration from the farm itself, from soft blue cabinetry that echoes the sky to warm wood tones reminiscent of weathered barns.
The success of this project stemmed from strategic space planning and creative problem-solving. The redesigned kitchen features panel-ready refrigeration integrated into the island, preserving valuable wall space while maintaining a clean, cohesive aesthetic. A custom walk-in pantry was enhanced with a repurposed barn door discovered on the property, blending modern functionality with the home's original character. Nearby, a hardworking mudroom combines laundry facilities with dedicated pet-washing and feeding stations designed for the homeowners' three dogs.
Throughout the home, original character was thoughtfully preserved while introducing modern comfort. A cozy den was refreshed around the existing stone fireplace, while a new living room fireplace creates a striking focal point. In the primary bathroom, the removal of a challenging sunken tub allowed for a curbless shower and a tranquil retreat centered around a freestanding soaking tub beneath the skylight.
What makes this renovation especially meaningful is how it honors the farmhouse's history while adapting it for the way the homeowners live today. By prioritizing connection, natural light, and functionality, we delivered a whole-home transformation that remains true to the property's rural roots while creating a timeless space designed for gathering, everyday living, and aging in place.
 THE Remodel Group
Creating a bright, connected farmhouse retreat doesn't always require building an addition. Through thoughtful design-build planning, this whole-home remodel transformed a dark, compartmentalized ranch-style farmhouse into an open, light-filled gathering space that better reflects the beauty of the surrounding property.
At the heart of the renovation was a complete reimagining of the home's central living areas. By removing a massive stone fireplace and several space-dividing walls, we created uninterrupted sightlines that extend through the home and out to the rural landscape beyond. Natural light now flows freely throughout the interior, while carefully selected finishes draw inspiration from the farm itself, from soft blue cabinetry that echoes the sky to warm wood tones reminiscent of weathered barns.
The success of this project stemmed from strategic space planning and creative problem-solving. The redesigned kitchen features panel-ready refrigeration integrated into the island, preserving valuable wall space while maintaining a clean, cohesive aesthetic. A custom walk-in pantry was enhanced with a repurposed barn door discovered on the property, blending modern functionality with the home's original character. Nearby, a hardworking mudroom combines laundry facilities with dedicated pet-washing and feeding stations designed for the homeowners' three dogs.
Throughout the home, original character was thoughtfully preserved while introducing modern comfort. A cozy den was refreshed around the existing stone fireplace, while a new living room fireplace creates a striking focal point. In the primary bathroom, the removal of a challenging sunken tub allowed for a curbless shower and a tranquil retreat centered around a freestanding soaking tub beneath the skylight.
What makes this renovation especially meaningful is how it honors the farmhouse's history while adapting it for the way the homeowners live today. By prioritizing connection, natural light, and functionality, we delivered a whole-home transformation that remains true to the property's rural roots while creating a timeless space designed for gathering, everyday living, and aging in place.
 THE Remodel Group
Creating a bright, connected farmhouse retreat doesn't always require building an addition. Through thoughtful design-build planning, this whole-home remodel transformed a dark, compartmentalized ranch-style farmhouse into an open, light-filled gathering space that better reflects the beauty of the surrounding property.
At the heart of the renovation was a complete reimagining of the home's central living areas. By removing a massive stone fireplace and several space-dividing walls, we created uninterrupted sightlines that extend through the home and out to the rural landscape beyond. Natural light now flows freely throughout the interior, while carefully selected finishes draw inspiration from the farm itself, from soft blue cabinetry that echoes the sky to warm wood tones reminiscent of weathered barns.
The success of this project stemmed from strategic space planning and creative problem-solving. The redesigned kitchen features panel-ready refrigeration integrated into the island, preserving valuable wall space while maintaining a clean, cohesive aesthetic. A custom walk-in pantry was enhanced with a repurposed barn door discovered on the property, blending modern functionality with the home's original character. Nearby, a hardworking mudroom combines laundry facilities with dedicated pet-washing and feeding stations designed for the homeowners' three dogs.
Throughout the home, original character was thoughtfully preserved while introducing modern comfort. A cozy den was refreshed around the existing stone fireplace, while a new living room fireplace creates a striking focal point. In the primary bathroom, the removal of a challenging sunken tub allowed for a curbless shower and a tranquil retreat centered around a freestanding soaking tub beneath the skylight.
What makes this renovation especially meaningful is how it honors the farmhouse's history while adapting it for the way the homeowners live today. By prioritizing connection, natural light, and functionality, we delivered a whole-home transformation that remains true to the property's rural roots while creating a timeless space designed for gathering, everyday living, and aging in place.

 Irons Brothers Construction Inc
We remodeled this unassuming mid-century home from top to bottom. An entire third floor and two outdoor decks were added. As a bonus, we made the whole thing accessible with an elevator linking all three floors.
The 3rd floor was designed to be built entirely above the existing roof level to preserve the vaulted ceilings in the main level living areas. Floor joists spanned the full width of the house to transfer new loads onto the existing foundation as much as possible. This minimized structural work required inside the existing footprint of the home. A portion of the new roof extends over the custom outdoor kitchen and deck on the north end, allowing year-round use of this space.
Exterior finishes feature a combination of smooth painted horizontal panels, and pre-finished fiber-cement siding, that replicate a natural stained wood. Exposed beams and cedar soffits provide wooden accents around the exterior. Horizontal cable railings were used around the rooftop decks. Natural stone installed around the front entry enhances the porch. Metal roofing in natural forest green, tie the whole project together.
On the main floor, the kitchen remodel included minimal footprint changes, but overhauling of the cabinets and function. A larger window brings in natural light, capturing views of the garden and new porch. The sleek kitchen now shines with two-toned cabinetry in stained maple and high-gloss white, white quartz countertops with hints of gold and purple, and a raised bubble-glass chiseled edge cocktail bar. The kitchen’s eye-catching mixed-metal backsplash is a fun update on a traditional penny tile.
The dining room was revamped with new built-in lighted cabinetry, luxury vinyl flooring, and a contemporary-style chandelier. Throughout the main floor, the original hardwood flooring was refinished with dark stain, and the fireplace revamped in gray and with a copper-tile hearth and new insert.
During demolition our team uncovered a hidden ceiling beam. The clients loved the look, so to meet the planned budget, the beam was turned into an architectural feature, wrapping it in wood paneling matching the entry hall.
The entire day-light basement was also remodeled, and now includes a bright & colorful exercise studio and a larger laundry room. The redesign of the washroom includes a larger showering area built specifically for washing their large dog, as well as added storage and countertop space.
This is a project our team is very honored to have been involved with, build our client’s dream home.
 Irons Brothers Construction Inc
We remodeled this unassuming mid-century home from top to bottom. An entire third floor and two outdoor decks were added. As a bonus, we made the whole thing accessible with an elevator linking all three floors.
The 3rd floor was designed to be built entirely above the existing roof level to preserve the vaulted ceilings in the main level living areas. Floor joists spanned the full width of the house to transfer new loads onto the existing foundation as much as possible. This minimized structural work required inside the existing footprint of the home. A portion of the new roof extends over the custom outdoor kitchen and deck on the north end, allowing year-round use of this space.
Exterior finishes feature a combination of smooth painted horizontal panels, and pre-finished fiber-cement siding, that replicate a natural stained wood. Exposed beams and cedar soffits provide wooden accents around the exterior. Horizontal cable railings were used around the rooftop decks. Natural stone installed around the front entry enhances the porch. Metal roofing in natural forest green, tie the whole project together.
On the main floor, the kitchen remodel included minimal footprint changes, but overhauling of the cabinets and function. A larger window brings in natural light, capturing views of the garden and new porch. The sleek kitchen now shines with two-toned cabinetry in stained maple and high-gloss white, white quartz countertops with hints of gold and purple, and a raised bubble-glass chiseled edge cocktail bar. The kitchen’s eye-catching mixed-metal backsplash is a fun update on a traditional penny tile.
The dining room was revamped with new built-in lighted cabinetry, luxury vinyl flooring, and a contemporary-style chandelier. Throughout the main floor, the original hardwood flooring was refinished with dark stain, and the fireplace revamped in gray and with a copper-tile hearth and new insert.
During demolition our team uncovered a hidden ceiling beam. The clients loved the look, so to meet the planned budget, the beam was turned into an architectural feature, wrapping it in wood paneling matching the entry hall.
The entire day-light basement was also remodeled, and now includes a bright & colorful exercise studio and a larger laundry room. The redesign of the washroom includes a larger showering area built specifically for washing their large dog, as well as added storage and countertop space.
This is a project our team is very honored to have been involved with, build our client’s dream home.

Sponsored
Columbus, OH

Trish Takacs Design
Award Winning & Highly Skilled Kitchen & Bath Designer in Columbus
 THE Remodel Group
Creating a bright, connected farmhouse retreat doesn't always require building an addition. Through thoughtful design-build planning, this whole-home remodel transformed a dark, compartmentalized ranch-style farmhouse into an open, light-filled gathering space that better reflects the beauty of the surrounding property.
At the heart of the renovation was a complete reimagining of the home's central living areas. By removing a massive stone fireplace and several space-dividing walls, we created uninterrupted sightlines that extend through the home and out to the rural landscape beyond. Natural light now flows freely throughout the interior, while carefully selected finishes draw inspiration from the farm itself, from soft blue cabinetry that echoes the sky to warm wood tones reminiscent of weathered barns.
The success of this project stemmed from strategic space planning and creative problem-solving. The redesigned kitchen features panel-ready refrigeration integrated into the island, preserving valuable wall space while maintaining a clean, cohesive aesthetic. A custom walk-in pantry was enhanced with a repurposed barn door discovered on the property, blending modern functionality with the home's original character. Nearby, a hardworking mudroom combines laundry facilities with dedicated pet-washing and feeding stations designed for the homeowners' three dogs.
Throughout the home, original character was thoughtfully preserved while introducing modern comfort. A cozy den was refreshed around the existing stone fireplace, while a new living room fireplace creates a striking focal point. In the primary bathroom, the removal of a challenging sunken tub allowed for a curbless shower and a tranquil retreat centered around a freestanding soaking tub beneath the skylight.
What makes this renovation especially meaningful is how it honors the farmhouse's history while adapting it for the way the homeowners live today. By prioritizing connection, natural light, and functionality, we delivered a whole-home transformation that remains true to the property's rural roots while creating a timeless space designed for gathering, everyday living, and aging in place.
 THE Remodel Group
Creating a bright, connected farmhouse retreat doesn't always require building an addition. Through thoughtful design-build planning, this whole-home remodel transformed a dark, compartmentalized ranch-style farmhouse into an open, light-filled gathering space that better reflects the beauty of the surrounding property.
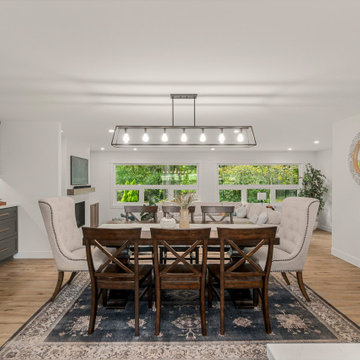
At the heart of the renovation was a complete reimagining of the home's central living areas. By removing a massive stone fireplace and several space-dividing walls, we created uninterrupted sightlines that extend through the home and out to the rural landscape beyond. Natural light now flows freely throughout the interior, while carefully selected finishes draw inspiration from the farm itself, from soft blue cabinetry that echoes the sky to warm wood tones reminiscent of weathered barns.
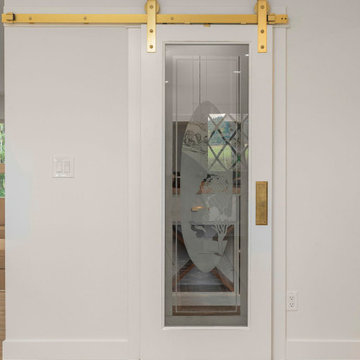
The success of this project stemmed from strategic space planning and creative problem-solving. The redesigned kitchen features panel-ready refrigeration integrated into the island, preserving valuable wall space while maintaining a clean, cohesive aesthetic. A custom walk-in pantry was enhanced with a repurposed barn door discovered on the property, blending modern functionality with the home's original character. Nearby, a hardworking mudroom combines laundry facilities with dedicated pet-washing and feeding stations designed for the homeowners' three dogs.
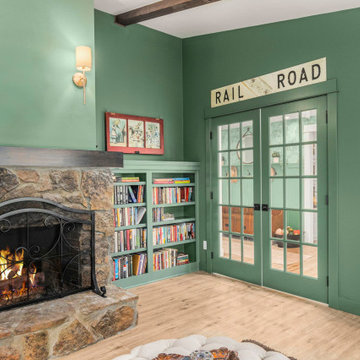
Throughout the home, original character was thoughtfully preserved while introducing modern comfort. A cozy den was refreshed around the existing stone fireplace, while a new living room fireplace creates a striking focal point. In the primary bathroom, the removal of a challenging sunken tub allowed for a curbless shower and a tranquil retreat centered around a freestanding soaking tub beneath the skylight.
What makes this renovation especially meaningful is how it honors the farmhouse's history while adapting it for the way the homeowners live today. By prioritizing connection, natural light, and functionality, we delivered a whole-home transformation that remains true to the property's rural roots while creating a timeless space designed for gathering, everyday living, and aging in place.
 THE Remodel Group
Creating a bright, connected farmhouse retreat doesn't always require building an addition. Through thoughtful design-build planning, this whole-home remodel transformed a dark, compartmentalized ranch-style farmhouse into an open, light-filled gathering space that better reflects the beauty of the surrounding property.
At the heart of the renovation was a complete reimagining of the home's central living areas. By removing a massive stone fireplace and several space-dividing walls, we created uninterrupted sightlines that extend through the home and out to the rural landscape beyond. Natural light now flows freely throughout the interior, while carefully selected finishes draw inspiration from the farm itself, from soft blue cabinetry that echoes the sky to warm wood tones reminiscent of weathered barns.
The success of this project stemmed from strategic space planning and creative problem-solving. The redesigned kitchen features panel-ready refrigeration integrated into the island, preserving valuable wall space while maintaining a clean, cohesive aesthetic. A custom walk-in pantry was enhanced with a repurposed barn door discovered on the property, blending modern functionality with the home's original character. Nearby, a hardworking mudroom combines laundry facilities with dedicated pet-washing and feeding stations designed for the homeowners' three dogs.
Throughout the home, original character was thoughtfully preserved while introducing modern comfort. A cozy den was refreshed around the existing stone fireplace, while a new living room fireplace creates a striking focal point. In the primary bathroom, the removal of a challenging sunken tub allowed for a curbless shower and a tranquil retreat centered around a freestanding soaking tub beneath the skylight.
What makes this renovation especially meaningful is how it honors the farmhouse's history while adapting it for the way the homeowners live today. By prioritizing connection, natural light, and functionality, we delivered a whole-home transformation that remains true to the property's rural roots while creating a timeless space designed for gathering, everyday living, and aging in place.
 THE Remodel Group
Creating a bright, connected farmhouse retreat doesn't always require building an addition. Through thoughtful design-build planning, this whole-home remodel transformed a dark, compartmentalized ranch-style farmhouse into an open, light-filled gathering space that better reflects the beauty of the surrounding property.
At the heart of the renovation was a complete reimagining of the home's central living areas. By removing a massive stone fireplace and several space-dividing walls, we created uninterrupted sightlines that extend through the home and out to the rural landscape beyond. Natural light now flows freely throughout the interior, while carefully selected finishes draw inspiration from the farm itself, from soft blue cabinetry that echoes the sky to warm wood tones reminiscent of weathered barns.
The success of this project stemmed from strategic space planning and creative problem-solving. The redesigned kitchen features panel-ready refrigeration integrated into the island, preserving valuable wall space while maintaining a clean, cohesive aesthetic. A custom walk-in pantry was enhanced with a repurposed barn door discovered on the property, blending modern functionality with the home's original character. Nearby, a hardworking mudroom combines laundry facilities with dedicated pet-washing and feeding stations designed for the homeowners' three dogs.
Throughout the home, original character was thoughtfully preserved while introducing modern comfort. A cozy den was refreshed around the existing stone fireplace, while a new living room fireplace creates a striking focal point. In the primary bathroom, the removal of a challenging sunken tub allowed for a curbless shower and a tranquil retreat centered around a freestanding soaking tub beneath the skylight.
What makes this renovation especially meaningful is how it honors the farmhouse's history while adapting it for the way the homeowners live today. By prioritizing connection, natural light, and functionality, we delivered a whole-home transformation that remains true to the property's rural roots while creating a timeless space designed for gathering, everyday living, and aging in place.
 THE Remodel Group
Creating a bright, connected farmhouse retreat doesn't always require building an addition. Through thoughtful design-build planning, this whole-home remodel transformed a dark, compartmentalized ranch-style farmhouse into an open, light-filled gathering space that better reflects the beauty of the surrounding property.
At the heart of the renovation was a complete reimagining of the home's central living areas. By removing a massive stone fireplace and several space-dividing walls, we created uninterrupted sightlines that extend through the home and out to the rural landscape beyond. Natural light now flows freely throughout the interior, while carefully selected finishes draw inspiration from the farm itself, from soft blue cabinetry that echoes the sky to warm wood tones reminiscent of weathered barns.
The success of this project stemmed from strategic space planning and creative problem-solving. The redesigned kitchen features panel-ready refrigeration integrated into the island, preserving valuable wall space while maintaining a clean, cohesive aesthetic. A custom walk-in pantry was enhanced with a repurposed barn door discovered on the property, blending modern functionality with the home's original character. Nearby, a hardworking mudroom combines laundry facilities with dedicated pet-washing and feeding stations designed for the homeowners' three dogs.
Throughout the home, original character was thoughtfully preserved while introducing modern comfort. A cozy den was refreshed around the existing stone fireplace, while a new living room fireplace creates a striking focal point. In the primary bathroom, the removal of a challenging sunken tub allowed for a curbless shower and a tranquil retreat centered around a freestanding soaking tub beneath the skylight.
What makes this renovation especially meaningful is how it honors the farmhouse's history while adapting it for the way the homeowners live today. By prioritizing connection, natural light, and functionality, we delivered a whole-home transformation that remains true to the property's rural roots while creating a timeless space designed for gathering, everyday living, and aging in place.

 Randy Angell Designs
Our clients wish list was fairly simple: a small, traditional pool with a raised spa. They wanted enough deck space for light entertaining around the pool, but due to their generous covered veranda, they did not require much more than that. Oh--and a little yard space for the dog!
The entire design was really driven by a very strong central sight line through the house, all the way from the front door. Using this as the center-line for the pool, we pushed the pool as far toward the rear property line as code would allow and then created the main focal feature of the project: a seven-foot-tall limestone and cast stone wall, with a laser-cut steel sculpture, created the project designer. The cast stone columns and center arch echo the architecture of the home and create the perfect backdrop for the raised spa. The same wrought-iron gas lanterns used at the front entry of the home are repeated on columns here.
The color palette is subtle and classic, much like the interior of the home and the decor within the grand veranda directly adjacent the pool. 18"x30" blocks of limestone were used to create the wall at the rear of the property, and harmonizing with the veneer on the home. The pool is finished with Pennsylvania Premier coping, with a bull-nosed edge, shadowed by a 2" band of black granite. The surrounding decks are Travertine pavers in a 'Versailles' pattern, bordered by a 12" band of Pennsylvania stone. The pool utilizes three different glass tiles for a highly customized style. The glass mosaic on the wet deck and in the spa is a custom blend created by the homeowner and the designer. A grey/green Diamondbrite interior finish completes the soft hues that make this project aesthetically soothing to the eye.
The homeowner had been through 4 different home builders during the construction of their dream home. Understandably, when it came to the pool, they wanted to be certain they didn't go through the same difficulties and sought out a company with the reputation and the creativity that would exceed their expectations. After seeing our detailed design study for their admittedly "compact space", they knew they had found just the right company.

32