
Search results for "Dollars" in Home Design Ideas



Find the right local pro for your project

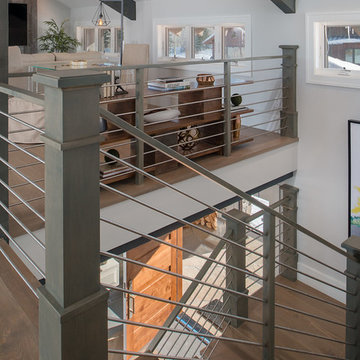

 Jared Powell Photography
Family room
©2017 Jared Powell Photography
www.jaredpowellphotography.com,
Chicago, IL
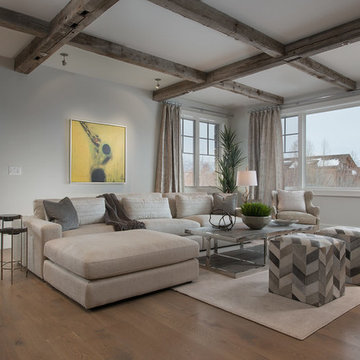
Transitional dark wood floor and brown floor living room photo in Chicago with gray walls
Transitional dark wood floor and brown floor living room photo in Chicago with gray walls

Sponsored
Delaware, OH

Buckeye Basements, Inc.
Central Ohio's Basement Finishing ExpertsBest Of Houzz '13-'21

 Steve Cantrell Design and Drafting
Lake cottage with windows oriented towards a million dollar view. Stucco exterior with stucco relief accents and arch.
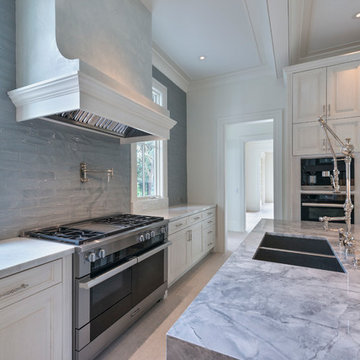

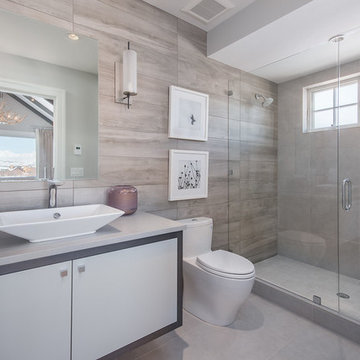

 Sound Harbor Development, LLC
Alcove bathtub - mid-sized transitional 3/4 white tile and subway tile mosaic tile floor alcove bathtub idea in New York with an undermount sink, shaker cabinets, white cabinets, marble countertops, a one-piece toilet and blue walls
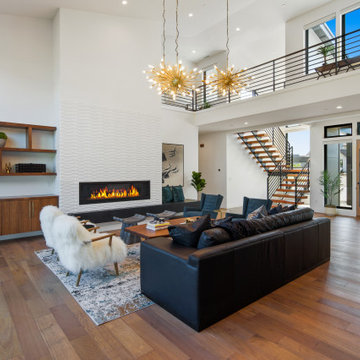
 Affinity Homes LLC
Living room - large modern formal and open concept medium tone wood floor, white floor and vaulted ceiling living room idea in Portland with a ribbon fireplace and a tile fireplace


 Penny Black Interiors LLC.
Spa like guest bathroom in a small space,
Inspiration for a mid-sized modern master white tile and subway tile porcelain tile and gray floor corner shower remodel in Portland with flat-panel cabinets, medium tone wood cabinets, a wall-mount toilet, brown walls, an undermount sink, quartzite countertops, a hinged shower door and white countertops
Inspiration for a mid-sized modern master white tile and subway tile porcelain tile and gray floor corner shower remodel in Portland with flat-panel cabinets, medium tone wood cabinets, a wall-mount toilet, brown walls, an undermount sink, quartzite countertops, a hinged shower door and white countertops
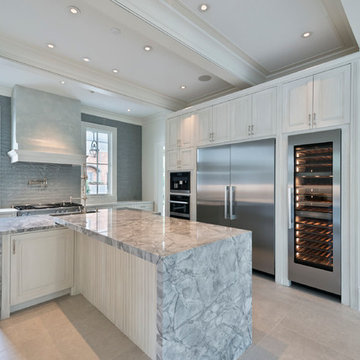

 South Florida Design Group
Example of a mid-sized trendy master gray floor bedroom design in Miami with white walls

 Chad Higgins
Santa Monica Project. This is a 8500sqft 5.5 million dollars 15 month to complete $300,000 in landscaping to bring in fully mature trees
Example of a large trendy yellow three-story stucco exterior home design in Los Angeles
Example of a large trendy yellow three-story stucco exterior home design in Los Angeles
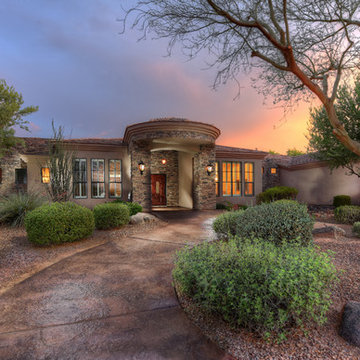


 Cristee-Meade Building Company
Ben Lehman www.lehmanimages.com
Inspiration for a mid-sized rustic single-wall concrete floor and gray floor open concept kitchen remodel in Denver with an undermount sink, recessed-panel cabinets, dark wood cabinets, granite countertops, beige backsplash, stone slab backsplash, stainless steel appliances and an island
Inspiration for a mid-sized rustic single-wall concrete floor and gray floor open concept kitchen remodel in Denver with an undermount sink, recessed-panel cabinets, dark wood cabinets, granite countertops, beige backsplash, stone slab backsplash, stainless steel appliances and an island
123