
Search results for "Dome home" in Home Design Ideas

 Dragon Speed Design Group
Mark Sigler
Example of an eclectic white two-story exterior home design in Seattle
Example of an eclectic white two-story exterior home design in Seattle

 Howard Torn Construction
Mid-sized tuscan travertine floor and beige floor entryway photo in Miami with a glass front door and gray walls

 South Coast Architects, Inc.
Tuscan backyard concrete and custom-shaped lap pool fountain photo in Orange County
Find the right local pro for your project

 alene workman interior design, inc
A sumptuous dining room to feast one's eyes and palate features waterside dining in a room layered with opulent design and materials. The oversized custom walnut table accommodates up to 12, and features a unique mix wood and bronze frames upholstered in an exotic leather. Everything in the room was customized to elevate your dining experience.



 Linc Thelen Design
This couple purchased a second home as a respite from city living. Living primarily in downtown Chicago the couple desired a place to connect with nature. The home is located on 80 acres and is situated far back on a wooded lot with a pond, pool and a detached rec room. The home includes four bedrooms and one bunkroom along with five full baths.
The home was stripped down to the studs, a total gut. Linc modified the exterior and created a modern look by removing the balconies on the exterior, removing the roof overhang, adding vertical siding and painting the structure black. The garage was converted into a detached rec room and a new pool was added complete with outdoor shower, concrete pavers, ipe wood wall and a limestone surround.
Dining Room and Den Details:
Features a custom 10’ live edge white oak table. Linc designed it and built it himself in his shop with Owl Lumber and Home Things. This room was an addition along with the porch.
-Large picture windows
-Sofa, Blu Dot
-Credenza, Poliform
-White shiplap ceiling with white oak beams
-Flooring is rough wide plank white oak and distressed

 Cearnal Collective LLP
Jim Bartsch
Example of a large classic master beige tile and porcelain tile beige floor and travertine floor corner shower design in Santa Barbara with raised-panel cabinets, medium tone wood cabinets, an undermount tub, beige walls, an undermount sink, granite countertops, a hinged shower door and green countertops
Example of a large classic master beige tile and porcelain tile beige floor and travertine floor corner shower design in Santa Barbara with raised-panel cabinets, medium tone wood cabinets, an undermount tub, beige walls, an undermount sink, granite countertops, a hinged shower door and green countertops

Sponsored
Columbus, OH

HomeCraft Remodeling
Custom Craftsmanship & Build Solutions in Franklin County, Ohio

 Klepper Construction Inc
Bathroom - huge traditional master bathroom idea in New York with yellow walls, an undermount sink, recessed-panel cabinets, white cabinets and a hinged shower door
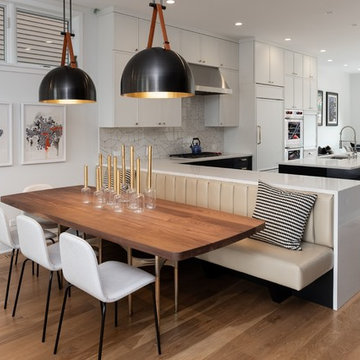
 Killmurry Development Inc
Inspiration for a mid-sized contemporary light wood floor and beige floor kitchen/dining room combo remodel in Chicago with white walls
 South Coast Architects, Inc.
Entryway - mediterranean concrete floor entryway idea in Orange County with white walls and a medium wood front door

 Drewett Works
Designed to embrace an extensive and unique art collection including sculpture, paintings, tapestry, and cultural antiquities, this modernist home located in north Scottsdale’s Estancia is the quintessential gallery home for the spectacular collection within. The primary roof form, “the wing” as the owner enjoys referring to it, opens the home vertically to a view of adjacent Pinnacle peak and changes the aperture to horizontal for the opposing view to the golf course. Deep overhangs and fenestration recesses give the home protection from the elements and provide supporting shade and shadow for what proves to be a desert sculpture. The restrained palette allows the architecture to express itself while permitting each object in the home to make its own place. The home, while certainly modern, expresses both elegance and warmth in its material selections including canterra stone, chopped sandstone, copper, and stucco.
Project Details | Lot 245 Estancia, Scottsdale AZ
Architect: C.P. Drewett, Drewett Works, Scottsdale, AZ
Interiors: Luis Ortega, Luis Ortega Interiors, Hollywood, CA
Publications: luxe. interiors + design. November 2011.
Featured on the world wide web: luxe.daily
Photos by Grey Crawford

 KuDa Photography
Living room - industrial open concept concrete floor living room idea in Portland with gray walls and a standard fireplace

 User
UserPhotography by Aaron Lietz
1950s freestanding desk medium tone wood floor study room photo in Portland with white walls
1950s freestanding desk medium tone wood floor study room photo in Portland with white walls

Sponsored
Delaware, OH

Buckeye Basements, Inc.
Central Ohio's Basement Finishing ExpertsBest Of Houzz '13-'21



 Chelsea Design + Construction
Inspiration for a mid-sized coastal galley dark wood floor and brown floor open concept kitchen remodel in Los Angeles with an undermount sink, shaker cabinets, white cabinets, white backsplash, an island and quartzite countertops

 Designs Unlimited
Meredith Russel of Paperwhite
Example of a small transitional ceramic tile kitchen/dining room combo design in Miami with beige walls
Example of a small transitional ceramic tile kitchen/dining room combo design in Miami with beige walls
 Ashli Mizell Inc.
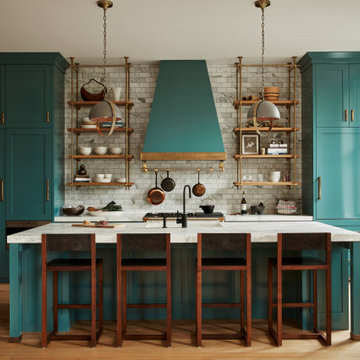
Transitional galley light wood floor and beige floor kitchen photo in Philadelphia with shaker cabinets, turquoise cabinets, white backsplash, stainless steel appliances, an island and white countertops


 Twist Tours Real Estate and Portfolio Marketing
Allison Cartwright

Bedroom - huge mediterranean master carpeted bedroom idea in Austin with beige walls
Bedroom - huge mediterranean master carpeted bedroom idea in Austin with beige walls
 Lyn's Design Style
Photo: Radion Photography

Open concept kitchen - large modern galley light wood floor open concept kitchen idea in Boise with an undermount sink, flat-panel cabinets, white cabinets, quartz countertops, white backsplash, ceramic backsplash, stainless steel appliances and an island
Open concept kitchen - large modern galley light wood floor open concept kitchen idea in Boise with an undermount sink, flat-panel cabinets, white cabinets, quartz countertops, white backsplash, ceramic backsplash, stainless steel appliances and an island
 MODCLAIR

Powder room - mid-sized transitional dark wood floor and brown floor powder room idea in New York with multicolored walls, white countertops, open cabinets, a console sink and marble countertops
3