
Search results for "Dominate" in Home Design Ideas
 Sherwin-Williams
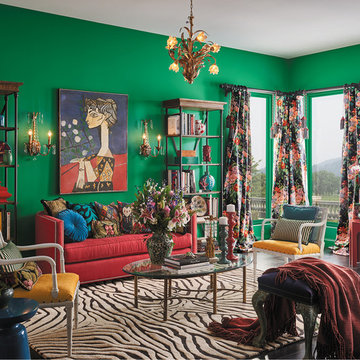
There are those who don’t know the meaning of “less is more.” Passionate and eclectic, they have a calling to be unique. They embrace the details and create scene-stealing worlds that burst with beauty. The proof is in this palette that features bold pops of vivid color, maximum impact and lots of energy.
INFLUENCERS:
Maximalism
Cozy chaos
Over-the-top opulence
More is more
PALETTE:
Nebulous White SW 7063
Gold Crest SW 6670
Majestic Purple SW 6545
Positive Red SW 6871
Porpoise SW 7047
Argyle SW 6747
Oceanside SW 6496
Walls: Argyle SW 6747
Ceiling: Nebulous White SW 7063
 Edited Style
Christopher Delaney

Inspiration for a small transitional u-shaped dark wood floor and brown floor enclosed kitchen remodel in New York with an undermount sink, shaker cabinets, gray cabinets, quartz countertops, white backsplash, ceramic backsplash, stainless steel appliances, no island and white countertops
Inspiration for a small transitional u-shaped dark wood floor and brown floor enclosed kitchen remodel in New York with an undermount sink, shaker cabinets, gray cabinets, quartz countertops, white backsplash, ceramic backsplash, stainless steel appliances, no island and white countertops

Find the right local pro for your project
 Risa Boyer Architecture
Photo Credits: Aaron Leitz
Mid-sized minimalist light wood floor open concept kitchen photo in Portland with flat-panel cabinets, medium tone wood cabinets, stainless steel appliances, an island and white countertops
Mid-sized minimalist light wood floor open concept kitchen photo in Portland with flat-panel cabinets, medium tone wood cabinets, stainless steel appliances, an island and white countertops

 The Container Store Custom Closets
This gorgeous walk-in master in Pure White is the perfect backdrop for displaying your wardrobe. You'll feel like you in a high-end boutique every time you walk in!

 Taylor Jacobson Interior Design
Amy Bartlam

Example of a mid-sized transitional dark wood floor kitchen/dining room combo design in Los Angeles with blue walls
Example of a mid-sized transitional dark wood floor kitchen/dining room combo design in Los Angeles with blue walls

 Haynsworth Custom Homes

Stunning midcentury-inspired custom home in Dallas.
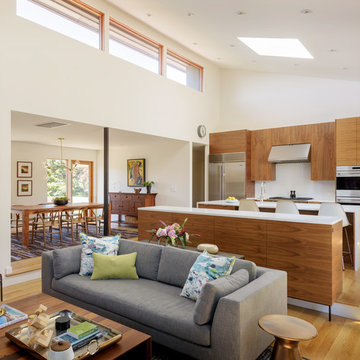
Large 1950s open concept light wood floor, brown floor and vaulted ceiling living room photo in Dallas with white walls, a standard fireplace and a tile fireplace
Large 1950s open concept light wood floor, brown floor and vaulted ceiling living room photo in Dallas with white walls, a standard fireplace and a tile fireplace
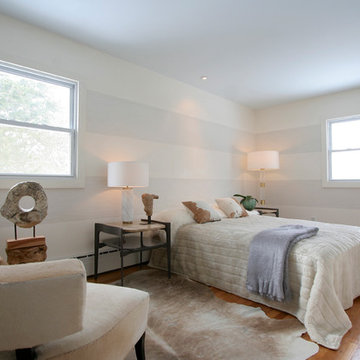
 Dominic Fusco Studios
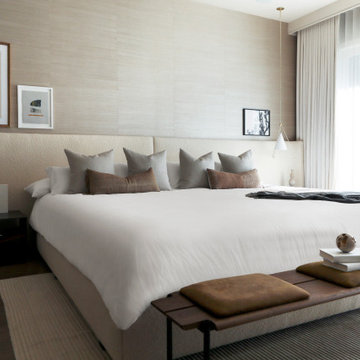
The best way to describe this monochromatic bedroom is Organic Glam. It has a very tranquil feel to it and has a lot of textural material that makes this modern space feel warm. The dramatic yet serene stripes consist of both a Textural Strié and Slightly Polished Marmarino Venetian Plaster. The walls have the look and feel of Travertine Marble. Interior and Plaster Finish by Dominic Fusco Studios

 Dominic Paul Mercadante Architecture
Brian Vanden Brink Photographer
Inspiration for a large craftsman green two-story wood gable roof remodel in Portland Maine with a shingle roof
Inspiration for a large craftsman green two-story wood gable roof remodel in Portland Maine with a shingle roof
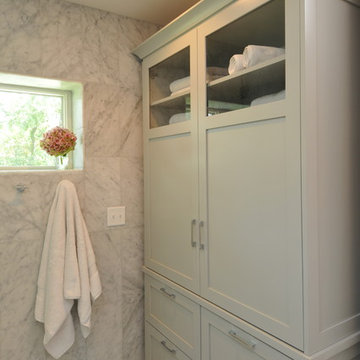
 Amy Storm & Company
This custom linen cabinet was built in the room, rather than a closet, it matches the vanity and stores a ton of stuff! We stole space from Dominic's closet to get this and it was worth it!!
Carlos Vegara Photography
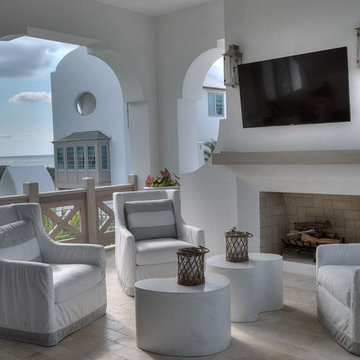

 dd Dominic design
Dominic design LLC
www.dominicdesignllc.com
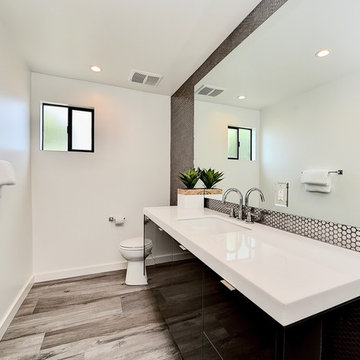
Inspiration for a contemporary kids' gray tile and porcelain tile porcelain tile and gray floor bathroom remodel in Orange County with gray cabinets, white walls, marble countertops and white countertops
Inspiration for a contemporary kids' gray tile and porcelain tile porcelain tile and gray floor bathroom remodel in Orange County with gray cabinets, white walls, marble countertops and white countertops
 Richmond American
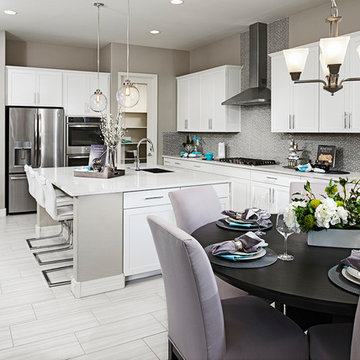
Kitchen & nook | Visit our website to see where we’re building the Dominic plan in Arizona! You’ll find photos, interactive floor plans and more.
From the comfortable study with optional French doors and built-in bookcase to the luxurious master suite, the Dominic is the perfect place to relax at the end of a busy day. Enjoy a spacious great room with optional corner fireplace, a kitchen with two walk-in pantries and an inviting nook overlooking the covered patio.

 k+co LIVING - Interiors by Karen B Wolf
Christian Garibaldi
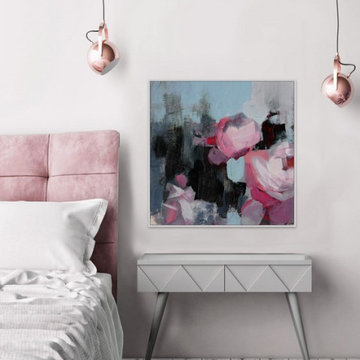
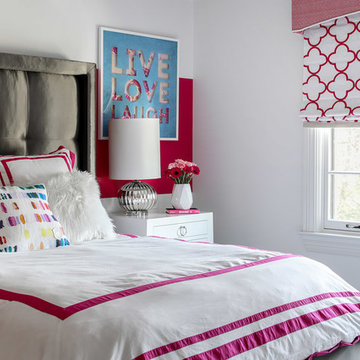
Inspiration for a mid-sized and bedroom transitional guest and girl dark wood floor and brown floor kids' bedroom remodel in New York with pink walls
Inspiration for a mid-sized and bedroom transitional guest and girl dark wood floor and brown floor kids' bedroom remodel in New York with pink walls
 BiglarKinyan Design Planning Inc.
BiglarKinyan Design - Toronto
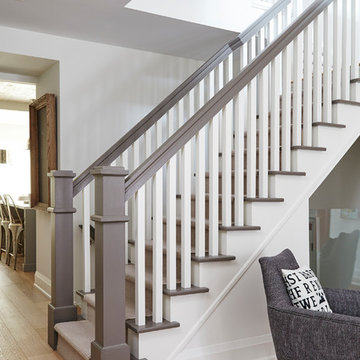
Inspiration for a contemporary staircase remodel in Toronto
Inspiration for a contemporary staircase remodel in Toronto
 HANÁK NÁBYTEK

Example of a mid-sized minimalist u-shaped marble floor open concept kitchen design with flat-panel cabinets, white cabinets, stainless steel appliances, no island and an undermount sink
6