
Search results for "Dominate" in Home Design Ideas
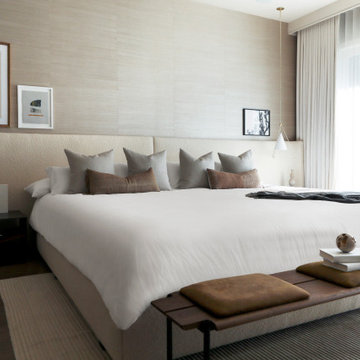

 Interiors by Natasha

I was hired by the parents of a soon-to-be teenage girl turning 13 years-old. They wanted to remodel her bedroom from a young girls room to a teenage room. This project was a joy and a dream to work on! I got the opportunity to channel my inner child. I wanted to design a space that she would love to sleep in, entertain, hangout, do homework, and lounge in.
The first step was to interview her so that she would feel like she was a part of the process and the decision making. I asked her what was her favorite color, what was her favorite print, her favorite hobbies, if there was anything in her room she wanted to keep, and her style.
The second step was to go shopping with her and once that process started she was thrilled. One of the challenges for me was making sure I was able to give her everything she wanted. The other challenge was incorporating her favorite pattern-- zebra print. I decided to bring it into the room in small accent pieces where it was previously the dominant pattern throughout her room. The color palette went from light pink to her favorite color teal with pops of fuchsia. I wanted to make the ceiling a part of the design so I painted it a deep teal and added a beautiful teal glass and crystal chandelier to highlight it. Her room became a private oasis away from her parents where she could escape to. In the end we gave her everything she wanted.
Photography by Haigwood Studios
 User


UserThis modern farmhouse located outside of Spokane, Washington, creates a prominent focal point among the landscape of rolling plains. The composition of the home is dominated by three steep gable rooflines linked together by a central spine. This unique design evokes a sense of expansion and contraction from one space to the next. Vertical cedar siding, poured concrete, and zinc gray metal elements clad the modern farmhouse, which, combined with a shop that has the aesthetic of a weathered barn, creates a sense of modernity that remains rooted to the surrounding environment.
The Glo double pane A5 Series windows and doors were selected for the project because of their sleek, modern aesthetic and advanced thermal technology over traditional aluminum windows. High performance spacers, low iron glass, larger continuous thermal breaks, and multiple air seals allows the A5 Series to deliver high performance values and cost effective durability while remaining a sophisticated and stylish design choice. Strategically placed operable windows paired with large expanses of fixed picture windows provide natural ventilation and a visual connection to the outdoors.
Find the right local pro for your project

 Alm Architects
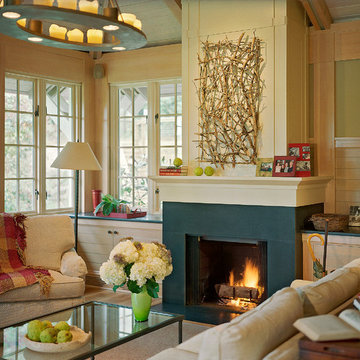
Located in the exclusive development of Bachelor Gulch, CO this ski-in, ski-out home’s design recalls the historic lodges of the West’s National Parks. The use of massive logs, hand hewn siding and locally sourced moss rock base dominate the exterior. The interior has a refined feel with a mix of black granite reclaimed barn board siding and antique wide plank floors. The home uses a Geothermal based radiant floor heating system.


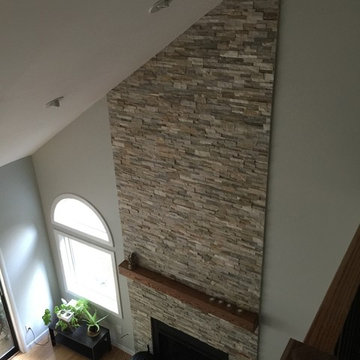


Example of a mountain style light wood floor living room design with a standard fireplace, a stone fireplace and a media wall
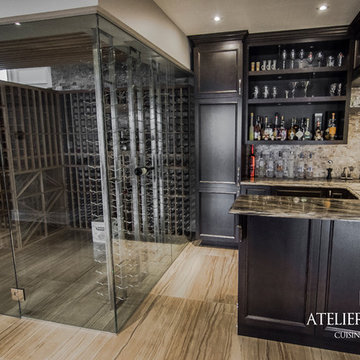
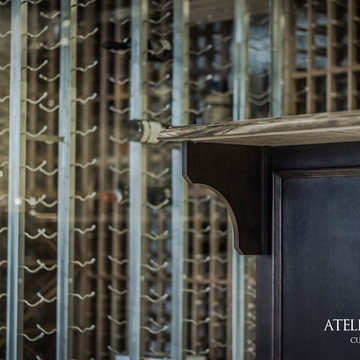
 Ateliers Jacob Kitchens & Spaces
Dominic Boudreau
Wine cellar - transitional wine cellar idea in Montreal
Wine cellar - transitional wine cellar idea in Montreal
 Ateliers Jacob Kitchens & Spaces
Dominic Boudreau
Example of a transitional home design design in Montreal
Example of a transitional home design design in Montreal

 Visbeen Architects
The best of past and present architectural styles combine in this welcoming, farmhouse-inspired design. Clad in low-maintenance siding, the distinctive exterior has plenty of street appeal, with its columned porch, multiple gables, shutters and interesting roof lines. Other exterior highlights included trusses over the garage doors, horizontal lap siding and brick and stone accents. The interior is equally impressive, with an open floor plan that accommodates today’s family and modern lifestyles. An eight-foot covered porch leads into a large foyer and a powder room. Beyond, the spacious first floor includes more than 2,000 square feet, with one side dominated by public spaces that include a large open living room, centrally located kitchen with a large island that seats six and a u-shaped counter plan, formal dining area that seats eight for holidays and special occasions and a convenient laundry and mud room. The left side of the floor plan contains the serene master suite, with an oversized master bath, large walk-in closet and 16 by 18-foot master bedroom that includes a large picture window that lets in maximum light and is perfect for capturing nearby views. Relax with a cup of morning coffee or an evening cocktail on the nearby covered patio, which can be accessed from both the living room and the master bedroom. Upstairs, an additional 900 square feet includes two 11 by 14-foot upper bedrooms with bath and closet and a an approximately 700 square foot guest suite over the garage that includes a relaxing sitting area, galley kitchen and bath, perfect for guests or in-laws.



 Ateliers Jacob Kitchens & Spaces
Dominic Boudreau
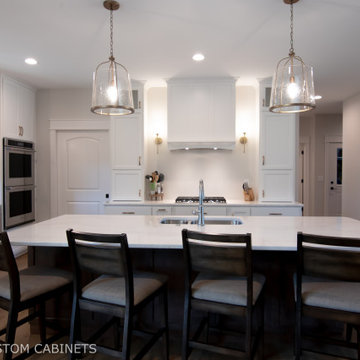
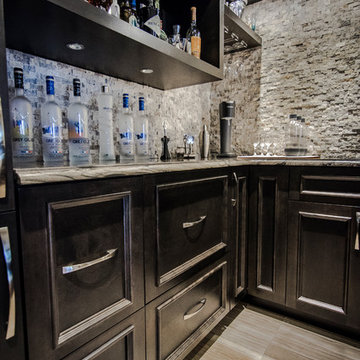
Inspiration for a transitional home design remodel in Montreal
Inspiration for a transitional home design remodel in Montreal
 Renaissance GSB

Entry Courtyard & Custom Carved Wood Door and Window Wall at Parade of Homes 2012 at The Dominion
Example of a mid-sized trendy concrete floor and gray floor front door design in Austin with brown walls and a medium wood front door
Example of a mid-sized trendy concrete floor and gray floor front door design in Austin with brown walls and a medium wood front door
 JJ&T Construction and Electrical Contractors
Dominic Lee
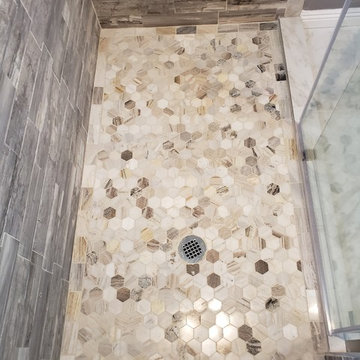
Inspiration for a large timeless master multicolored tile and stone tile porcelain tile and multicolored floor doorless shower remodel in San Francisco with raised-panel cabinets, black cabinets, a two-piece toilet, gray walls, an undermount sink, granite countertops and multicolored countertops
Inspiration for a large timeless master multicolored tile and stone tile porcelain tile and multicolored floor doorless shower remodel in San Francisco with raised-panel cabinets, black cabinets, a two-piece toilet, gray walls, an undermount sink, granite countertops and multicolored countertops
 JJ&T Construction and Electrical Contractors
Dominic Lee
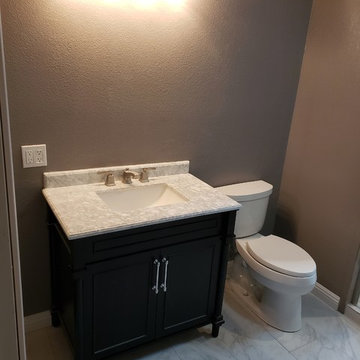
Example of a large classic master multicolored tile and stone tile porcelain tile and multicolored floor doorless shower design in San Francisco with raised-panel cabinets, black cabinets, a two-piece toilet, gray walls, an undermount sink, granite countertops and multicolored countertops
Example of a large classic master multicolored tile and stone tile porcelain tile and multicolored floor doorless shower design in San Francisco with raised-panel cabinets, black cabinets, a two-piece toilet, gray walls, an undermount sink, granite countertops and multicolored countertops
74