
Search results for "Dominated" in Home Design Ideas
 Amy Storm & Company
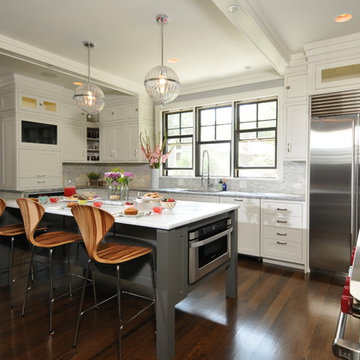
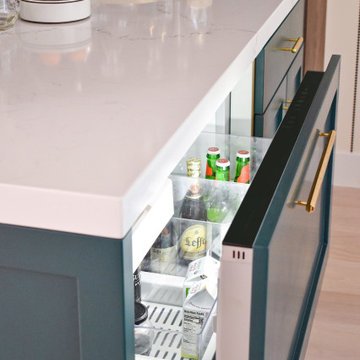
My clients really wanted an island on legs, that felt more like a furniture piece. We wired the Microwave through the legs of the island. The cabinets match Benjamin Moore Dove white (OC-17) and the island and perimeter countertops are both quartzite.
Carlos Vegara Photography
 Dominic Paul Mercadante Architecture
Brian Vanden Brink Photographer
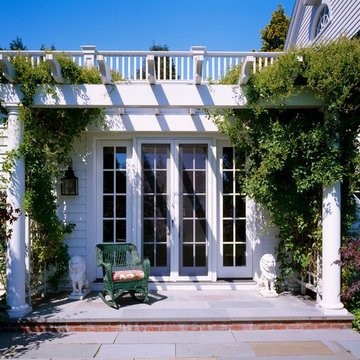
Example of a large classic white three-story wood house exterior design in Boston with a shingle roof
Example of a large classic white three-story wood house exterior design in Boston with a shingle roof
 Dominic Paul Mercadante Architecture
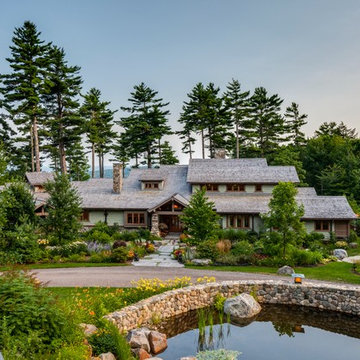
The Main Entrance as viewed from the Guest House showing one of three ponds created on site with small streams and waterfalls connecting them.
Brian Vanden Brink Photographer
Landscape Architect: Stephen Mohr: morhseredin.com
Find the right local pro for your project
 Dominic Paul Mercadante Architecture

The "Cinema".
Brian Vanden Brink Photographer
Inspiration for a mid-sized craftsman enclosed carpeted and beige floor home theater remodel in Portland Maine with red walls and a projector screen
Inspiration for a mid-sized craftsman enclosed carpeted and beige floor home theater remodel in Portland Maine with red walls and a projector screen
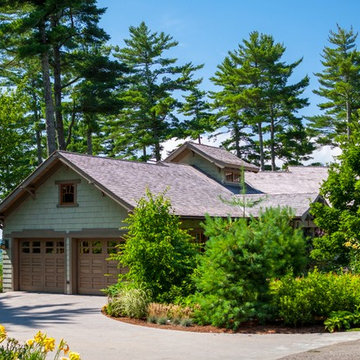 Dominic Paul Mercadante Architecture
The east end of the home showing the custom garage doors.
Brian Vanden Brink Photographer
Mid-sized arts and crafts green two-story wood gable roof photo in Portland Maine with a shingle roof
Mid-sized arts and crafts green two-story wood gable roof photo in Portland Maine with a shingle roof
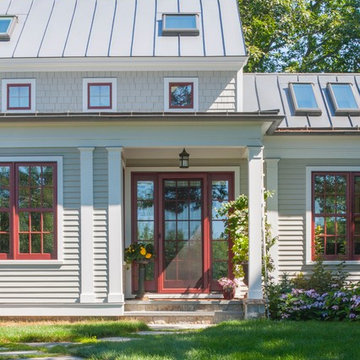 Dominic Paul Mercadante Architecture
Brian Vanden Brink Photographer
Inspiration for a large country gray three-story mixed siding gable roof remodel in Portland Maine with a metal roof
Inspiration for a large country gray three-story mixed siding gable roof remodel in Portland Maine with a metal roof
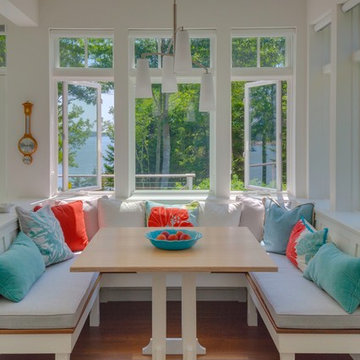 Dominic Paul Mercadante Architecture
Brian Vanden Brink Photographer
Mid-sized transitional dark wood floor and brown floor kitchen/dining room combo photo in Portland Maine with white walls
Mid-sized transitional dark wood floor and brown floor kitchen/dining room combo photo in Portland Maine with white walls
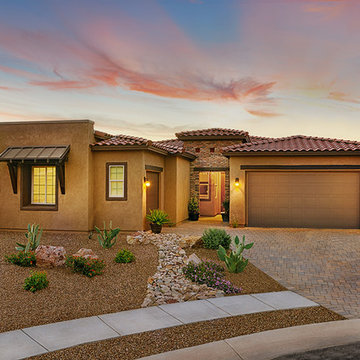
 Richmond American
At home against the dramatic Tucson desert scenery, the ranch-style Dominic model offers classic adobe curb appeal with stucco and stone walls, a red Spanish tile roof, courtyard entry and paver-stone driveway. The plan is available as shown—with a front-facing, 2-car garage and a side-entry, single-car garage—or with a bedroom in lieu of the second garage. Visit our website to see where we build this plan!

 Dominic Brice Skinner Interior Design
Inspiration for an eclectic home office remodel in San Francisco
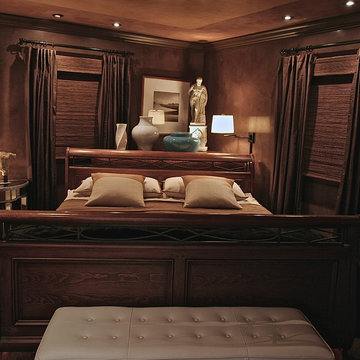
 Dominic Fusco Studios
This dramatic Bedroom is stunning and romantic with it's dark Venetian Plaster Walls.
A large King size bed is placed caddy corner to add interest and make the bedroom appear to be much larger.
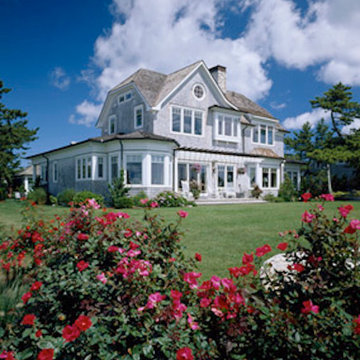 Dominic Paul Mercadante Architecture
Huge transitional white three-story wood house exterior idea in Portland Maine with a shingle roof
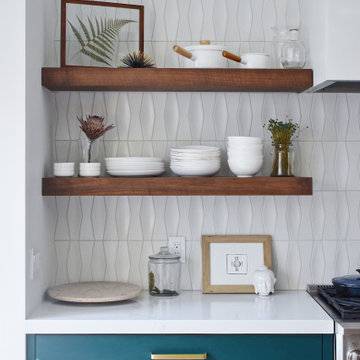
 Amy Storm & Company
Carlos Vegara Photography

Hallway - mid-sized contemporary hallway idea in Chicago
Hallway - mid-sized contemporary hallway idea in Chicago
 Dominic Brice Skinner Interior Design
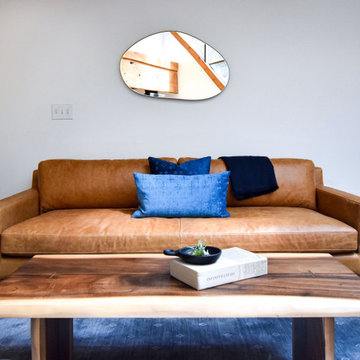
Inspiration for an eclectic living room remodel in San Francisco
21