
Search results for "Dominated" in Home Design Ideas
 Amy Storm & Company
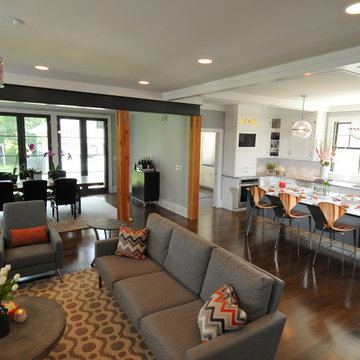
This is a view from the staircase. It really shows how each space is individually defined, yet all open and connected.
Carlos Vegara Photography
Inspiration for a transitional living room remodel in Chicago
Inspiration for a transitional living room remodel in Chicago
 Dominic Paul Mercadante Architecture
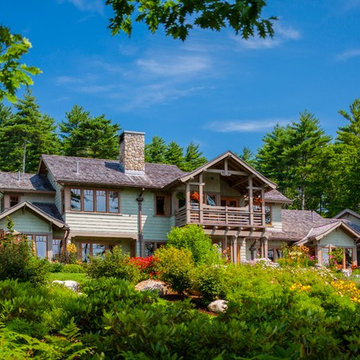
A closer view of the south Facade and gardens
Brian Vanden Brink Photographer
Landscape Architect: Stephen Mohr: morhseredin.com
Mid-sized craftsman green two-story wood gable roof idea in Portland Maine with a shingle roof
Mid-sized craftsman green two-story wood gable roof idea in Portland Maine with a shingle roof
 Amy Storm & Company
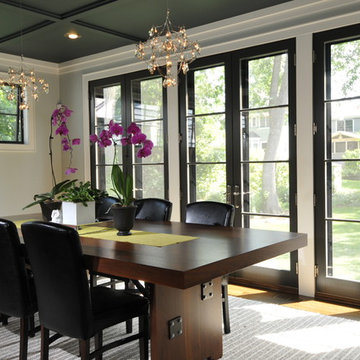
Designstorms designed this walnut table and had it made. It is longer than it looks in this picture, easily seating 12 people. Its made from solid walnut and steal that was painted to match the steal beams in the house.
Carlos Vegara Photography
Find the right local pro for your project
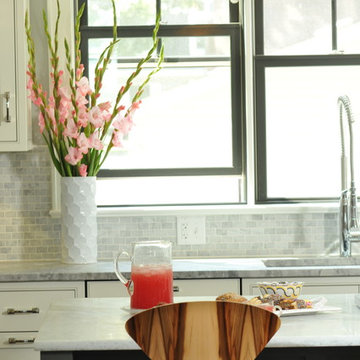


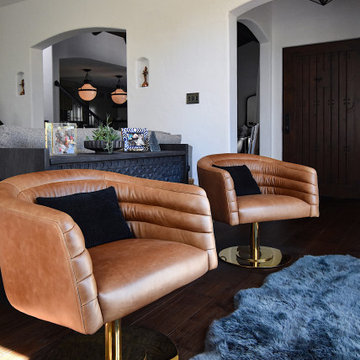


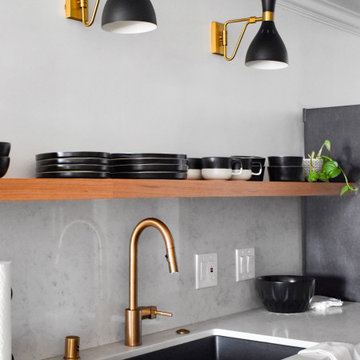
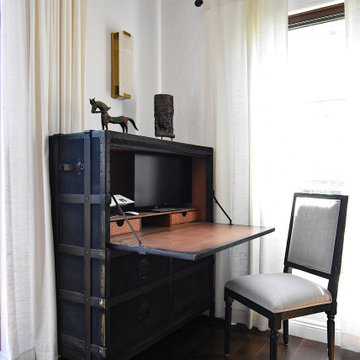
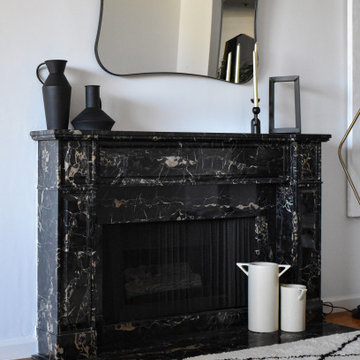
 Dominic Brice Skinner Interior Design
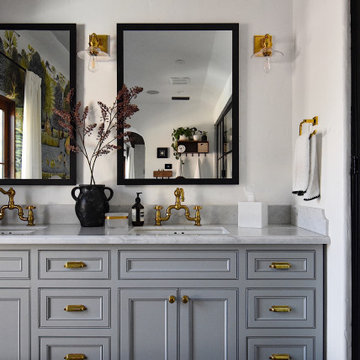
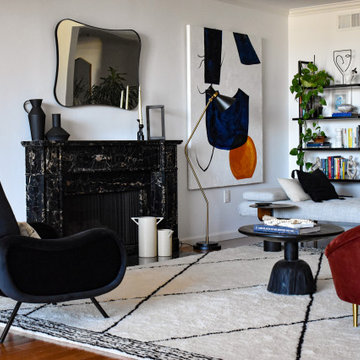
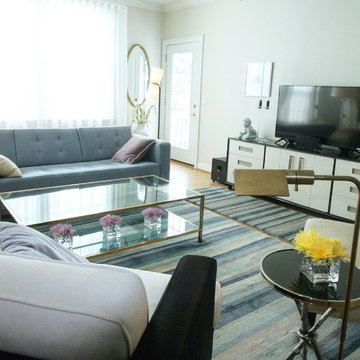
Inspiration for an eclectic living room remodel in San Francisco
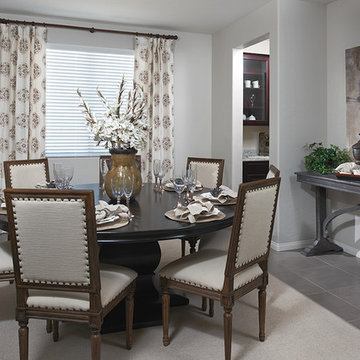
 Richmond American
Dining room | Visit our website to see where we’re building the Dominic plan in the Las Vegas area! You’ll find photos, interactive floor plans and more.

 Dominic Paul Mercadante Architecture
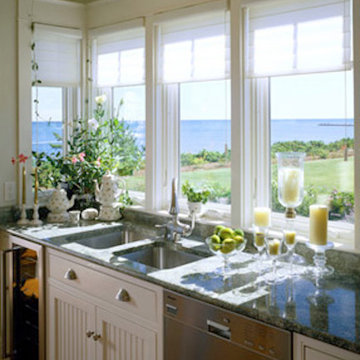
Large transitional l-shaped medium tone wood floor and brown floor eat-in kitchen photo in Portland Maine with an island, a double-bowl sink, shaker cabinets, white cabinets, granite countertops, white backsplash and stainless steel appliances
24