
Search results for "Dominated" in Home Design Ideas
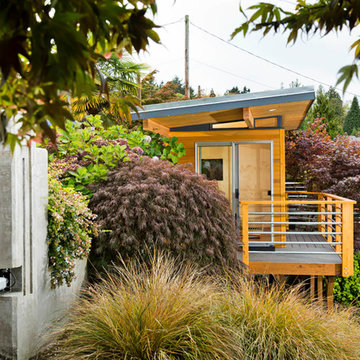
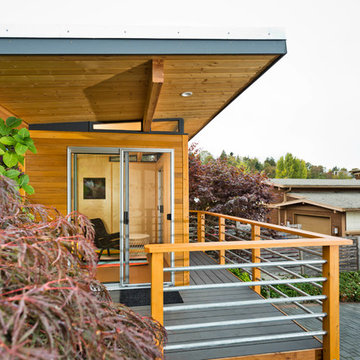
 Modern-Shed
Dominic Bonuccelli
Studio / workshop shed - mid-sized contemporary detached studio / workshop shed idea in Seattle
Studio / workshop shed - mid-sized contemporary detached studio / workshop shed idea in Seattle
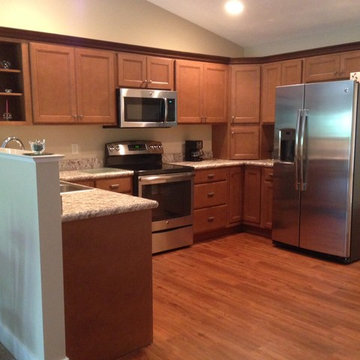
 Barry County Lumber
Kitchen installed by ZZ Custom Builders (Dominic)
Maple cabinets with toffee/ebony finish.
Laminate countertops fabricated & installed by Lumbermen's.

 Parsons Construction Inc
Inspiration for a large contemporary open concept concrete floor, gray floor and wood ceiling living room remodel with white walls, a ribbon fireplace, a concrete fireplace and a wall-mounted tv
Find the right local pro for your project
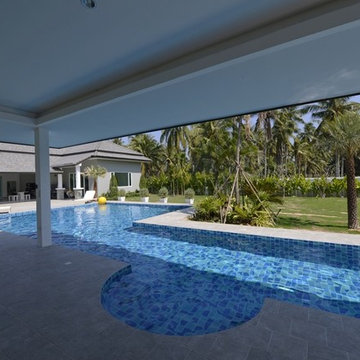
 Huay Yai Villas - Pattaya Traditional Homes
Photo by Dominic Schaefer
Inspiration for a large modern gray one-story exterior home remodel
Inspiration for a large modern gray one-story exterior home remodel
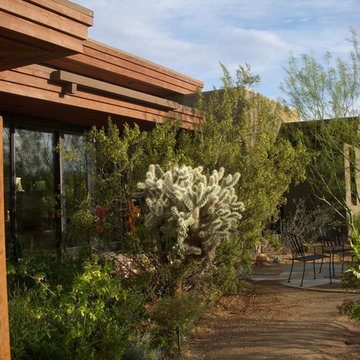
 Clint Miller Architect
This mature and lush desert landscape offers privacy and screening for this glass dominant and adobe structure.
Home design - modern home design idea in Phoenix
Home design - modern home design idea in Phoenix
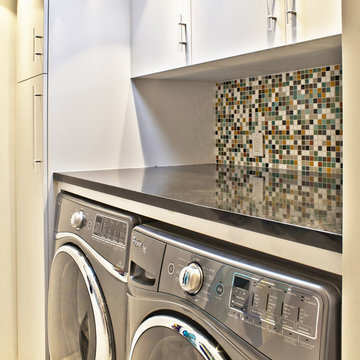
 Bauer Clifton Interiors
Dedicated laundry room - small 1950s single-wall marble floor dedicated laundry room idea with flat-panel cabinets, white cabinets, granite countertops, white walls and a side-by-side washer/dryer
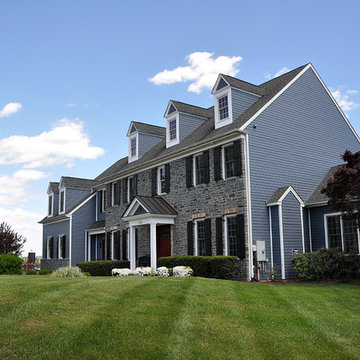
 Greg Schmidt Painting
Front of house.
Photo Credit: Dominic Venticinque of CONJURE DESIGNS, LLC • http://www.conjuredesigns.com/
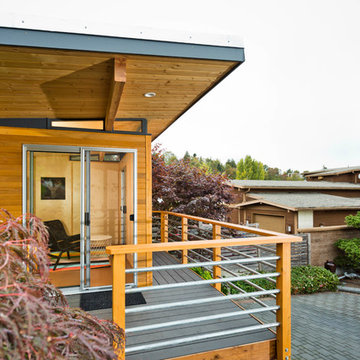 Modern-Shed
Dominic Bonuccelli
Inspiration for a mid-sized contemporary detached studio / workshop shed remodel in Seattle
Inspiration for a mid-sized contemporary detached studio / workshop shed remodel in Seattle

 CERULEAN CONSTRUCTION INC
Concrete Hearth, Hickory Flooring, Pella Windows & Doors
Inspiration for a 1960s light wood floor, vaulted ceiling and wall paneling family room remodel in San Francisco with a two-sided fireplace and a concrete fireplace
Inspiration for a 1960s light wood floor, vaulted ceiling and wall paneling family room remodel in San Francisco with a two-sided fireplace and a concrete fireplace
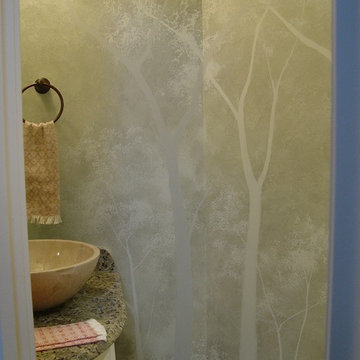
 Artistic Interiors by Dollahon Designs
Murals don't always have to be realistic or a precise image of something. This technique is very effective in giving you a sense of the outdoors without the image dominating the space. Subtlety is sometimes the best option, especially in such a small space as an under the stairwell Powder Bathroom.
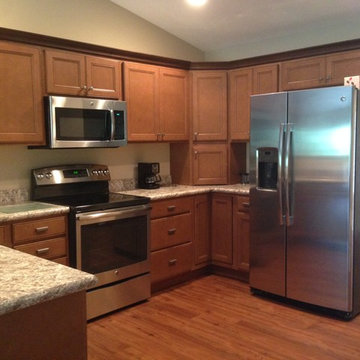 Barry County Lumber
Kitchen installed by ZZ Custom Builders (Dominic)
Maple cabinets with toffee/ebony finish.
Laminate countertops fabricated & installed by Lumbermen's.

 Keilty Remodeling LLC
Chris Keilty
Foyer - mid-sized contemporary light wood floor foyer idea in Boise with beige walls
Foyer - mid-sized contemporary light wood floor foyer idea in Boise with beige walls
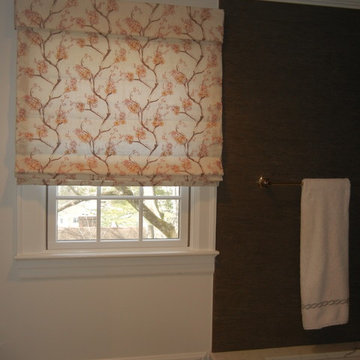
 Classic Curtains & Interiors
Modern master bath with dominant grey and white color scheme. Client wanted pop of red and loves floral prints.
Example of a mid-sized transitional bathroom design in New York
Example of a mid-sized transitional bathroom design in New York

 Ross NW Watergardens
Side yard landscape. Lawn and Japanese maples dominate here.
Landscape Designer: Ben Bowen of Ross NW Watergardens
This is an example of a large asian landscaping in Portland.
This is an example of a large asian landscaping in Portland.
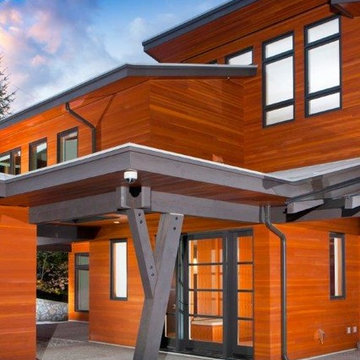
 User
UserExample of a large trendy brown three-story wood exterior home design in Vancouver with a shed roof
 Ecoscape Environmental Design

Once a sad little patch of grass and an underutilized flower bed dominated this small backyard. Now the homeowners have a very usable courtyard without the hassle of mowing turf. Color was introduced to complement the sage green exterior through containers, furnishings, and stone.
 Greg Schmidt Painting
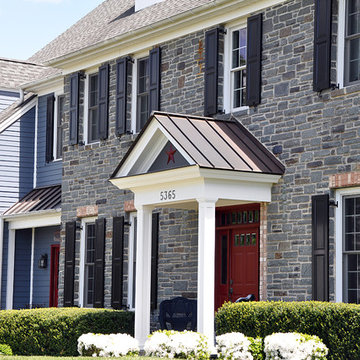
Front of house.
Photo Credit: Dominic Venticinque of CONJURE DESIGNS, LLC • http://www.conjuredesigns.com/
 dp environments

Dominic Masiello. Plants sourced from budgetplants.com.
Hot tub - mid-sized mid-century modern backyard concrete and rectangular lap hot tub idea in Los Angeles
Hot tub - mid-sized mid-century modern backyard concrete and rectangular lap hot tub idea in Los Angeles

 Open Door Furniture
Sometimes the simplest things can be some of the most challenging. We built the base and top of this out of solid white oak. The shape seems simple enough but the way this is built required 48 different sides to line up nicely on the pedestal with floating mortise and tenon joinery to support it. All that on compound angles that are tapered.
The top is connected and supported via steel c channels that are recessed into the table top. This has the added benefit of keeping the table top flat on over the large cantilever.
A lot of math and planning but the end result was so amazing to see come together. And the space that it sat in was such a wonderful backdrop. We couldn't be happier with it.
As with all of our pieces, this custom dining table was hand made in San Diego, CA.
94