
Search results for "Don salon" in Home Design Ideas
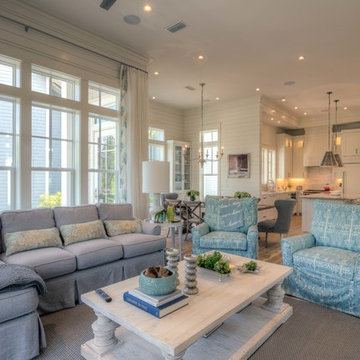
 Christ & Associates
Living Room - WaterColor
Photographed by Fletcher Isacks
Built by Borges Brooks Builders
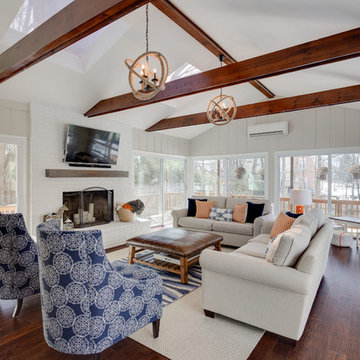
Beach style formal and open concept medium tone wood floor living room photo in Miami with white walls and a media wall
Beach style formal and open concept medium tone wood floor living room photo in Miami with white walls and a media wall

 Burnham Design
Living room - huge transitional dark wood floor living room idea in Los Angeles with a music area
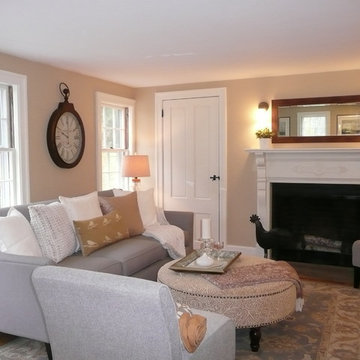

 BK Classic Collections Home Stagers
Staging & Photos by: Betsy Konaxis, BK Classic Collections Home Stagers
Example of a small classic open concept medium tone wood floor living room design in Boston with beige walls, a standard fireplace and no tv
Example of a small classic open concept medium tone wood floor living room design in Boston with beige walls, a standard fireplace and no tv
Find the right local pro for your project

 Mark D. Williams Custom Homes, Inc.
Family room - traditional carpeted and beige floor family room idea in Minneapolis with beige walls and no fireplace
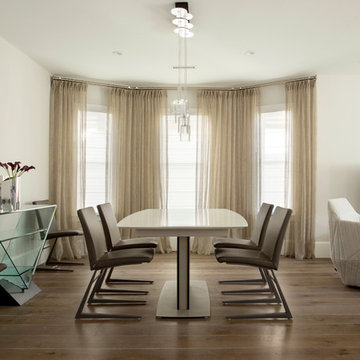
 PORCELANOSA Group
 Find a Porcelanosa Showroom near you today: http://www.porcelanosa-usa.com/home/locations.aspx
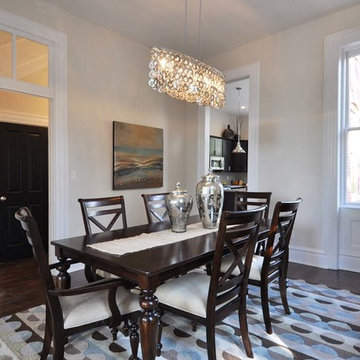
 Grand Home Solutions, Inc
Formal Dining Room
Example of a mid-sized classic dark wood floor enclosed dining room design in St Louis with beige walls
Example of a mid-sized classic dark wood floor enclosed dining room design in St Louis with beige walls
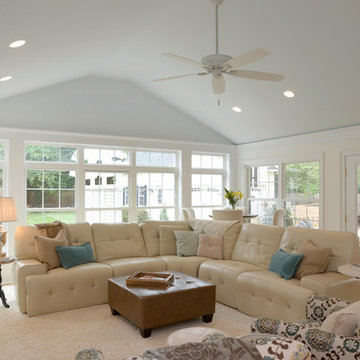


Sponsored
Columbus, OH

Hope Restoration & General Contracting
Columbus Design-Build, Kitchen & Bath Remodeling, Historic Renovations
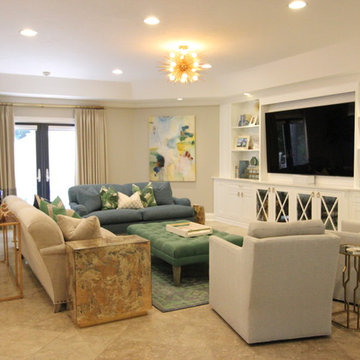
 BLU Interiors: Chelsea Dunbar
Example of a huge transitional open concept travertine floor living room library design in Tampa with beige walls, no fireplace and a media wall
 The Atkins Group
Gina Battaglia, Architect
Myles Beeson, Photographer
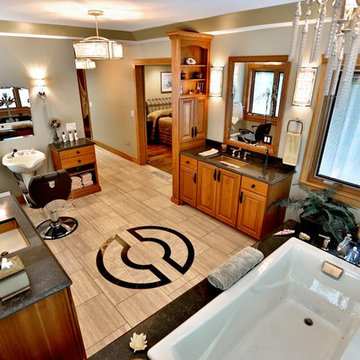
Large elegant master beige tile and stone tile porcelain tile drop-in bathtub photo in Chicago with an undermount sink, raised-panel cabinets, medium tone wood cabinets, granite countertops and beige walls
Large elegant master beige tile and stone tile porcelain tile drop-in bathtub photo in Chicago with an undermount sink, raised-panel cabinets, medium tone wood cabinets, granite countertops and beige walls

 Magic Murals, LLC
Skyline Decor
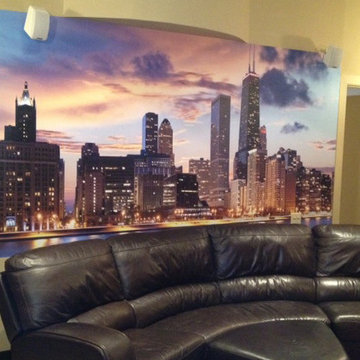
Jill found her favorite city among our collection of Skylines and Cityscapes. With a mural like this, even a basement media room can feel like a penthouse's private screening salon.
If you're looking for your favorite city and we don't already have it, give us a call and we'll get it for you. 'Better murals, better service', isn't just a trademark for us, it's what we actually do.
Jill S. - Chicago, IL
Chicago at Sunset
http://www.magicmurals.com/chicago-at-sunset.html
 Two Navy Lane
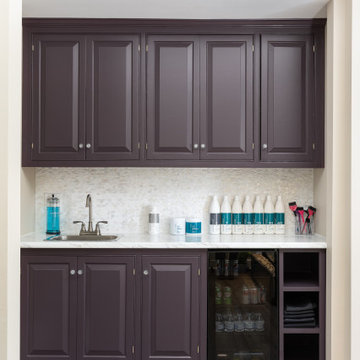
Stress melts away when you enter this hair salon. A commercial interior design project that gets almost as many compliments as the haircuts that walk out.
The owner of this salon in Culpeper, VA was ready to start a salon and go out on her own. She hired 2 Navy Lane to help her create the salon of her dreams. She wanted shabby chic and we paired it with a hip twist; it came out incredible!
There was a lot to do in a small space and we wanted to ensure it felt zen and relaxing from the moment clients walked in. We were thoughtful about placement, branding, and the overall look and feel of the salon with a focus on rich color, lighting, and gorgeous drapery to inspire a sense of letting your cares be whisked away the moment you step in the door. This salon is not “just” a hair salon, but an experience.
Waiting is Suddenly the Best Part of Your Day
The waiting room is small but impeccably designed to create a sense of relaxation right, even before you get to the salon chair. Velvet chairs invite you to take a moment to rest and enjoy a seasonal snack and sip of hot tea, apple cider, or coffee while listening to soft, instrumental music and a gorgeous stainless steel water fountain with colored rocks and clear glass.
Where the Magic Happens
In the Main Salon, guest chairs represent luxury and sophistication with their curved, tufted back and square arms. Between the guest chairs is a marble tabletop in rich, cream hues for a chic transitional look.
Each station has a hook to hang your purse, so you don’t have to place it on the ground, hot stones to hold during your shampoo, and a selection of essential oils you can have massaged into your temples. There is also a deco-inspired mirror at each station that adds a bit of posh, vintage charm.
The light fixture in the shampoo room adds a creative contemporary touch to this moody and relaxing space where the pampering begins! This hanging light fixture has hard iron branches and crystal leaves and gracefully refracts light from the four candelabra bulbs, enhancing its beauty.
When it comes to commercial interior design, we are second to none!
 BK Classic Collections Home Stagers
AFTER - This room needed to show as a family room rather than a dining room. Room definition is key to this staging. Photos and Staging by: Betsy Konaxis, BK Classic Collections Home Stagers

Sponsored
Columbus, OH
Hope Restoration & General Contracting
Columbus Design-Build, Kitchen & Bath Remodeling, Historic Renovations



 Candlelight Homes
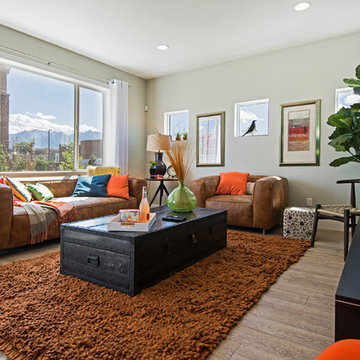
Mid-sized transitional open concept light wood floor family room photo in Salt Lake City with beige walls, no fireplace and a tv stand

 Kirsten Marie Inc, KMI
Amy Bartlam
Inspiration for a contemporary formal living room remodel in Los Angeles
Inspiration for a contemporary formal living room remodel in Los Angeles
Sponsored
Columbus, OH
Hope Restoration & General Contracting
Columbus Design-Build, Kitchen & Bath Remodeling, Historic Renovations
 Engel & Volkers Naples Bonita-Estero

FULL GOLF MEMBERSHIP INCLUDED! Step inside to this fabulous 2nd floor Bellisimo VII coach home built in 2019 with an attached one car garage, exceptional modern design & views overlooking the golf course and lake. The den & main living areas of the home boast high tray ceilings, crown molding, wood flooring, modern fixtures, electric fireplace, hurricane impact windows, and desired open living, making this a great place to entertain family and friends. The eat-in kitchen is white & bright complimented with a custom backsplash and features a large center quartz island & countertops for dining and prep-work, 42' white cabinetry, GE stainless steel appliances, and pantry. The private, western-facing master bedroom possesses an oversized walk-in closet, his and her sinks, ceramic tile and spacious clear glassed chrome shower. The main living flows seamlessly onto the screened lanai for all to enjoy those sunset views over the golf course and lake. Esplanade Golf & CC is ideally located in North Naples with amenity rich lifestyle & resort style amenities including: golf course, resort pool, cabanas, walking trails, 6 tennis courts, dog park, fitness center, salon, tiki bar & more!
 HARRISON FAE DESIGN

Large transitional open concept dark wood floor and brown floor family room photo in Toronto with beige walls, a standard fireplace, a stone fireplace and a wall-mounted tv

8