
Search results for "Don salon" in Home Design Ideas
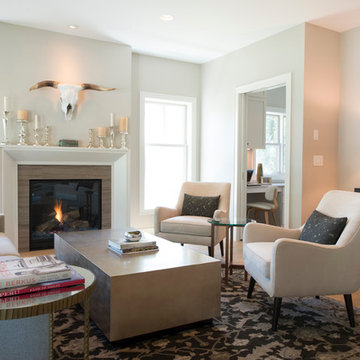
 Andrea Swan - Swan Architecture
A beautifully boarded stair hall welcomes you into this inspirational modern Cape Cod home. The spacious floor plan includes an expansive kitchen, dining, and living area, complete with a charming butler's pantry and home office.
Photo Credit: Scott Amundson
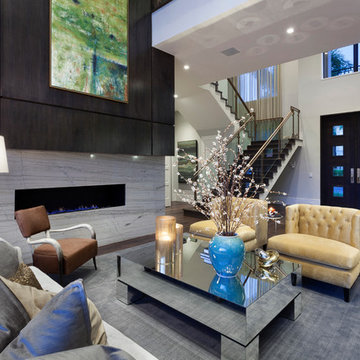
 Marc-Michaels Interior Design
Edward Butera | ibi designs inc. | Boca Raton | Florida
Huge trendy formal and open concept medium tone wood floor living room photo in Miami with gray walls, a ribbon fireplace and no tv
Huge trendy formal and open concept medium tone wood floor living room photo in Miami with gray walls, a ribbon fireplace and no tv

Find the right local pro for your project
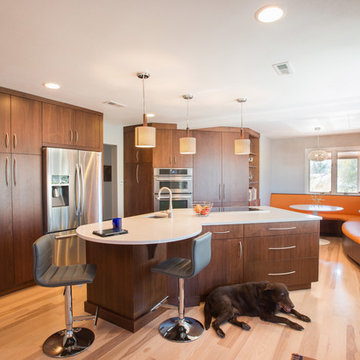
 Libbie Holmes Photography
Libbie Holmes Photography
Example of a trendy light wood floor kitchen design in Denver with an undermount sink, flat-panel cabinets, dark wood cabinets, stainless steel appliances and an island
Example of a trendy light wood floor kitchen design in Denver with an undermount sink, flat-panel cabinets, dark wood cabinets, stainless steel appliances and an island

 Sandberg's Custom Hardwood Floors
Staircase - small traditional wooden straight staircase idea in Philadelphia with wooden risers
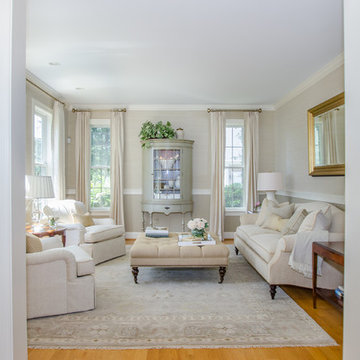
 Verve Design LLC
KMB Photography
Inspiration for a mid-sized timeless formal and enclosed light wood floor living room remodel in Bridgeport with beige walls
Inspiration for a mid-sized timeless formal and enclosed light wood floor living room remodel in Bridgeport with beige walls
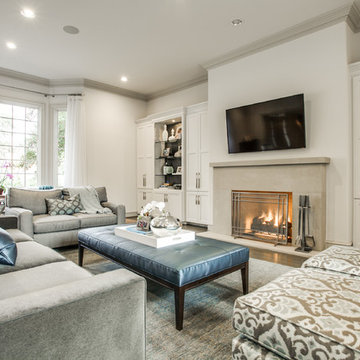



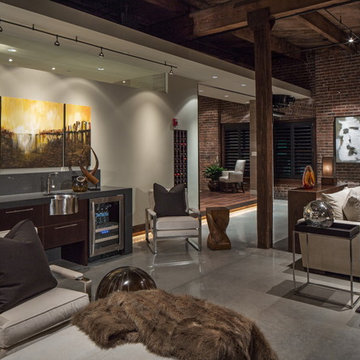

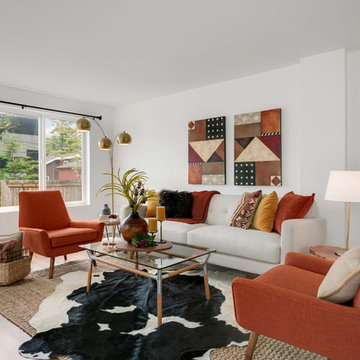
 Seattle Staged to Sell and Design LLC
Inspiration for a mid-sized transitional brown floor and medium tone wood floor living room remodel in Seattle with white walls
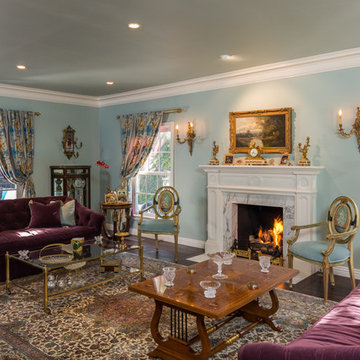

 User

UserOpen Living Room and Dining Area. Custom bookshelves. Don Freeman Studio photography
Mid-sized elegant loft-style dark wood floor living room library photo in New York with beige walls, a standard fireplace, a stone fireplace and a wall-mounted tv
Mid-sized elegant loft-style dark wood floor living room library photo in New York with beige walls, a standard fireplace, a stone fireplace and a wall-mounted tv

 Sater Design Collection, Inc.
Great Room and Kitchen. The Sater Design Collection's luxury, Tuscan home plan "Arabella" (Plan #6799). saterdesign.com
Large tuscan open concept marble floor family room photo in Miami with beige walls and no fireplace
Large tuscan open concept marble floor family room photo in Miami with beige walls and no fireplace
 Denise Quade Design

A large scale subway tile was used in the tub alcove. It was laid in a brick pattern with large shampoo shelves for storage.
Small transitional white tile and porcelain tile porcelain tile and gray floor bathroom photo in Other with shaker cabinets, white cabinets, a two-piece toilet, gray walls, an undermount sink and marble countertops
Small transitional white tile and porcelain tile porcelain tile and gray floor bathroom photo in Other with shaker cabinets, white cabinets, a two-piece toilet, gray walls, an undermount sink and marble countertops


 User
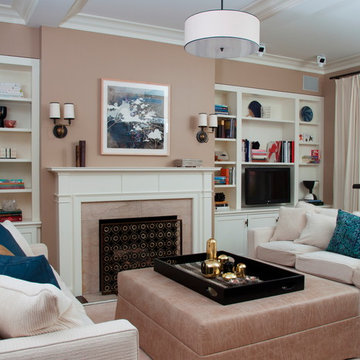
UserCustom bookshelves. Don Freeman Studio photography.
Living room library - mid-sized traditional dark wood floor living room library idea in New York with beige walls, a standard fireplace, a stone fireplace and a wall-mounted tv
Living room library - mid-sized traditional dark wood floor living room library idea in New York with beige walls, a standard fireplace, a stone fireplace and a wall-mounted tv

 S&S Custom Cabinets
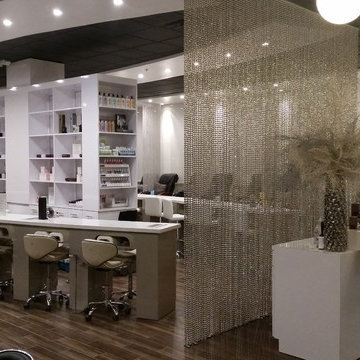
Hi gloss White laminate cabinets .
Modern design front desk.
Photo: Sabin Sturz
Example of a large minimalist home design design in Phoenix
Example of a large minimalist home design design in Phoenix

 Closet & Storage Concepts - Norwalk
Small elegant girl carpeted and gray floor kids' room photo in New York with purple walls

Sponsored
Sunbury, OH

J.Holderby - Renovations
Franklin County's Leading General Contractors - 2X Best of Houzz!

 Clear Home Design
in this formal sitting room we created a modern day French salon. it features an antique Biedermeier chest, a louis style antique settee, a leopard print antique occasional chair and salvaged art deco lighting.
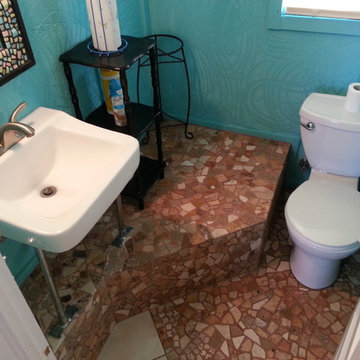
 Lofthouse Tile
Randy Lofthouse
Example of a beach style multicolored tile bathroom design in Indianapolis with a wall-mount sink and a two-piece toilet
Example of a beach style multicolored tile bathroom design in Indianapolis with a wall-mount sink and a two-piece toilet
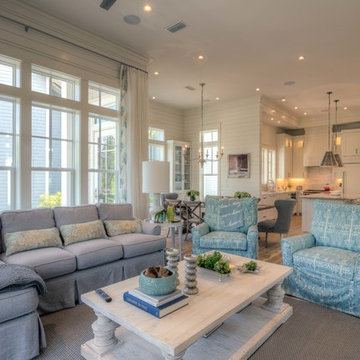
 Christ & Associates
Living Room - WaterColor
Photographed by Fletcher Isacks
Built by Borges Brooks Builders
Beach style formal and open concept medium tone wood floor living room photo in Miami with white walls and a media wall
Beach style formal and open concept medium tone wood floor living room photo in Miami with white walls and a media wall
7