
Search results for "Don salon" in Home Design Ideas

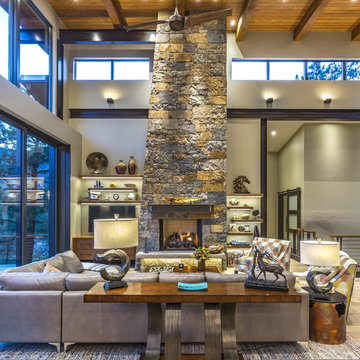
Mountain style open concept light wood floor and beige floor living room photo in Los Angeles with gray walls, a standard fireplace, a stone fireplace and a wall-mounted tv
 Thompson Custom Homes
Designer: Robert Dame Designs, Interior Designer: Don Connelly, Photographer: Steve Chenn
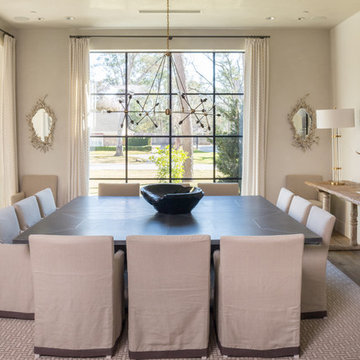
Example of a trendy dining room design in Houston
Example of a trendy dining room design in Houston
Find the right local pro for your project
 Pacific Cove Development
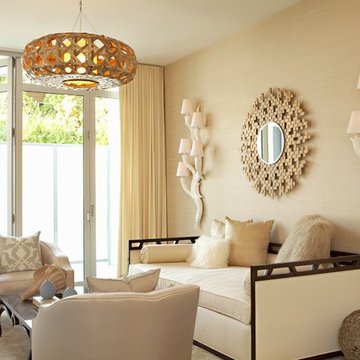
Example of a transitional formal and enclosed living room design in Los Angeles with beige walls
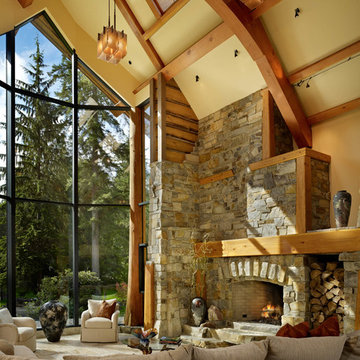
 Hamish Anderson Custom Homes
Example of a large mountain style formal and open concept living room design in Seattle with beige walls, a standard fireplace, a stone fireplace and no tv

 Novum Architecture, Inc.
Modern design by Alberto Juarez and Darin Radac of Novum Architecture in Los Angeles.
Inspiration for a large modern open concept concrete floor living room remodel in Los Angeles with white walls, a ribbon fireplace, a metal fireplace and a wall-mounted tv
Inspiration for a large modern open concept concrete floor living room remodel in Los Angeles with white walls, a ribbon fireplace, a metal fireplace and a wall-mounted tv
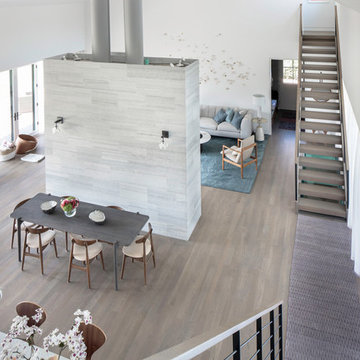
 Betty Wasserman Art & Interiors
Modern luxury meets warm farmhouse in this Southampton home! Scandinavian inspired furnishings and light fixtures create a clean and tailored look, while the natural materials found in accent walls, casegoods, the staircase, and home decor hone in on a homey feel. An open-concept interior that proves less can be more is how we’d explain this interior. By accentuating the “negative space,” we’ve allowed the carefully chosen furnishings and artwork to steal the show, while the crisp whites and abundance of natural light create a rejuvenated and refreshed interior.
This sprawling 5,000 square foot home includes a salon, ballet room, two media rooms, a conference room, multifunctional study, and, lastly, a guest house (which is a mini version of the main house).


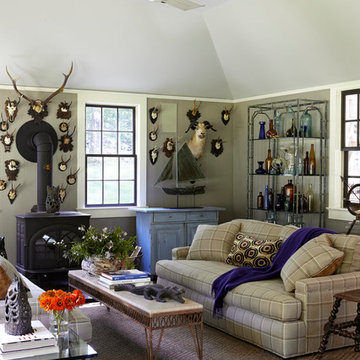
 Philip Gorrivan Design
Eclectic carpeted family room photo in New York with gray walls and a wood stove

 Housing Trends, Inc.
Home office - mid-sized traditional freestanding desk dark wood floor and brown floor home office idea in Atlanta with gray walls
 Nanette Wong
Photo: Nanette Wong © 2014 Houzz
Living room - eclectic living room idea in San Francisco
Living room - eclectic living room idea in San Francisco
 SHED Architecture & Design
Mark Woods
Inspiration for a mid-sized transitional open concept light wood floor and brown floor family room remodel in Seattle with white walls, no fireplace and no tv
Inspiration for a mid-sized transitional open concept light wood floor and brown floor family room remodel in Seattle with white walls, no fireplace and no tv
 Betty Wasserman Art & Interiors
Modern luxury meets warm farmhouse in this Southampton home! Scandinavian inspired furnishings and light fixtures create a clean and tailored look, while the natural materials found in accent walls, casegoods, the staircase, and home decor hone in on a homey feel. An open-concept interior that proves less can be more is how we’d explain this interior. By accentuating the “negative space,” we’ve allowed the carefully chosen furnishings and artwork to steal the show, while the crisp whites and abundance of natural light create a rejuvenated and refreshed interior.
This sprawling 5,000 square foot home includes a salon, ballet room, two media rooms, a conference room, multifunctional study, and, lastly, a guest house (which is a mini version of the main house).

Sponsored
Sunbury, OH

J.Holderby - Renovations
Franklin County's Leading General Contractors - 2X Best of Houzz!
 chadbourne + doss architects
Daren Doss
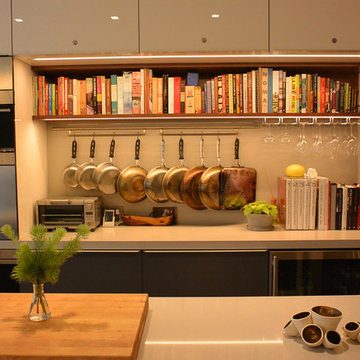
Open concept kitchen - small modern galley light wood floor open concept kitchen idea in San Francisco with flat-panel cabinets, gray cabinets, quartz countertops, white backsplash, stainless steel appliances and an island
Open concept kitchen - small modern galley light wood floor open concept kitchen idea in San Francisco with flat-panel cabinets, gray cabinets, quartz countertops, white backsplash, stainless steel appliances and an island
 Patterson Custom Homes
Jeri Koegel
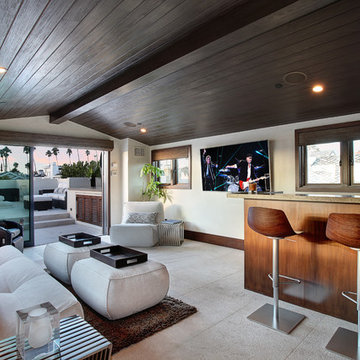
Example of a trendy living room design in Orange County with a bar, white walls and a wall-mounted tv
Example of a trendy living room design in Orange County with a bar, white walls and a wall-mounted tv
 User
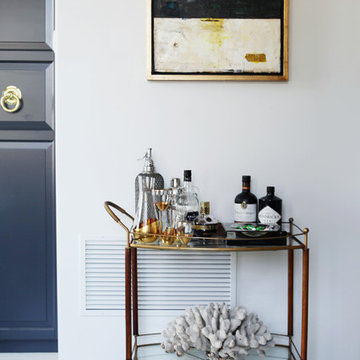
UserThe bar cart and painting are a match made in heaven. The color palette of jet black, brass and white of the painting is echoed in the cart and each item feels both purposeful and unexpected. Oh, and it holds the booze too ;)!
 Mortensen Signature Homes

Example of a mountain style dark wood floor and brown floor family room design in Other with white walls and a wall-mounted tv

Sponsored
Columbus, OH

Hope Restoration & General Contracting
Columbus Design-Build, Kitchen & Bath Remodeling, Historic Renovations


 Scott Felder Homes - San Antonio & Austin
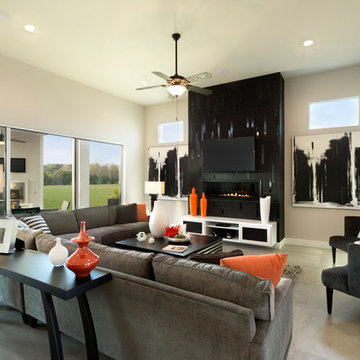
Living room - transitional gray floor living room idea in Austin with a ribbon fireplace, a tile fireplace, a wall-mounted tv and beige walls
 Iconic Real Photography
Kelly Wurth
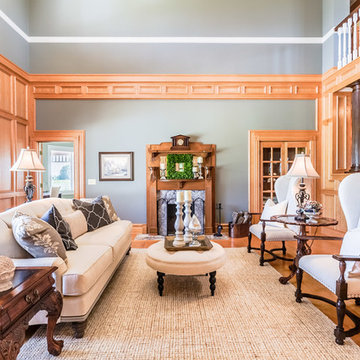
Ornate medium tone wood floor living room photo in Kansas City with gray walls and a standard fireplace
Ornate medium tone wood floor living room photo in Kansas City with gray walls and a standard fireplace
5