
Search results for "Donations" in Home Design Ideas
 Sherri Blum | Jack and Jill Interiors, Inc.

Three year old Avery was diagnosed with inoperable brain cancer at age two. Her wish through Make a Wish Foundation was to receive a Fairy Garden Playroom for her sister, Maddy and herself. Avery has gone through so very much in her young life and is such a strong, brave little girl. When Make a Wish coordinator, Jenny Hauser contacted Sherri Blum of Jack and Jill Interiors, Inc. to design this very special room for Avery, we jumped on it. Sherri and her assistant, Lisa O’Brien worked for months meticulously planning the space which included a life-like tree, a custom designed reading nook that we now refer to as the “Fairy Fountain”, a dress up corner, play house, tea table complete with tea set, an art station (not seen in the images, as it was back ordered) and a spot for movie viewing. We solicited the extremely talented Patrice Hoban to paint our fairy mural and she really knocked our socks off with the details! She added glitter and gems and the room really came to life with her vision! We thank Cheryl of Sweet Lullaby for designing and donating the sweet curtains and valances, Chris Jones of Kidtropolisbuild.com for designing the Fairy Fountain reading perch, Levels of Discovery for their donation of the tea table and toybox, New Arrivals, Inc for donating the peg hook, and Creative Carpet Design for donating the monogrammed rug. Avery and her family have a long road ahead of them. They will continue treatments at St. Jude Children’s Hospital (to whom Jack and Jill Interiors has donated monthly for about 10 years) and we will continue to love and pray for this wonderful and inspiring family. Please consider donating as well. Thank you!
 Sherri Blum | Jack and Jill Interiors, Inc.

Three year old Avery was diagnosed with inoperable brain cancer at age two. Her wish through Make a Wish Foundation was to receive a Fairy Garden Playroom for her sister, Maddy and herself. Avery has gone through so very much in her young life and is such a strong, brave little girl. When Make a Wish coordinator, Jenny Hauser contacted Sherri Blum of Jack and Jill Interiors, Inc. to design this very special room for Avery, we jumped on it. Sherri and her assistant, Lisa O’Brien worked for months meticulously planning the space which included a life-like tree, a custom designed reading nook that we now refer to as the “Fairy Fountain”, a dress up corner, play house, tea table complete with tea set, an art station (not seen in the images, as it was back ordered) and a spot for movie viewing. We solicited the extremely talented Patrice Hoban to paint our fairy mural and she really knocked our socks off with the details! She added glitter and gems and the room really came to life with her vision! We thank Cheryl of Sweet Lullaby for designing and donating the sweet curtains and valances, Chris Jones of Kidtropolisbuild.com for designing the Fairy Fountain reading perch, Levels of Discovery for their donation of the tea table and toybox, New Arrivals, Inc for donating the peg hook, and Creative Carpet Design for donating the monogrammed rug. Avery and her family have a long road ahead of them. They will continue treatments at St. Jude Children’s Hospital (to whom Jack and Jill Interiors has donated monthly for about 10 years) and we will continue to love and pray for this wonderful and inspiring family. Please consider donating as well. Thank you!
 Donovan Charles Interiors
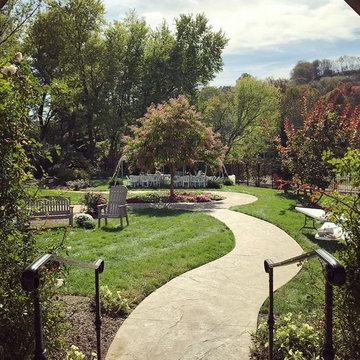
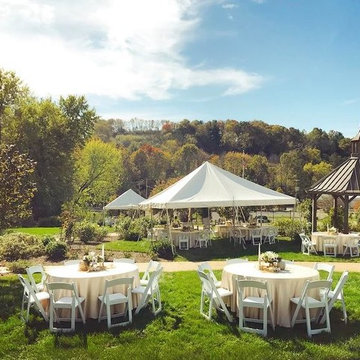
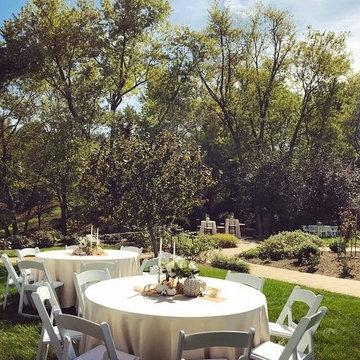
Perched high on a hill just outside of Roscoe Village in Coshocton, OH, Clary Gardens hired Donovan Charles Interiors to design a breathtaking gala for the benefit of all those who donate to the Gardens.
Find the right local pro for your project
 Donovan Charles Interiors
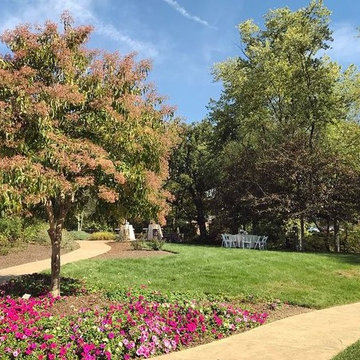
Perched high on a hill just outside of Roscoe Village in Coshocton, OH, Clary Gardens hired Donovan Charles Interiors to design a breathtaking gala for the benefit of all those who donate to the Gardens.
 Donovan Charles Interiors
Perched high on a hill just outside of Roscoe Village in Coshocton, OH, Clary Gardens hired Donovan Charles Interiors to design a breathtaking gala for the benefit of all those who donate to the Gardens.

 Brett Marl



Kids treehouse on Orcas Island WA. All lumber donated by local saw mill.
Small mountain style gender-neutral painted wood floor and blue floor playroom photo in Seattle with brown walls
Small mountain style gender-neutral painted wood floor and blue floor playroom photo in Seattle with brown walls
 Sherri Blum | Jack and Jill Interiors, Inc.
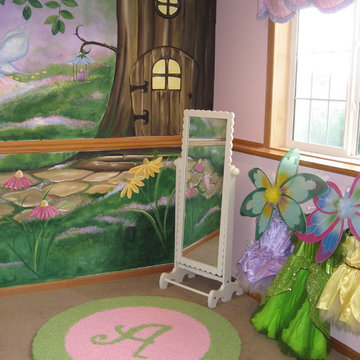
Three year old Avery was diagnosed with inoperable brain cancer at age two. Her wish through Make a Wish Foundation was to receive a Fairy Garden Playroom for her sister, Maddy and herself. Avery has gone through so very much in her young life and is such a strong, brave little girl. When Make a Wish coordinator, Jenny Hauser contacted Sherri Blum of Jack and Jill Interiors, Inc. to design this very special room for Avery, we jumped on it. Sherri and her assistant, Lisa O’Brien worked for months meticulously planning the space which included a life-like tree, a custom designed reading nook that we now refer to as the “Fairy Fountain”, a dress up corner, play house, tea table complete with tea set, an art station (not seen in the images, as it was back ordered) and a spot for movie viewing. We solicited the extremely talented Patrice Hoban to paint our fairy mural and she really knocked our socks off with the details! She added glitter and gems and the room really came to life with her vision! We thank Cheryl of Sweet Lullaby for designing and donating the sweet curtains and valances, Chris Jones of Kidtropolisbuild.com for designing the Fairy Fountain reading perch, Levels of Discovery for their donation of the tea table and toybox, New Arrivals, Inc for donating the peg hook, and Creative Carpet Design for donating the monogrammed rug. Avery and her family have a long road ahead of them. They will continue treatments at St. Jude Children’s Hospital (to whom Jack and Jill Interiors has donated monthly for about 10 years) and we will continue to love and pray for this wonderful and inspiring family. Please consider donating as well. Thank you!

 Brett Marl
Kids treehouse on Orcas Island WA. All lumber donated by local saw mill.
Example of a small mountain style gender-neutral painted wood floor and blue floor playroom design in Seattle with brown walls
Example of a small mountain style gender-neutral painted wood floor and blue floor playroom design in Seattle with brown walls
 Burns & Parks Painting
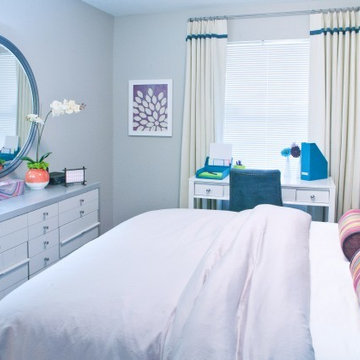
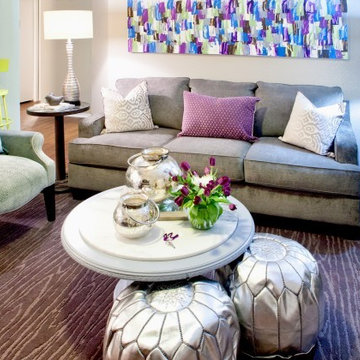
Burns and Parks Painting teamed up with IDS to donate painting services to the 2014 Dwell with Dignity Project. Dwell with Dignity is a non-profit group of Interior Designers and volunteers dedicated to creating soothing, inspiring homes for families struggling with homelessness and poverty. They provide and install home interiors for families that include furnishings and art, bedding and kitchen supplies, and food in the pantry. Photos courtesy of IDS and Ruda Anderson of RUDA Photography. Paint supplies donated by Sherwin Williams.

 Zelaya Properties LLC
We used: Custom cherry cabinetry in Arts & Crafts Shaker style by Kabinart in Boulder and Espresso stains. Liberty Hardware Venetian bronze 1-1/2" cabinet knobs. KitchenAid Architect II Series 22 CF counter-depth French door refrigerator. KitchenAid Architect Series II 27" convection single wall oven. KitchenAid 36" 6-burner dual fuel freestanding commercial-style range. KitchenAid Architect II Series 24" dishwasher. Sharp Insight Pro Series 24" built-in microwave drawer (Model #KB6524PS). Crystorama Solaris 12" wide pendant lights in English bronze. Granite countertops in Brown Fantasy. 3"x6" polished marble backsplash.
Paint colors:
Walls: Glidden Silver Cloud 30YY 63/024
Ceilings/Trims/Doors: Glidden Swan White GLC23
Robert B. Narod Photography
 Donovan Charles Interiors
Perched high on a hill just outside of Roscoe Village in Coshocton, OH, Clary Gardens hired Donovan Charles Interiors to design a breathtaking gala for the benefit of all those who donate to the Gardens.


 Alair Homes Arlington
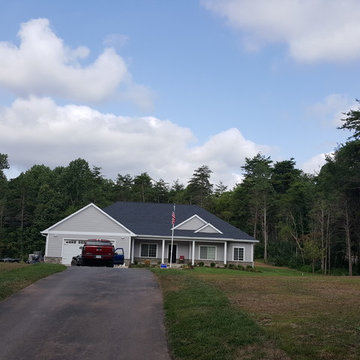
We handed over the keys to Sergeant Marcus Dandra and passed on his new home built predominantly with donated labor and materials which Arlington Construciton Management had the honor of taking the lead on.
 Brett Marl
Kids treehouse on Orcas Island WA. All lumber donated by local saw mill.
Example of a small mountain style gender-neutral painted wood floor and blue floor playroom design in Seattle with brown walls
Example of a small mountain style gender-neutral painted wood floor and blue floor playroom design in Seattle with brown walls
 Burns & Parks Painting
Burns and Parks Painting teamed up with IDS to donate painting services to the 2014 Dwell with Dignity Project. Dwell with Dignity is a non-profit group of Interior Designers and volunteers dedicated to creating soothing, inspiring homes for families struggling with homelessness and poverty. They provide and install home interiors for families that include furnishings and art, bedding and kitchen supplies, and food in the pantry. Photos courtesy of IDS and Ruda Anderson of RUDA Photography. Paint supplies donated by Sherwin Williams.
 Pearson Brown
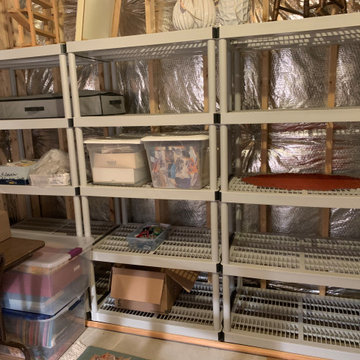
The basement had been a catchall for every unused item in the house, from old rugs to holiday decorations. Before the renovation, the basement underwent a purging, and unneeded items were her donated or tossed.
 Geneva Cabinet
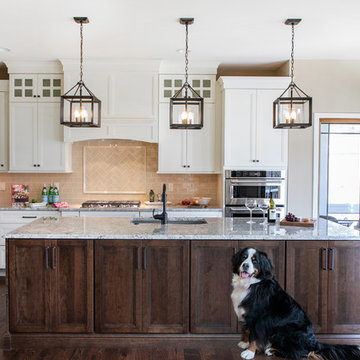
GENEVA CABINET COMPANY, LLC., Lake Geneva, WI. - Kitchen renovation with donation of old cabinetry to Habitat to Humanity ReStore Milwaukee. New cabinetry is from Medallion with a full overlay door with a reverse raised panel. Perimeter features a painted finishes in Divinity and the island is in cherry with the Rumberry finish.
Photography by S.Photography/Shanna Wolf
17