
Search results for "Dont log" in Home Design Ideas
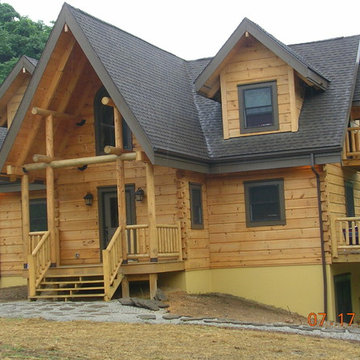
 PrecisionCraft Log & Timber Homes-Southwest Idaho
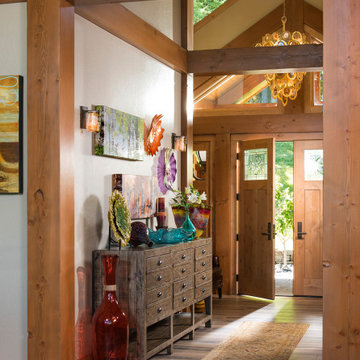
An assortment of bright colored glass pieces greet residents as they walk through the double door entry of their timber frame home.
PrecisionCraft Log & Timber Homes. Image Copyright: Longviews Studios, Inc.
 AXIS Productions

the existing home had an open porch that connected the detached garage to the home. By enclosing it, a graceful mudroom was created that also connects to the new bedroom. The mudroom is large enough to accommodate multiple people coming home from skiing and hiking.
WoodStone Inc, General Contractor
Home Interiors, Cortney McDougal, Interior Design
Draper White Photography
Find the right local pro for your project
 TruLog Siding
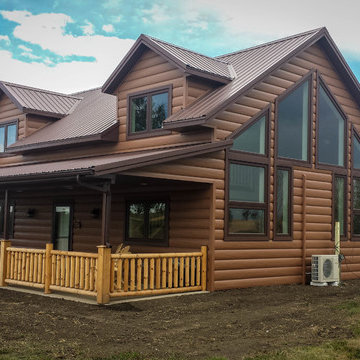
New Log Home Construction with TruLog's Cedar Steel Log Siding. A country setting with a beautiful maintenance-free, log home
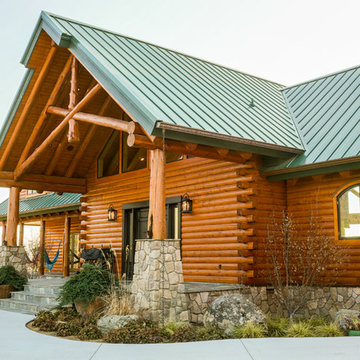
Example of a mid-sized mountain style brown one-story metal exterior home design in Denver with a metal roof
Example of a mid-sized mountain style brown one-story metal exterior home design in Denver with a metal roof
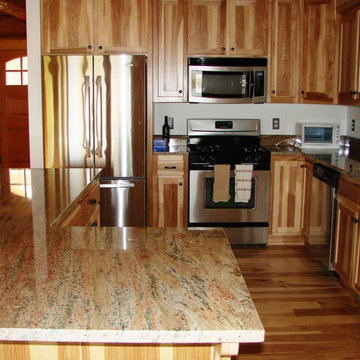


 Caribou Creek Log & Timber
Rustic Appalachian Dovetail Log Home
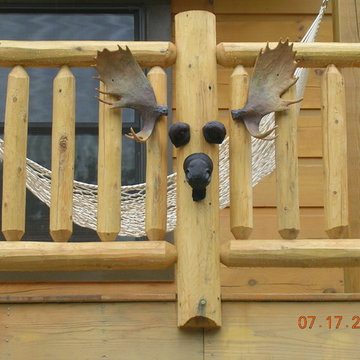
Deck - large rustic backyard deck idea in Other with no cover
Deck - large rustic backyard deck idea in Other with no cover
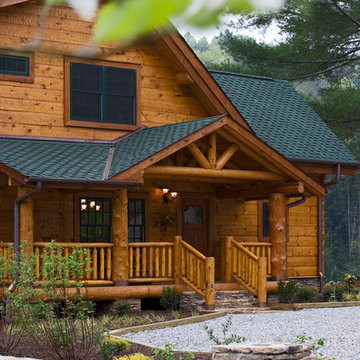
 Barna Log Homes Of PA
Large mountain style brown two-story wood house exterior photo in Other with a hip roof and a shingle roof


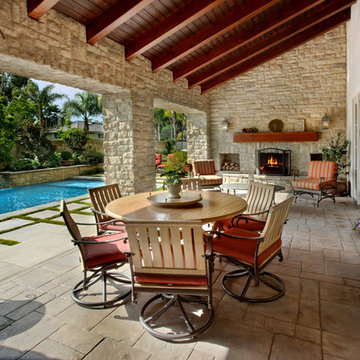


 Chad W Howell Construction Inc.
Example of a huge mountain style brown two-story wood exterior home design in Boston with a clipped gable roof



 Silver Maple Construction LLC
Photography by Bob Schatz


Bedroom - cottage medium tone wood floor bedroom idea in Burlington
Bedroom - cottage medium tone wood floor bedroom idea in Burlington

Sponsored
Sunbury, OH

J.Holderby - Renovations
Franklin County's Leading General Contractors - 2X Best of Houzz!

 Thompson Custom Homes

Inspiration for a timeless slate floor and gray floor dining room remodel in Houston with white walls
 Nicola LogWorks

Custom log work: custom log and timber stairs, governed by floor plan - customer's tastes and available materials.
Photo by Stephanie Tracey - Photography West Kelowna BC
 David Butler Photography
Photo by David Butler.
Charles Barclay Architects.
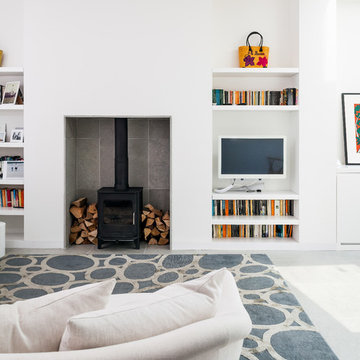
Living room - contemporary living room idea in London
Living room - contemporary living room idea in London

Sponsored
Columbus, OH
Free consultation for landscape design!

Peabody Landscape Group
Columbus' Reliable Landscape Design & Contracting
 Dan Seguin Photography
Dan Seguin
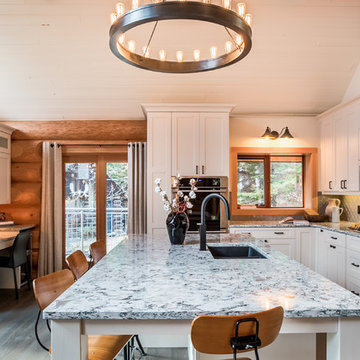
Inspiration for a rustic l-shaped dark wood floor kitchen remodel in Other with a double-bowl sink, shaker cabinets, white cabinets, gray backsplash, stainless steel appliances and an island
Inspiration for a rustic l-shaped dark wood floor kitchen remodel in Other with a double-bowl sink, shaker cabinets, white cabinets, gray backsplash, stainless steel appliances and an island

 blackStones
Brandajs
Inspiration for a mid-sized contemporary open concept medium tone wood floor living room remodel in Paris with orange walls, a two-sided fireplace and no tv
Inspiration for a mid-sized contemporary open concept medium tone wood floor living room remodel in Paris with orange walls, a two-sided fireplace and no tv

 Granit Architects + Interiors
Photo Credit: Andy Beasley
Exposed brick walls, dark joinery and contrasting textures and soft furnishings allows this space to have a lovely homely feel while still being a contemporary family home. A wood burning fire in the sitting area creates a toasty corner, even in an open plan room. A multi use space for entertaining and family life this project is still a hit, and a favourite of ours and the public. The space can be opened up to bring the outside, in. By opening up the huge sliding glazed doors onto the patio you create an even larger space where life can spill out into the garden, and equally lets nature into the home with a breath of fresh air.
The pendant lights above the table from John Lewis – William Bottle Glass Pendants from the Croft collection £130 each. These are such simple lights with a hint of detail and a slightly industrial feel ties in beautifully with the metal star table lamp on the bespoke side table.
9