
Search results for "Dont log" in Home Design Ideas

 Golden Eagle Log & Timber Homes
For more info on this home such as prices, floor plan, go to www.goldeneagleloghomes.com
Huge mountain style eat-in kitchen photo in Other with a farmhouse sink, raised-panel cabinets, distressed cabinets, granite countertops, multicolored backsplash and multicolored countertops
Huge mountain style eat-in kitchen photo in Other with a farmhouse sink, raised-panel cabinets, distressed cabinets, granite countertops, multicolored backsplash and multicolored countertops

 9 square studio
Example of a trendy light wood floor family room library design in Austin with gray walls, a standard fireplace and a concrete fireplace
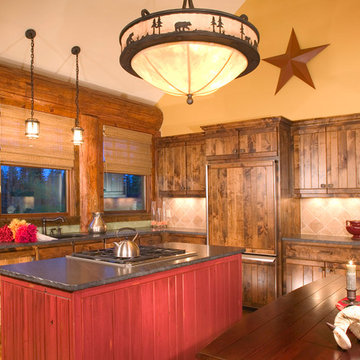
 Rocky Mountain Homes/Rocky Mountain Log Homes
This open kitchen uses red accents to add a bit of style.
Inspiration for a mid-sized rustic l-shaped medium tone wood floor eat-in kitchen remodel in Other with a farmhouse sink, flat-panel cabinets, medium tone wood cabinets, granite countertops, beige backsplash, ceramic backsplash, paneled appliances and an island
Inspiration for a mid-sized rustic l-shaped medium tone wood floor eat-in kitchen remodel in Other with a farmhouse sink, flat-panel cabinets, medium tone wood cabinets, granite countertops, beige backsplash, ceramic backsplash, paneled appliances and an island
Find the right local pro for your project
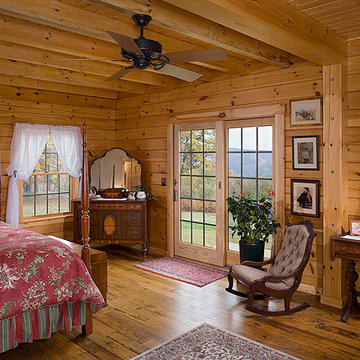
 Coventry Log Homes
This home is featured in the September 2008 issue of “Log Home Illustrated.”Its practical elegance is a favorite of many and a great source of inspiration.
http://www.coventryloghomes.com/ourDesigns/craftsmanSeries/Athens/model.html
 Nor-Son Custom Builders
Scott Amundson Photography
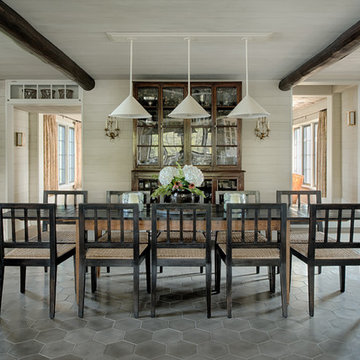
Inspiration for a farmhouse enclosed dining room remodel in Minneapolis with white walls
Inspiration for a farmhouse enclosed dining room remodel in Minneapolis with white walls
 With the Grain, LLC.

Small mountain style single-wall medium tone wood floor and brown floor wet bar photo in Other with an undermount sink, glass-front cabinets, medium tone wood cabinets and gray backsplash
 Jason Wallace Photography
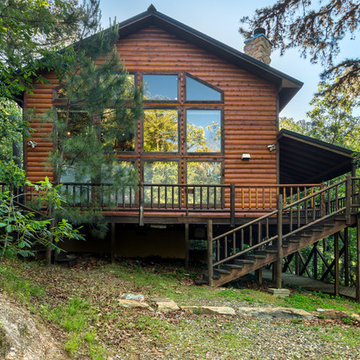
cabin managed by Cabins in Broken Bow. Oklahoma. (2013) Jason Wallace Photography
Rustic one-story wood exterior home idea in Oklahoma City
Rustic one-story wood exterior home idea in Oklahoma City




 Lindsey Hene
Christina Wedge
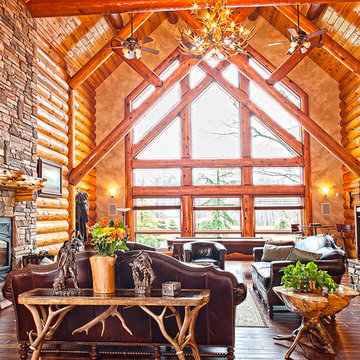
Inspiration for a large timeless back porch remodel in Atlanta with decking and a roof extension
Inspiration for a large timeless back porch remodel in Atlanta with decking and a roof extension
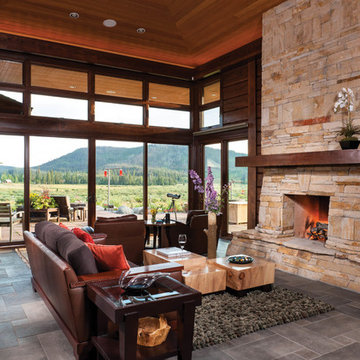
 M.T.N Design
A large masonry fireplace serves as the centerpiece in this open living room. This design is perfect for a quiet, relaxing night in front of the warm fireplace.
Produced By: PrecisionCraft Log & Timber Homes
Photos: Heidi Long
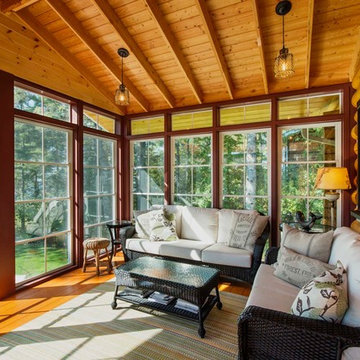
 GBL Construction - Green Builders for Life
Inspiration for a large rustic medium tone wood floor and brown floor sunroom remodel in Other with a standard ceiling

 Rikki Snyder
Photo: Rikki Snyder © 2014 Houzz
Example of a small cottage enclosed medium tone wood floor living room design in New York with green walls, a standard fireplace and a stone fireplace
Example of a small cottage enclosed medium tone wood floor living room design in New York with green walls, a standard fireplace and a stone fireplace

 AXIS Productions
the great room was enlarged to the south - past the medium toned wood post and beam is new space. the new addition helps shade the patio below while creating a more usable living space. To the right of the new fireplace was the existing front door. Now there is a graceful seating area to welcome visitors. The wood ceiling was reused from the existing home.
WoodStone Inc, General Contractor
Home Interiors, Cortney McDougal, Interior Design
Draper White Photography

Sponsored
Columbus, OH
Free consultation for landscape design!

Peabody Landscape Group
Franklin County's Reliable Landscape Design & Contracting

 Corine Maggio Design
This adorable beach cottage is in the heart of the village of La Jolla in San Diego. The goals were to brighten up the space and be the perfect beach get-away for the client whose permanent residence is in Arizona. Some of the ways we achieved the goals was to place an extra high custom board and batten in the great room and by refinishing the kitchen cabinets (which were in excellent shape) white. We created interest through extreme proportions and contrast. Though there are a lot of white elements, they are all offset by a smaller portion of very dark elements. We also played with texture and pattern through wallpaper, natural reclaimed wood elements and rugs. This was all kept in balance by using a simplified color palate minimal layering.
I am so grateful for this client as they were extremely trusting and open to ideas. To see what the space looked like before the remodel you can go to the gallery page of the website www.cmnaturaldesigns.com
Photography by: Chipper Hatter
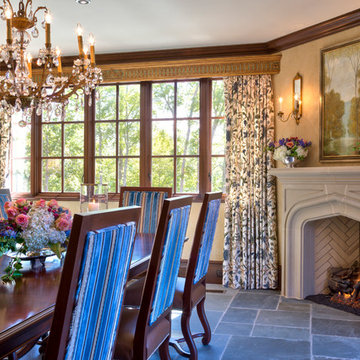

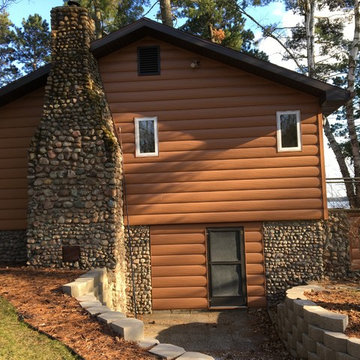
 TruLog Siding
Custom built log cabin in Bemidjii, Minnesota. This gentleman was interested in a maintenance-free solution while maintaining the log cabin look. The Cedar Log Siding creates a finished look with the pre-existing stone around the bottom of the house and chimney.

 Turnbull Griffin Haesloop
Architects: Turnbull Griffin Haesloop
Photography: Matthew Millman
Example of a huge trendy open concept and formal concrete floor living room design in San Francisco
Example of a huge trendy open concept and formal concrete floor living room design in San Francisco

 Hudson + Bloum Design
Lucy Call
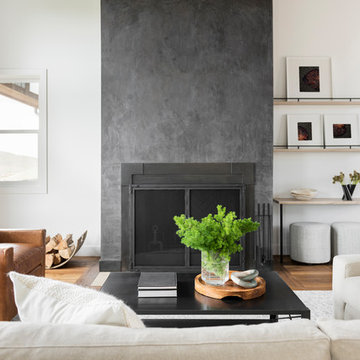
Living room - contemporary open concept brown floor and medium tone wood floor living room idea in Other with white walls, a plaster fireplace and a standard fireplace
Living room - contemporary open concept brown floor and medium tone wood floor living room idea in Other with white walls, a plaster fireplace and a standard fireplace
 Jake's Drafting Service Inc
Adam

Inspiration for a mid-sized rustic l-shaped light wood floor open concept kitchen remodel in Denver with a farmhouse sink, glass-front cabinets, dark wood cabinets, solid surface countertops, beige backsplash, porcelain backsplash, stainless steel appliances and an island
Inspiration for a mid-sized rustic l-shaped light wood floor open concept kitchen remodel in Denver with a farmhouse sink, glass-front cabinets, dark wood cabinets, solid surface countertops, beige backsplash, porcelain backsplash, stainless steel appliances and an island
 TruLog Siding

After renovation photo with the new, maintenance-free, steel log siding!
Example of a large mountain style red two-story metal exterior home design in Denver with a tile roof
Example of a large mountain style red two-story metal exterior home design in Denver with a tile roof
11